Welcome Home to this stunning custom built home! From the moment you drive up the long concrete driveway and view the stunning home you will fall in love! Enter the front porch with the beautiful hand crafted wood beams and custom vaulted ceiling, enter the double doors to the stunning view of two story living area with custom crafted beam work with a beautiful wood ceiling overlooking the stunning private back yard with gorgeous sunsets. Enjoy cozy days by the full 2 story stone fireplace. Head into the kitchen with the dual islands, custom cabinets, all high end appliances, a walk in pantry that is like none other. This kitchen is truly a chefs dream. The dining area overlooks your beautiful back yard and you decide left to a stunning cozy 3 season porch or right to the deck w/2 story ceilings and custom beam and ceiling work. You just won't want to leave this area. Back inside we have an owners suite with beautiful hand crafted beams overlooking the back yard, dual walk in closets and an owners bath you won't want to leave. Large walk in shower with rain shower, soaking tub, dual sinks and linen. Main floor laundry, office and 1/2 bath complete this level. The upper level has 4 nicely sized bedrooms with walk in closets in 3 of them, one bedroom has an ensuite and the others have a j and j bath with a soaking tub, a loft space that overlooks the main level and a perfect view of the yard and the custom crafted beam work. Also a laundry on the upper level as well. The walk out lower level is fully finished with large family room with stone fireplace and built ins, a perfect bar area with island, great for entertaining, a game area, bedroom, library with custom cabinets, wine room plus a large workout room and a hobby or storage room. Large patio at the walkout area plus a custom pizza oven great for entertaining, pavers take you to a covered custom patio w/screens, and a custom landscaped bon fire area. Home is fully landscaped with concrete edging. Lets not forget the 4 car 52 wide heated and finished garage area for all those toys complete with a pet wash area and floor drains. This custom built home is truly one of a kind the quality and detail thru out must be seen to appreciate! This home is like none other and shows like a model home. Come take a look!!
Active
Price cut: $200K (8/18)
$1,995,000
4647 145th Ave NE, Ham Lake, MN 55304
6beds
6,578sqft
Single Family
Built in 2023
4.51 Acres Lot
$-- Zestimate®
$303/sqft
$-- HOA
What's special
Walk in pantryCustom vaulted ceilingBeautiful wood ceilingDouble doorsDual walk in closetsHigh end appliancesCustom cabinets
- 130 days
- 1,000
- 45
Zillow last checked:
Listing updated:
Listed by:
Kraig Domogalla 612-366-3925,
RE/MAX Results
Source: NorthstarMLS as distributed by MLS GRID,MLS#: 7064886
Facts & features
Interior
Bedrooms & bathrooms
- Bedrooms: 6
- Bathrooms: 5
- Full bathrooms: 2
- 3/4 bathrooms: 2
- 1/2 bathrooms: 1
Bedroom
- Level: Main
- Area: 288 Square Feet
- Dimensions: 16x18
Bedroom 2
- Level: Upper
- Area: 224 Square Feet
- Dimensions: 14x16
Bedroom 3
- Level: Upper
- Area: 224 Square Feet
- Dimensions: 14x16
Bedroom 4
- Level: Upper
- Area: 224 Square Feet
- Dimensions: 14x16
Bedroom 5
- Level: Upper
- Area: 195 Square Feet
- Dimensions: 13x15
Bedroom 6
- Level: Lower
- Area: 196 Square Feet
- Dimensions: 14x14
Other
- Level: Lower
- Area: 160 Square Feet
- Dimensions: 10x16
Deck
- Level: Main
- Area: 264 Square Feet
- Dimensions: 12x22
Dining room
- Level: Main
- Area: 192 Square Feet
- Dimensions: 12x16
Exercise room
- Level: Lower
- Area: 510 Square Feet
- Dimensions: 17x30
Family room
- Level: Lower
- Area: 450 Square Feet
- Dimensions: 15x30
Foyer
- Level: Main
- Area: 120 Square Feet
- Dimensions: 10x12
Game room
- Level: Lower
- Area: 228 Square Feet
- Dimensions: 12x19
Garage
- Level: Main
- Area: 1456 Square Feet
- Dimensions: 28x52
Kitchen
- Level: Main
- Area: 240 Square Feet
- Dimensions: 15X16
Laundry
- Level: Main
- Area: 88 Square Feet
- Dimensions: 8x11
Library
- Level: Lower
- Area: 96 Square Feet
- Dimensions: 8x12
Living room
- Level: Main
- Area: 440 Square Feet
- Dimensions: 20x22
Loft
- Level: Main
- Area: 72 Square Feet
- Dimensions: 6x12
Office
- Level: Main
- Area: 224 Square Feet
- Dimensions: 14x16
Other
- Level: Main
- Area: 72 Square Feet
- Dimensions: 6X12
Patio
- Level: Lower
- Area: 560 Square Feet
- Dimensions: 14x40
Patio
- Level: Lower
- Area: 336 Square Feet
- Dimensions: 14x24
Porch
- Level: Main
- Area: 220 Square Feet
- Dimensions: 5x44
Storage
- Level: Lower
- Area: 220 Square Feet
- Dimensions: 5x44
Other
- Level: Main
- Area: 192 Square Feet
- Dimensions: 12x16
Utility room
- Level: Lower
- Area: 144 Square Feet
- Dimensions: 12x12
Walk in closet
- Level: Main
- Area: 56 Square Feet
- Dimensions: 7x8
Walk in closet
- Level: Main
- Area: 56 Square Feet
- Dimensions: 7x8
Other
- Level: Lower
- Area: 60 Square Feet
- Dimensions: 6x10
Heating
- Forced Air, Fireplace(s), Humidifier, In-Floor Heating, Zoned
Cooling
- Central Air
Appliances
- Included: Air-To-Air Exchanger, Dishwasher, Dryer, Exhaust Fan, Humidifier, Gas Water Heater, Microwave, Range, Refrigerator, Stainless Steel Appliance(s), Washer, Water Softener Owned
- Laundry: Laundry Room, Main Level, Upper Level
Features
- Basement: Daylight,Drain Tiled,Egress Window(s),Finished,Full,Storage Space,Sump Basket,Tile Shower,Walk-Out Access
- Number of fireplaces: 2
- Fireplace features: Family Room, Gas, Living Room
Interior area
- Total structure area: 6,578
- Total interior livable area: 6,578 sqft
- Finished area above ground: 3,927
- Finished area below ground: 2,651
Property
Parking
- Total spaces: 4
- Parking features: Attached, Concrete, Floor Drain, Garage, Garage Door Opener, Heated Garage, Insulated Garage
- Attached garage spaces: 4
- Has uncovered spaces: Yes
- Details: Garage Door Height (8)
Accessibility
- Accessibility features: None
Features
- Levels: Two
- Stories: 2
- Patio & porch: Covered, Deck, Front Porch, Patio, Porch, Rear Porch, Screened
Lot
- Size: 4.51 Acres
- Features: Tree Coverage - Medium
Details
- Foundation area: 2651
- Parcel number: 253223130005
- Zoning description: Residential-Single Family
Construction
Type & style
- Home type: SingleFamily
- Property subtype: Single Family
Condition
- New construction: No
- Year built: 2023
Utilities & green energy
- Gas: Natural Gas
- Sewer: Private Sewer
- Water: Well
Community & HOA
Community
- Subdivision: Hidden Forest East 2nd Add
HOA
- Has HOA: No
Location
- Region: Ham Lake
Financial & listing details
- Price per square foot: $303/sqft
- Tax assessed value: $1,506,700
- Annual tax amount: $14,929
- Date on market: 4/30/2026
Estimated market value
Not available
Estimated sales range
Not available
Not available
Price history
| Date | Event | Price |
|---|---|---|
| 8/18/2026 | Price change | $1,995,000-9.1%$303/sqft |
Source:  NorthstarMLS as distributed by MLS GRID #7064886 Report a problem NorthstarMLS as distributed by MLS GRID #7064886 Report a problem | ||
| 8/6/2026 | Price change | $2,195,000-4.4%$334/sqft |
Source: NorthstarMLS as distributed by MLS GRID #7064886 Report a problem | ||
| 7/23/2026 | Price change | $2,295,000-6.3%$349/sqft |
Source: NorthstarMLS as distributed by MLS GRID #7064886 Report a problem | ||
| 7/9/2026 | Price change | $2,450,000-5.6%$372/sqft |
Source: NorthstarMLS as distributed by MLS GRID #7064886 Report a problem | ||
| 4/30/2026 | Listed for sale | $2,595,000$394/sqft |
Source: NorthstarMLS as distributed by MLS GRID #7064886 Report a problem | ||
Public tax history
| Year | Property taxes | Tax assessment |
|---|---|---|
| 2025 | $12,512 +494.4% | $1,506,700 +18.3% |
| 2024 | $2,105 +28% | $1,273,200 +498.9% |
| 2023 | $1,645 +9.8% | $212,600 +26.5% |
| 2022 | $1,499 | $168,100 +26% |
| 2021 | -- | $133,400 |
Find assessor info on the county website
Monthly payment
Est. payment
Payment breakdown
Explore the cost of this home by adjusting the details. Changes won't be saved.Climate risks
Neighborhood: 55304

Similar homes
- $1,900,0005 bd5 ba6.7k sqft4779 139th Ave NE, Ham Lake, MN 55304New Construction

 MLS ID #7082305, Search Houses Now Team, Keller Williams Classic Rlty NW. NorthstarMLS as distributed by MLS GRID
 - $1,889,9005 bd5 ba5.3k sqft4765 139th Ave NE, Ham Lake, MN 55304New Construction
 MLS ID #7033165, Roddy MacDonald, Edina Realty, Inc.. NorthstarMLS as distributed by MLS GRID
 - $1,875,0005 bd5 ba5.4k sqft4725 139th Ave NE, Ham Lake, MN 55304New Construction
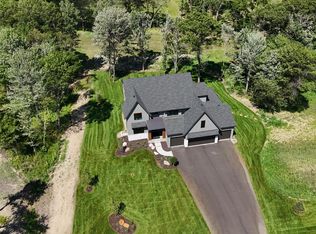 MLS ID #6795804, Lucas K Hanson, Edina Realty, Inc.. NorthstarMLS as distributed by MLS GRID
 - $1,799,9005 bd5 ba5.1k sqft4760 139th Ave NE, Ham Lake, MN 55304New Construction
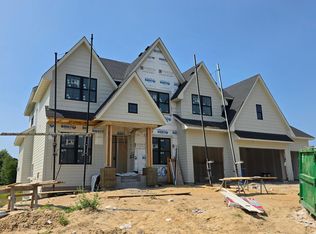 MLS ID #7033216, Roddy MacDonald, Edina Realty, Inc.. NorthstarMLS as distributed by MLS GRID
 - $1,975,0004 bd3 ba4.9k sqft4906 139th Ave NW, Ham Lake, MN 55304New ConstructionMLS ID #7079136, Search Houses Now Team, Keller Williams Classic Rlty NW. NorthstarMLS as distributed by MLS GRID
- $1,849,0005 bd3 ba4.7k sqft13971 Opal St NE, Ham Lake, MN 55304New ConstructionMLS ID #6807590, Lucas K Hanson, Edina Realty, Inc.. NorthstarMLS as distributed by MLS GRID
- $2,000,0005 bd5 ba5.1k sqft7397 Old Mill Rd, Centerville, MN 55038For SaleMLS ID #7054004, The Leonhardt Team, Coldwell Banker Realty. NorthstarMLS as distributed by MLS GRID
- $1,999,9004 bd4 ba6k sqft4435 167th Ave NW, Andover, MN 55304For SaleMLS ID #7070327, James Stiller, Keller Williams Classic Realty. NorthstarMLS as distributed by MLS GRID
- $1,170,0004 bd3 ba4.4k sqft16479 Kiska St NE, Ham Lake, MN 55304For SaleMLS ID #7122217, Sarah Nell Johnson, National Realty Guild. NorthstarMLS as distributed by MLS GRID
- $1,699,9005 bd4 ba5.3k sqft16826 Guarani St NW, Andover, MN 55304For SaleMLS ID #7089426, James Stiller, Keller Williams Classic Realty. NorthstarMLS as distributed by MLS GRID
- $1,299,9005 bd5 ba5.1k sqft4350 159th Ave NE, Ham Lake, MN 55304New ConstructionMLS ID #7069662, Andrew C. Prasky, RE/MAX Advantage Plus. NorthstarMLS as distributed by MLS GRID
- $1,174,9004 bd3 ba3.7k sqft18022 Urbank St NE, Ham Lake, MN 55304New ConstructionMLS ID #7137434, Bruno Simic, RE/MAX Results. NorthstarMLS as distributed by MLS GRID
- $1,999,9996 bd7 ba7.3k sqft6851 N Shore Trl N, Forest Lake, MN 55025For SaleMLS ID #7048512, Kellie Tabery, eXp Realty. NorthstarMLS as distributed by MLS GRID
- $1,350,0007 bd5 ba5.8k sqft16857 Guarani St NW, Andover, MN 55304For SaleMLS ID #7101715, Matthew J Marquette, Luke Real Estate. NorthstarMLS as distributed by MLS GRID
- $1,428,0004 bd5 ba4k sqft17974 Staples St NE, Ham Lake, MN 55304New ConstructionMLS ID #7135575, Conrad Gudmundson, Keller Williams Classic Realty. NorthstarMLS as distributed by MLS GRID
- $1,299,9005 bd4 ba4.4k sqft4373 158th Ln NE, Andover, MN 55304For SaleMLS ID #7002137, James Stiller, Keller Williams Classic Realty. NorthstarMLS as distributed by MLS GRID
- $1,695,0006 bd5 ba6.7k sqft9 Hillary Farm Ln, Gem Lake, MN 55110For SaleMLS ID #7113422, Rathmanner & Co. - Marty Rathmanner, Keller Williams Premier Realty. NorthstarMLS as distributed by MLS GRID
- $1,470,0004 bd5 ba6k sqft7 Mallard Ln, North Oaks, MN 55127For SaleMLS ID #7067667, Sonia Kohli, Edina Realty, Inc.. NorthstarMLS as distributed by MLS GRID
- $999,0005 bd5 ba5.5k sqft1475 162nd Ave NW, Andover, MN 55304For SaleMLS ID #7117246, Tara Mehalovich, Minnesota Home Venture, Inc.. NorthstarMLS as distributed by MLS GRID
