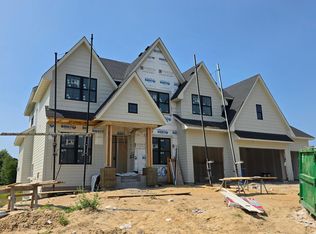
Discover luxury one-level living in the new Elwell Farms development in Ham Lake. This stunning to-be-built custom home by NIH Homes is situated on a premium 2 Acre homesite with beautiful views and access to exceptional community amenities including a pool and clubhouse, park trails, fishing pier, and more.
Elwell Farms features expansive acreage homesites with wooded, pond, and scenic views overlooking the renowned Carlos Avery Wildlife Management Area, offering a rare combination of privacy, nature, and upscale living. NIH has 15 lot in Phase 1.
Inside, the home showcases tall ceilings, expansive windows, custom wood beam details, and a gourmet kitchen with a large center island designed for entertaining. The thoughtfully designed main level includes a luxurious primary suite with a spa-inspired bath, secondary bedroom, dedicated home office, and a bright sunroom filled with natural light.
The finished lower level features 9-foot ceilings, a spacious recreation room, wet bar, additional bedrooms, 3/4 bath, exercise room, and abundant storage space. Additional custom home opportunities and models are available.
Active
$1,975,000
4906 139th Ave NW, Ham Lake, MN 55304
4beds
4,967sqft
Single Family
Built in 2026
1.93 Acres Lot
$-- Zestimate®
$398/sqft
$125/mo HOA
What's special
Beautiful viewsAbundant storage spaceTall ceilingsExpansive windowsAdditional bedroomsCustom wood beam detailsDedicated home office
- 108 days
- 158
- 0
Zillow last checked:
Listing updated:
Listed by:
Search Houses Now Team 612-205-4663,
Keller Williams Classic Rlty NW
Source: NorthstarMLS as distributed by MLS GRID,MLS#: 7079136
Facts & features
Interior
Bedrooms & bathrooms
- Bedrooms: 4
- Bathrooms: 3
- Full bathrooms: 1
- 3/4 bathrooms: 2
Bedroom
- Level: Main
- Area: 272 Square Feet
- Dimensions: 17x16
Bedroom 2
- Level: Main
- Area: 144 Square Feet
- Dimensions: 12x12
Bedroom 3
- Level: Lower
- Area: 221 Square Feet
- Dimensions: 17x13
Bedroom 4
- Level: Lower
- Area: 196 Square Feet
- Dimensions: 14x14
Bedroom 5
- Level: Lower
- Area: 270 Square Feet
- Dimensions: 18x15
Other
- Level: Lower
- Area: 99 Square Feet
- Dimensions: 11x9
Dining room
- Level: Main
- Area: 208 Square Feet
- Dimensions: 16x13
Exercise room
- Level: Lower
- Area: 238 Square Feet
- Dimensions: 17x14
Great room
- Level: Main
- Area: 350 Square Feet
- Dimensions: 25x14
Kitchen
- Level: Main
- Area: 208 Square Feet
- Dimensions: 16x13
Laundry
- Level: Main
- Area: 64 Square Feet
- Dimensions: 8x8
Mud room
- Level: Main
- Area: 120 Square Feet
- Dimensions: 12x10
Other
- Level: Lower
- Area: 120 Square Feet
- Dimensions: 12x10
Other
- Level: Main
- Area: 78 Square Feet
- Dimensions: 13x6
Recreation room
- Level: Lower
- Area: 725 Square Feet
- Dimensions: 29x25
Storage
- Level: Lower
- Area: 182 Square Feet
- Dimensions: 14x13
Study
- Level: Main
- Area: 110 Square Feet
- Dimensions: 11x10
Sun room
- Level: Main
- Area: 182 Square Feet
- Dimensions: 14x13
Other
- Level: Lower
- Area: 20 Square Feet
- Dimensions: 5x4
Heating
- Forced Air
Cooling
- Central Air
Appliances
- Included: Air-To-Air Exchanger, Dishwasher, Dryer, Exhaust Fan, Water Osmosis System, Microwave, Range, Refrigerator, Stainless Steel Appliance(s), Washer, Water Softener Owned
- Laundry: Laundry Room, Main Level
Features
- Basement: Finished,Full,Storage Space,Sump Basket,Walk-Out Access
- Number of fireplaces: 1
- Fireplace features: Family Room, Gas
Interior area
- Total structure area: 5,380
- Total interior livable area: 4,967 sqft
- Finished area above ground: 2,706
- Finished area below ground: 2,261
Property
Parking
- Total spaces: 4
- Parking features: Attached, Asphalt, Garage Door Opener, Insulated Garage
- Attached garage spaces: 4
- Has uncovered spaces: Yes
- Details: Garage Dimensions (30x49), Garage Door Height (8), Garage Door Width (16)
Accessibility
- Accessibility features: Hallways 42"+
Features
- Levels: One
- Stories: 1
- Patio & porch: Deck, Patio
- Pool features: None
- Fencing: None
Lot
- Size: 1.93 Acres
- Dimensions: 279 x 281 x 222 x 365
- Features: Corner Lot
Details
- Foundation area: 2674
- Parcel number: 363223140006
- Zoning description: Residential-Single Family
Construction
Type & style
- Home type: SingleFamily
- Property subtype: Single Family
Materials
- Concrete, Frame
- Roof: Age 8 Years or Less,Architectural Shingle,Asphalt
Condition
- New construction: Yes
- Year built: 2026
Details
- Builder name: NIH HOMES LLC
Utilities & green energy
- Electric: Fuses, 200+ Amp Service
- Gas: Natural Gas
- Sewer: Mound Septic, Septic System Compliant - Yes
- Water: Well
- Utilities for property: Underground Utilities
Community & HOA
Community
- Subdivision: Elwell Farms
HOA
- Has HOA: Yes
- Services included: Professional Mgmt, Recreation Facility, Shared Amenities
- HOA fee: $1,500 annually
- HOA name: TBD
- HOA phone: 612-205-4663
Location
- Region: Ham Lake
Financial & listing details
- Price per square foot: $398/sqft
- Annual tax amount: $352
- Date on market: 5/22/2026
- Road surface type: Paved
Estimated market value
Not available
Estimated sales range
Not available
Not available
Price history
| Date | Event | Price |
|---|---|---|
| 5/22/2026 | Listed for sale | $1,975,000$398/sqft |
Source:  NorthstarMLS as distributed by MLS GRID #7079136 Report a problem NorthstarMLS as distributed by MLS GRID #7079136 Report a problem | ||
Public tax history
Tax history is unavailable.
Monthly payment
Est. payment
Payment breakdown
Explore the cost of this home by adjusting the details. Changes won't be saved.Climate risks
Neighborhood: 55304
- $3,475,0005 bd7 ba7.3k sqft14037 Rockney St NE, Ham Lake, MN 55304Pending
- $3,095,0005 bd7 ba7.3k sqft4862 139th Ave NE, Andover, MN 55304For Sale
- from $1,257,3785 bd5 ba5k sqftFremont Plan, Elwell Farms, Andover, MN 55304New Construction
- from $1,452,6585 bd6 ba5.8k sqftSt.Croix Plan, Elwell Farms, Ham Lake, MN 55304New Construction
Similar homes
- $1,889,9005 bd5 ba5.3k sqft4765 139th Ave NE, Ham Lake, MN 55304New Construction

 MLS ID #7033165, Roddy MacDonald, Edina Realty, Inc.. NorthstarMLS as distributed by MLS GRID
 - $1,900,0005 bd5 ba6.7k sqft4779 139th Ave NE, Ham Lake, MN 55304New Construction
 MLS ID #7082305, Search Houses Now Team, Keller Williams Classic Rlty NW. NorthstarMLS as distributed by MLS GRID
 - $1,849,0005 bd3 ba4.7k sqft13971 Opal St NE, Ham Lake, MN 55304New Construction
 MLS ID #6807590, Lucas K Hanson, Edina Realty, Inc.. NorthstarMLS as distributed by MLS GRID
 - $1,799,9005 bd5 ba5.1k sqft4760 139th Ave NE, Ham Lake, MN 55304New Construction
 MLS ID #7033216, Roddy MacDonald, Edina Realty, Inc.. NorthstarMLS as distributed by MLS GRID
 - $1,875,0005 bd5 ba5.4k sqft4725 139th Ave NE, Ham Lake, MN 55304New ConstructionMLS ID #6795804, Lucas K Hanson, Edina Realty, Inc.. NorthstarMLS as distributed by MLS GRID
- $1,995,0006 bd5 ba6.5k sqft4647 145th Ave NE, Ham Lake, MN 55304For SaleMLS ID #7064886, Kraig Domogalla, RE/MAX Results. NorthstarMLS as distributed by MLS GRID
- $1,170,0004 bd3 ba4.4k sqft16479 Kiska St NE, Ham Lake, MN 55304For SaleMLS ID #7122217, Sarah Nell Johnson, National Realty Guild. NorthstarMLS as distributed by MLS GRID
- $1,174,9004 bd3 ba3.7k sqft18022 Urbank St NE, Ham Lake, MN 55304New ConstructionMLS ID #7137434, Bruno Simic, RE/MAX Results. NorthstarMLS as distributed by MLS GRID
- $1,999,9004 bd4 ba6k sqft4435 167th Ave NW, Andover, MN 55304For SaleMLS ID #7070327, James Stiller, Keller Williams Classic Realty. NorthstarMLS as distributed by MLS GRID
- $2,000,0005 bd5 ba5.1k sqft7397 Old Mill Rd, Centerville, MN 55038For SaleMLS ID #7054004, The Leonhardt Team, Coldwell Banker Realty. NorthstarMLS as distributed by MLS GRID
- $1,428,0004 bd5 ba4k sqft17974 Staples St NE, Ham Lake, MN 55304New ConstructionMLS ID #7135575, Conrad Gudmundson, Keller Williams Classic Realty. NorthstarMLS as distributed by MLS GRID
- $1,699,9005 bd4 ba5.3k sqft16826 Guarani St NW, Andover, MN 55304For SaleMLS ID #7089426, James Stiller, Keller Williams Classic Realty. NorthstarMLS as distributed by MLS GRID
- $1,299,9005 bd5 ba5.1k sqft4350 159th Ave NE, Ham Lake, MN 55304New ConstructionMLS ID #7069662, Andrew C. Prasky, RE/MAX Advantage Plus. NorthstarMLS as distributed by MLS GRID
- $1,299,9005 bd4 ba4.4k sqft4373 158th Ln NE, Andover, MN 55304For SaleMLS ID #7002137, James Stiller, Keller Williams Classic Realty. NorthstarMLS as distributed by MLS GRID
- $1,199,9004 bd3 ba3.4k sqft41XX 159th Ave NE, Andover, MN 55304For SaleMLS ID #7004089, Bruno Simic, RE/MAX Results. NorthstarMLS as distributed by MLS GRID
- $999,9004 bd3 ba3k sqft4282 159th Ave NE, Ham Lake, MN 55304New ConstructionMLS ID #7050472, Andrew C. Prasky, RE/MAX Advantage Plus. NorthstarMLS as distributed by MLS GRID
