Discover ELWELL FARMS, a thoughtfully planned community spanning 515 acres and bordering the scenic Carlos Avery Wildlife Management Area. With 106 spacious acreage homesites, this stunning neighborhood blends natural surroundings with luxurious living. HANSON BUILDERS has 15 premium homesites available in Phase 1, many offering wooded landscapes and peaceful pond views.
The BRIDGEWATER SPORT will be showcased in the upcoming Spring 2026 Parade of Homes. This exceptional home highlights the impeccable craftsmanship and design Hanson Builders is known for.
The main level features soaring 10’ ceilings with rustic wood beam accents in the Great Room, while a 9.5’ center island anchors the gourmet kitchen, surrounded by custom cabinetry and a dinette area with built-in bench seating. A cozy sunroom invites relaxation with a floor-to-ceiling stone fireplace and wood beams, creating a warm and inviting retreat.
Upstairs, you'll find a vaulted Bonus Room, four spacious bedrooms, and a luxurious Owner’s Suite complete with a spa-inspired bathroom and a convenient walk-through to the laundry room.
The finished lower level is designed for both entertainment and function, offering an indoor Sport Center, family room, wet bar and game area, plus a fifth bedroom. The home also features a heated four-car garage with floor drains.
Life at Elwell Farms includes access to a wide array of community amenities, such as a pool, clubhouse, playground with picnic pavilion, pickleball courts, a fishing pier, scenic trails, and more. Elwell Farms offers an unmatched lifestyle in a truly one of a kind setting.
Active
$1,875,000
4725 139th Ave NE, Ham Lake, MN 55304
5beds
5,455sqft
:
Get pre-qualified$11,242/mo
Single Family
Built in 2026
1.07 Acres Lot
$1,849,900 Zestimate®
$344/sqft
$100/mo HOA
What's special
Floor-to-ceiling stone fireplaceSpa-inspired bathroomCozy sunroomSpacious acreage homesitesIndoor sport centerPeaceful pond viewsVaulted bonus room
- 301 days |
- 139 |
- 11 |
Zillow last checked:
Listing updated:
Listed by:
Lucas K Hanson 763-360-9942,
Edina Realty, Inc.,
Jenna Pietrzak 763-913-9607
Source: NorthstarMLS as distributed by MLS GRID,MLS#: 6795804
Facts & features
Interior
Bedrooms & bathrooms
- Bedrooms: 5
- Bathrooms: 5
- Full bathrooms: 2
- 3/4 bathrooms: 2
- 1/2 bathrooms: 1
Bedroom
- Level: Upper
- Area: 225 Square Feet
- Dimensions: 15x15
Bedroom 2
- Level: Upper
- Area: 144 Square Feet
- Dimensions: 12x12
Bedroom 3
- Level: Upper
- Area: 187.5 Square Feet
- Dimensions: 15x12.5
Bedroom 4
- Level: Upper
- Area: 196 Square Feet
- Dimensions: 14x14
Bedroom 5
- Level: Lower
- Area: 182 Square Feet
- Dimensions: 14x13
Other
- Level: Lower
- Area: 520 Square Feet
- Dimensions: 26x20
Bonus room
- Level: Upper
- Area: 263.5 Square Feet
- Dimensions: 17x15.5
Dining room
- Level: Main
- Area: 143 Square Feet
- Dimensions: 13x11
Exercise room
- Level: Lower
- Area: 210 Square Feet
- Dimensions: 14x15
Family room
- Level: Lower
- Area: 306 Square Feet
- Dimensions: 18x17
Kitchen
- Level: Main
- Area: 238 Square Feet
- Dimensions: 17x14
Living room
- Level: Main
- Area: 306 Square Feet
- Dimensions: 18x17
Other
- Level: Main
- Area: 112.5 Square Feet
- Dimensions: 15x7.5
Study
- Level: Main
- Area: 196 Square Feet
- Dimensions: 14x14
Sun room
- Level: Main
- Area: 231 Square Feet
- Dimensions: 16.5x14
Heating
- Forced Air
Cooling
- Central Air
Appliances
- Included: Air-To-Air Exchanger, Cooktop, Dishwasher, Disposal, Dryer, Exhaust Fan, Gas Water Heater, Microwave, Refrigerator, Wall Oven, Washer
- Laundry: Electric Dryer Hookup, Laundry Room, Sink, Upper Level, Washer Hookup
Features
- Basement: Daylight,Drain Tiled,Finished,Concrete,Storage Space,Sump Pump,Tile Shower
- Number of fireplaces: 2
- Fireplace features: Family Room, Gas, Living Room
Interior area
- Total structure area: 5,607
- Total interior livable area: 5,455 sqft
- Finished area above ground: 3,677
- Finished area below ground: 1,778
Video & virtual tour
Property
Parking
- Total spaces: 4
- Parking features: Attached, Asphalt, Floor Drain, Garage Door Opener, Heated Garage, Insulated Garage
- Attached garage spaces: 4
- Has uncovered spaces: Yes
- Details: Garage Dimensions (44x26), Garage Door Height (8), Garage Door Width (16)
Accessibility
- Accessibility features: None
Features
- Levels: Two
- Stories: 2
- Patio & porch: Composite Decking, Deck
- Has private pool: Yes
- Pool features: In Ground, Heated, Outdoor Pool, Shared
- Fencing: None
Lot
- Size: 1.07 Acres
- Features: Sod Included in Price, Tree Coverage - Light
Details
- Foundation area: 1930
- Parcel number: 363223120019
- Zoning description: Residential-Single Family
Construction
Type & style
- Home type: SingleFamily
- Property subtype: Single Family
Materials
- Roof: Age 8 Years or Less,Asphalt,Pitched
Condition
- New construction: Yes
- Year built: 2026
Details
- Builder name: HANSON BUILDERS INC
Utilities & green energy
- Electric: Circuit Breakers, 200+ Amp Service
- Gas: Natural Gas
- Sewer: Private Sewer
- Water: Well
Community & HOA
Community
- Subdivision: Elwell Farms
HOA
- Has HOA: Yes
- Services included: Professional Mgmt, Shared Amenities
- HOA fee: $100 monthly
- HOA name: TBD
- HOA phone: 763-421-5435
Location
- Region: Ham Lake
Financial & listing details
- Price per square foot: $344/sqft
- Annual tax amount: $2,000
- Date on market: 9/30/2025
Estimated market value
$1,849,900
$1.76M - $1.94M
$4,956/mo
Price history
| Date | Event | Price |
|---|---|---|
| 9/30/2025 | Listed for sale | $1,875,000$344/sqft |
Source:  NorthstarMLS as distributed by MLS GRID #6795804 Report a problem NorthstarMLS as distributed by MLS GRID #6795804 Report a problem | ||
Public tax history
Tax history is unavailable.
Monthly payment
Est. payment
Payment breakdown
Explore the cost of this home by adjusting the details. Changes won't be saved.Climate risks
Neighborhood: 55304
Nearby schools
GreatSchools rating
- 10/10McKinley Elementary SchoolGrades: K-5Distance: 4.7 mi
- 7/10Roosevelt Middle SchoolGrades: 6-8Distance: 5.4 mi
- 7/10Blaine Senior High SchoolGrades: 9-12Distance: 5.8 mi

- $1,889,9005 bd5 ba5.3k sqft4765 139th Ave NE, Ham Lake, MN 55304New Construction
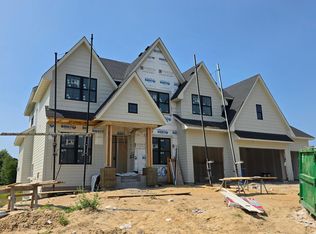
- $1,799,9005 bd5 ba5.1k sqft4760 139th Ave NE, Ham Lake, MN 55304New Construction
- $1,900,0005 bd5 ba6.7k sqft4779 139th Ave NE, Ham Lake, MN 55304New Construction

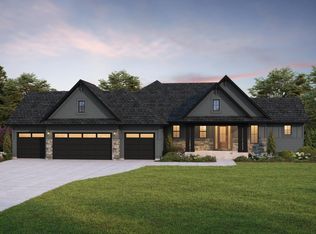
- $1,849,0005 bd3 ba4.7k sqft13971 Opal St NE, Ham Lake, MN 55304New Construction
- $915,0003 bd2 ba2.2k sqft4653 138th Ave NE, Ham Lake, MN 55304Off Market
- $2,889,0005 bd6 ba7k sqft4731 140th Ln NE, Ham Lake, MN 55005New Construction
- $2,989,0005 bd6 ba7.3k sqft4747 140th Ln NE, Ham Lake, MN 55304New Construction
- $3,475,0005 bd7 ba7.3k sqft14037 Rockney St NE, Ham Lake, MN 55304Pending
A local agent can set up tours, give advice and negotiate with sellers.
Similar homes
- $1,889,9005 bd5 ba5.3k sqft4765 139th Ave NE, Ham Lake, MN 55304New Construction
 MLS ID #7033165, Roddy MacDonald, Edina Realty, Inc.. NorthstarMLS as distributed by MLS GRID
 - $1,900,0005 bd5 ba6.7k sqft4779 139th Ave NE, Ham Lake, MN 55304New ConstructionMLS ID #7082305, Search Houses Now Team, Keller Williams Classic Rlty NW. NorthstarMLS as distributed by MLS GRID
- $1,799,9005 bd5 ba5.1k sqft4760 139th Ave NE, Ham Lake, MN 55304New ConstructionMLS ID #7033216, Roddy MacDonald, Edina Realty, Inc.. NorthstarMLS as distributed by MLS GRID
- $1,849,0005 bd3 ba4.7k sqft13971 Opal St NE, Ham Lake, MN 55304New ConstructionMLS ID #6807590, Lucas K Hanson, Edina Realty, Inc.. NorthstarMLS as distributed by MLS GRID
- from $1,452,6585 bd6 ba5.8k sqftSt.Croix Plan, Elwell Farms, Ham Lake, MN 55304New ConstructionStonegate Builders
- $2,295,0006 bd5 ba6.5k sqft4647 145th Ave NE, Ham Lake, MN 55304For SaleMLS ID #7064886, Kraig Domogalla, RE/MAX Results. NorthstarMLS as distributed by MLS GRID
- $1,799,9005 bd4 ba5.3k sqft16826 Guarani St NW, Andover, MN 55304For SaleMLS ID #7089426, James Stiller, Keller Williams Classic Realty. NorthstarMLS as distributed by MLS GRID
- $1,050,0004 bd3 ba3k sqft4823 145th Ave NE, Ham Lake, MN 55304For SaleMLS ID #7075104, The Snyder Team, eXp Realty. NorthstarMLS as distributed by MLS GRID
- $1,225,0004 bd3 ba4.4k sqft16479 Kiska St NE, Ham Lake, MN 55304For SaleMLS ID #7099580, Tim Hanschen, Real Broker, LLC. NorthstarMLS as distributed by MLS GRID
- from $1,257,3785 bd5 ba5k sqftFremont Plan, Elwell Farms, Andover, MN 55304New ConstructionStonegate Builders
- $975,0004 bd3 ba3.7k sqft16083 Brant St NE, Ham Lake, MN 55304For SaleMLS ID #7108756, Catherine Reller, Edina Realty, Inc.. NorthstarMLS as distributed by MLS GRID
- $1,299,9005 bd4 ba4.4k sqft4373 158th Ln NE, Andover, MN 55304For SaleMLS ID #7002137, James Stiller, Keller Williams Classic Realty. NorthstarMLS as distributed by MLS GRID
- from $1,222,9285 bd5 ba3k sqftItasca Plan, Elwell Farms, Ham Lake, MN 55304New ConstructionStonegate Builders
- from $1,183,5385 bd5 ba3k sqftHarriet Plan, Elwell Farms, Ham Lake, MN 55304New ConstructionStonegate Builders
- from $1,222,6285 bd5 ba3.2k sqftNokomis Plan, Elwell Farms, Ham Lake, MN 55304New ConstructionStonegate Builders
- from $1,182,6205 bd5 ba3k sqftBenton Plan, Elwell Farms, Ham Lake, MN 55304New ConstructionStonegate Builders
- $949,9004 bd3 ba3.9k sqft14633 Packard St NE, Ham Lake, MN 55304New ConstructionMLS ID #7079301, Price Realty, eXp Realty. NorthstarMLS as distributed by MLS GRID
- $1,999,9004 bd4 ba6k sqft4435 167th Ave NW, Andover, MN 55304For SaleMLS ID #7070327, James Stiller, Keller Williams Classic Realty. NorthstarMLS as distributed by MLS GRID
- from $1,211,6685 bd5 ba3.2k sqftPepin Plan, Elwell Farms, Ham Lake, MN 55304New ConstructionStonegate Builders
- $1,025,0004 bd3 ba3.7k sqft2480 154th Ln NE, Ham Lake, MN 55304For SaleMLS ID #7080185, Bruno Simic, RE/MAX Results. NorthstarMLS as distributed by MLS GRID
