Discover the new Gonyea Custom Homes luxury house for sale, located in the sought-after Elwell Farms community. This 5-bedroom, 6-bathroom home offers over 7,000 square feet of thoughtfully designed living spaces on a private wooded lot-blending timeless Tudor-inspired architecture with elevated modern finishes. Photos will be uploaded every two weeks so you can see the progress of this amazing home. The home is over 7,000 of finished square feet with 5 beds and 6 baths. A oversized 4-car garage, heated with drains and utility sink. The main level includes a spacious foyer that opens to one of the home’s most breathtaking features a vaulted two-story dining room and sunroom. A striking stone fireplace, framed by stacked windows and soft architectural curves, draws your eye upward while filling the space with natural light. At the heart of the home, the kitchen is designed to feel both elevated and inviting. Warm wood tones, creamy quartz countertops, and carefully selected fixtures create a space that is equally suited for everyday living and entertaining. Just beyond, a charming scullery adds character and function, featuring soft blue cabinetry and intricate detailing that sets this home apart. A private study, mudroom, and powder bath, all thoughtfully designed with elevated finishes that bring beauty to everyday routines. Upstairs, the home continues to impress with a layout that balances openness and privacy. The primary suite is a true retreat featuring timeless design, refined details, and a sense of calm that makes it easy to unwind. Three additional bedrooms, each with their own ensuite bathrooms, provide comfort and privacy for family or guests. A spacious laundry room, bonus room, and loft complete the upper level, offering flexible spaces to fit your lifestyle. The adjacent great room offers a cozy yet refined gathering space, anchored by a fireplace with detailed millwork—perfect for hosting or unwinding at the end of the day. The finished lower level with athletic court & entertaining spaces The lower level is designed for both relaxation and recreation. Here, you’ll find a large family room with a stone fireplace, a full bar for entertaining & game room and lounge space with dedicated exercise room that leads to a private athletic court. A second mudroom provides convenient access after time spent outdoors, along with an additional bedroom and guest bath, making this level as functional as it is fun. The home will be in the fall Artisan Home Tour and can be occupied November 13, 2026. Community Highlights - Clubhouse and resort-style pool, pickleball and basketball courts, Playground and multi-use fields, private lake with fishing pier, walking trails and gathering spaces.
Active
$2,889,000
4731 140th Ln NE, Ham Lake, MN 55005
5beds
7,003sqft
Single Family
Built in 2026
1.3 Acres Lot
$2,818,800 Zestimate®
$413/sqft
$100/mo HOA
What's special
Striking stone fireplaceTimeless tudor-inspired architectureCreamy quartz countertopsElevated modern finishesFull bar for entertainingVaulted two-story dining roomStacked windows
- 97 days
- 289
- 4
Zillow last checked:
Listing updated:
Listed by:
James M Moe 952-473-3000,
Coldwell Banker Realty
Source: NorthstarMLS as distributed by MLS GRID,MLS#: 7085284
Facts & features
Interior
Bedrooms & bathrooms
- Bedrooms: 5
- Bathrooms: 6
- Full bathrooms: 2
- 3/4 bathrooms: 3
- 1/2 bathrooms: 1
Bedroom
- Level: Upper
- Area: 240 Square Feet
- Dimensions: 16x15
Bedroom 2
- Level: Upper
- Area: 156 Square Feet
- Dimensions: 13x12
Bedroom 3
- Level: Upper
- Area: 168 Square Feet
- Dimensions: 14x12
Bedroom 4
- Level: Upper
- Area: 156 Square Feet
- Dimensions: 12x13
Bedroom 5
- Level: Lower
- Area: 156 Square Feet
- Dimensions: 13x12
Other
- Level: Lower
- Area: 825 Square Feet
- Dimensions: 33x25
Dining room
- Level: Main
- Area: 210 Square Feet
- Dimensions: 15x14
Exercise room
- Level: Lower
- Area: 252 Square Feet
- Dimensions: 12x21
Foyer
- Level: Main
- Area: 135 Square Feet
- Dimensions: 9x15
Great room
- Level: Main
- Area: 324 Square Feet
- Dimensions: 18x18
Kitchen
- Level: Main
- Area: 378 Square Feet
- Dimensions: 18x21
Mud room
- Level: Main
- Area: 112 Square Feet
- Dimensions: 14x8
Study
- Level: Main
- Area: 169 Square Feet
- Dimensions: 13x13
Sun room
- Level: Main
- Area: 196 Square Feet
- Dimensions: 14x14
Heating
- Forced Air, Fireplace(s), In-Floor Heating, Zoned
Cooling
- Central Air
Appliances
- Included: Air-To-Air Exchanger, Cooktop, Dishwasher, Disposal, Dryer, ENERGY STAR Qualified Appliances, Exhaust Fan, Humidifier, Water Filtration System, Iron Filter, Microwave, Range, Refrigerator, Stainless Steel Appliance(s), Tankless Water Heater, Washer, Water Softener Owned
- Laundry: Gas Dryer Hookup, Laundry Room, Upper Level, Washer Hookup
Features
- Basement: Drain Tiled,Drainage System,Finished,Storage Space,Sump Basket,Sump Pump,Tile Shower,Walk-Out Access
- Number of fireplaces: 3
- Fireplace features: Family Room, Masonry, Gas, Living Room, Stone
Interior area
- Total structure area: 7,026
- Total interior livable area: 7,003 sqft
- Finished area above ground: 4,476
- Finished area below ground: 2,527
Property
Parking
- Total spaces: 4
- Parking features: Attached, Asphalt, Floor Drain, Garage, Garage Door Opener, Heated Garage, Insulated Garage
- Attached garage spaces: 4
- Has uncovered spaces: Yes
- Details: Garage Dimensions (32x23), Garage Door Height (8), Garage Door Width (16)
Accessibility
- Accessibility features: None
Features
- Levels: Two
- Stories: 2
- Patio & porch: Composite Decking, Covered, Deck, Front Porch, Porch
- Pool features: Shared
- Fencing: None
Lot
- Size: 1.3 Acres
- Dimensions: s134*249*210*323
- Features: Sod Included in Price, Tree Coverage - Medium
Details
- Foundation area: 2051
- Parcel number: TBD
- Zoning description: Residential-Single Family
Construction
Type & style
- Home type: SingleFamily
- Property subtype: Single Family
Materials
- Concrete, Frame
- Roof: Age 8 Years or Less,Architectural Shingle,Asphalt
Condition
- New construction: Yes
- Year built: 2026
Details
- Builder name: GONYEA HOMES AND REMODELING & STONEGATE BUILDERS
Utilities & green energy
- Electric: 200+ Amp Service, Power Company: Connexus Energy
- Gas: Natural Gas
- Sewer: Mound Septic, Septic System Compliant - Yes
- Water: Well
- Utilities for property: Underground Utilities
Community & HOA
Community
- Subdivision: Elwell Farms 1st Addition
HOA
- Has HOA: Yes
- Services included: Other, Professional Mgmt, Shared Amenities
- HOA fee: $100 monthly
- HOA name: TBD
- HOA phone: 763-432-4500
Location
- Region: Ham Lake
Financial & listing details
- Price per square foot: $413/sqft
- Annual tax amount: $113
- Date on market: 6/2/2026
- Date available: 11/13/2026
- Road surface type: Paved
Estimated market value
$2,818,800
$2.68M - $2.96M
$5,951/mo
Price history
| Date | Event | Price |
|---|---|---|
| 6/2/2026 | Listed for sale | $2,889,000$413/sqft |
Source:  NorthstarMLS as distributed by MLS GRID #7085284 Report a problem NorthstarMLS as distributed by MLS GRID #7085284 Report a problem | ||
Public tax history
Tax history is unavailable.
Monthly payment
Est. payment
Payment breakdown
Explore the cost of this home by adjusting the details. Changes won't be saved.Climate risks
Neighborhood: 55005

Similar homes
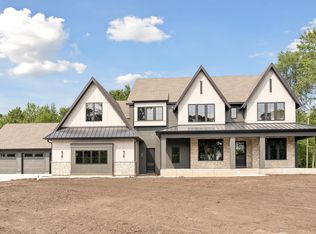
- $1,900,0005 bd5 ba6.7k sqft4779 139th Ave NE, Ham Lake, MN 55304New Construction

 MLS ID #7082305, Search Houses Now Team, Keller Williams Classic Rlty NW. NorthstarMLS as distributed by MLS GRID
 - $1,889,9005 bd5 ba5.3k sqft4765 139th Ave NE, Ham Lake, MN 55304New Construction
 MLS ID #7033165, Roddy MacDonald, Edina Realty, Inc.. NorthstarMLS as distributed by MLS GRID
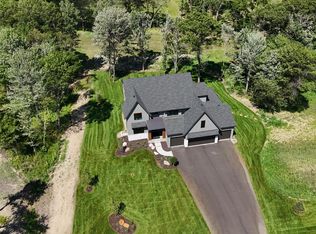
 - $1,875,0005 bd5 ba5.4k sqft4725 139th Ave NE, Ham Lake, MN 55304New Construction
 MLS ID #6795804, Lucas K Hanson, Edina Realty, Inc.. NorthstarMLS as distributed by MLS GRID
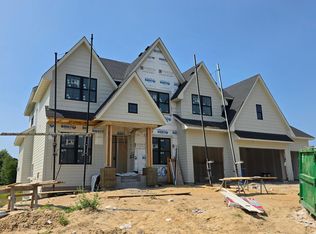
 - $1,799,9005 bd5 ba5.1k sqft4760 139th Ave NE, Ham Lake, MN 55304New Construction
 MLS ID #7033216, Roddy MacDonald, Edina Realty, Inc.. NorthstarMLS as distributed by MLS GRID
 - $1,995,0006 bd5 ba6.5k sqft4647 145th Ave NE, Ham Lake, MN 55304For SaleMLS ID #7064886, Kraig Domogalla, RE/MAX Results. NorthstarMLS as distributed by MLS GRID
- $1,849,0005 bd3 ba4.7k sqft13971 Opal St NE, Ham Lake, MN 55304New ConstructionMLS ID #6807590, Lucas K Hanson, Edina Realty, Inc.. NorthstarMLS as distributed by MLS GRID
- $1,975,0004 bd3 ba4.9k sqft4906 139th Ave NW, Ham Lake, MN 55304New ConstructionMLS ID #7079136, Search Houses Now Team, Keller Williams Classic Rlty NW. NorthstarMLS as distributed by MLS GRID
- $2,995,0004 bd4 ba5.6k sqft5432 Lake Ave, Shoreview, MN 55126For SaleMLS ID #7092062, Lucas K Hanson, Edina Realty, Inc.. NorthstarMLS as distributed by MLS GRID
- $2,000,0005 bd5 ba5.1k sqft7397 Old Mill Rd, Centerville, MN 55038For SaleMLS ID #7054004, The Leonhardt Team, Coldwell Banker Realty. NorthstarMLS as distributed by MLS GRID
- $1,470,0004 bd5 ba6k sqft7 Mallard Ln, North Oaks, MN 55127For SaleMLS ID #7067667, Sonia Kohli, Edina Realty, Inc.. NorthstarMLS as distributed by MLS GRID
- $2,995,0005 bd5 ba5.9k sqft7370 Keswick Ct, Grant, MN 55082New ConstructionMLS ID #7106407, Yocum Real Estate Group - Jodi Klepac, Edina Realty, Inc.. NorthstarMLS as distributed by MLS GRID
- $1,625,0006 bd6 ba8.5k sqft19520 W Tri Oak Cir NE, East Bethel, MN 55092For SaleMLS ID #7108746, Jason Walgrave, RE/MAX Advantage Plus. NorthstarMLS as distributed by MLS GRID
- $1,699,9505 bd5 ba5.3k sqft16380 Juniper St NW, Andover, MN 55304For SaleMLS ID #7090010, James Stiller, Keller Williams Classic Realty. NorthstarMLS as distributed by MLS GRID
- $2,650,0005 bd6 ba6.5k sqft7390 Keswick, Grant Township, MN 55082New ConstructionMLS ID #7091402, David M. Frosch, Michael Lee, Inc.. NorthstarMLS as distributed by MLS GRID
- $3,850,0005 bd7 ba7k sqft6 Bent Tree Ln, North Oaks, MN 55127For SaleMLS ID #7106279, Patrick J. McGrath, Coldwell Banker Realty. NorthstarMLS as distributed by MLS GRID
- $1,550,0004 bd5 ba6.9k sqft23 Scotch Pine Cir, North Oaks, MN 55127For SaleMLS ID #7082188, Jennifer Eibensteiner, RE/MAX Results. NorthstarMLS as distributed by MLS GRID
- $2,499,5004 bd4 ba6.3k sqft7998 Ithaca Ln N, Maple Grove, MN 55311For SaleMLS ID #7056252, Andrew Spilseth, Compass. NorthstarMLS as distributed by MLS GRID
- $1,999,9996 bd7 ba7.3k sqft6851 N Shore Trl N, Forest Lake, MN 55025For SaleMLS ID #7048512, Kellie Tabery, eXp Realty. NorthstarMLS as distributed by MLS GRID
- $1,750,0006 bd6 ba9.2k sqft22620 Hayward Ave N, Forest Lake, MN 55025For SaleMLS ID #7083912, Jessica Johnson, Coldwell Banker Realty. NorthstarMLS as distributed by MLS GRID
