Designed for the Way You Live.
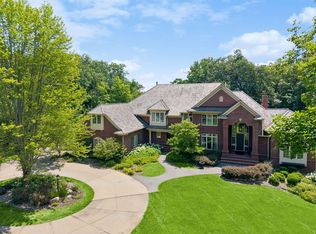
For those who value privacy as much as proximity, this extraordinary North Oaks home offers the rare opportunity to own a true retreat without sacrificing convenience. Set on more than two acres, you'll enjoy the serenity of an exclusive wooded setting while remaining just 20 minutes from either downtown and 30 minutes to MSP International Airport and Viking Campus, with shopping, dining, and everyday essentials only minutes away.
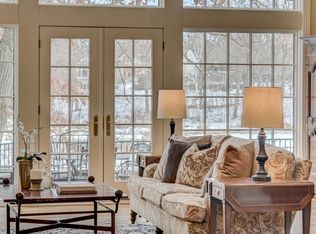
Every detail of this custom residence reflects exceptional craftsmanship, timeless architecture, and uncompromising quality. Spacious yet inviting, the home is equally suited for quiet evenings with family or sophisticated entertaining. Multiple gathering spaces flow effortlessly into a spectacular backyard oasis that features a resort-style pool, outdoor fireplace, hot tub, and an open-air entertainment bar—creating an unforgettable setting for summer evenings, client gatherings, family celebrations, or simply unwinding after a demanding day. Beyond the outdoor living space, beautifully manicured grounds transition into miles of private natural walking trails accessible directly from your backyard, offering a daily escape without ever leaving home.
The private nanny or au pair suite above the oversized garage provides exceptional flexibility for live-in assistance, extended family, long-term guests, or even a private executive office.
This is more than a luxury home – it's a place where life becomes simpler, entertaining becomes effortless, and every day feels like a weekend retreat.
An exceptional North Oaks property for those who expect the very best—in craftsmanship, lifestyle, and location.
Active
$3,850,000
6 Bent Tree Ln, North Oaks, MN 55127
5beds
7,099sqft
Single Family
Built in 1998
2.2 Acres Lot
$3,641,900 Zestimate®
$542/sqft
$176/mo HOA
What's special
Outdoor fireplaceHot tubOversized garageUncompromising qualityTimeless architectureSpectacular backyard oasisSpacious yet inviting
- 8 days
- 462
- 21
Zillow last checked:
Listing updated:
Listed by:
Patrick J. McGrath 651-426-1671,
Coldwell Banker Realty
Source: NorthstarMLS as distributed by MLS GRID,MLS#: 7106279
Facts & features
Interior
Bedrooms & bathrooms
- Bedrooms: 5
- Bathrooms: 7
- Full bathrooms: 1
- 3/4 bathrooms: 3
- 1/2 bathrooms: 3
Bedroom
- Level: Main
- Area: 252 Square Feet
- Dimensions: 18x14
Bedroom 2
- Level: Lower
- Area: 169 Square Feet
- Dimensions: 13x13
Bedroom 3
- Level: Lower
- Area: 169 Square Feet
- Dimensions: 13x13
Bedroom 4
- Level: Lower
- Area: 221 Square Feet
- Dimensions: 17x13
Other
- Level: Lower
- Area: 480 Square Feet
- Dimensions: 24x20
Dining room
- Level: Main
- Area: 210 Square Feet
- Dimensions: 14x15
Exercise room
- Level: Lower
- Area: 304 Square Feet
- Dimensions: 19x16
Family room
- Level: Main
- Area: 323 Square Feet
- Dimensions: 19x17
Family room
- Level: Lower
- Area: 323 Square Feet
- Dimensions: 17x19
Foyer
- Level: Main
- Area: 240 Square Feet
- Dimensions: 12x20
Guest room
- Level: Upper
- Area: 490 Square Feet
- Dimensions: 14x35
Hearth room
- Level: Main
- Area: 160 Square Feet
- Dimensions: 16x10
Kitchen
- Level: Main
- Area: 418 Square Feet
- Dimensions: 19x22
Laundry
- Level: Main
- Area: 100 Square Feet
- Dimensions: 10x10
Library
- Level: Main
- Area: 182 Square Feet
- Dimensions: 14x13
Living room
- Level: Main
- Area: 360 Square Feet
- Dimensions: 18x20
Media room
- Level: Lower
- Area: 378 Square Feet
- Dimensions: 21x18
Heating
- Boiler, In-Floor Heating, Radiant
Cooling
- Central Air, Ductless Mini-Split, Dual
Appliances
- Included: Air-To-Air Exchanger, Central Vacuum, Chandelier, Dishwasher, Disposal, Double Oven, Dryer, Exhaust Fan, Humidifier, Gas Water Heater, Water Filtration System, Microwave, Range, Refrigerator, Stainless Steel Appliance(s), Wall Oven, Washer, Water Softener Owned
- Laundry: Gas Dryer Hookup, Laundry Room, Main Level, Sink
Features
- Central Vacuum
- Basement: Daylight,Drain Tiled,Egress Window(s),Finished,Full,Storage Space,Sump Basket,Sump Pump,Tile Shower,Tray Ceiling(s)
- Number of fireplaces: 4
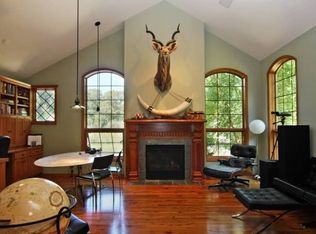
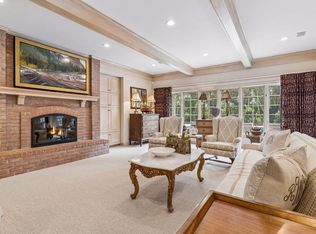
- Fireplace features: Double Sided, Brick, Family Room, Gas, Living Room, Stone
Interior area
- Total structure area: 8,039
- Total interior livable area: 7,099 sqft
- Finished area above ground: 4,012
- Finished area below ground: 3,087
Video & virtual tour
Property
Parking
- Total spaces: 3
- Parking features: Attached, Concrete, Electric, Electric Vehicle Charging Station(s), Floor Drain, Garage, Garage Door Opener, Heated Garage, Insulated Garage, Storage
- Attached garage spaces: 3
- Has uncovered spaces: Yes
- Details: Garage Dimensions (30.5x51)
Accessibility
- Accessibility features: Hallways 42"+
Features
- Levels: One
- Stories: 1
- Patio & porch: Front Porch, Patio, Porch, Rear Porch
- Has private pool: Yes
- Pool features: In Ground, Heated, Outdoor Pool
- Fencing: Full,Other
- Waterfront features: Association Access, Dock, Pond, Shared, Waterfront Elevation(10-15)
Lot
- Size: 2.2 Acres
- Features: Corner Lot, Irregular Lot, Tree Coverage - Medium
- Topography: Rolling
Details
- Additional structures: Pool House
- Foundation area: 4027
- Parcel number: 083022420011
- Zoning description: Residential-Single Family
Construction
Type & style
- Home type: SingleFamily
- Property subtype: Single Family
Materials
- Frame
- Roof: Shake,Age Over 8 Years
Condition
- New construction: No
- Year built: 1998
Utilities & green energy
- Electric: Circuit Breakers, 200+ Amp Service, Power Company: Xcel Energy
- Gas: Natural Gas
- Sewer: Mound Septic, Private Sewer
- Water: 4-Inch Submersible, Private, Well
Community & HOA
HOA
- Has HOA: Yes
- Amenities included: Beach Access, Boat Dock, Other, Tennis Court(s), Trail(s)
- Services included: Beach Access, Professional Mgmt, Recreation Facility, Shared Amenities
- HOA fee: $2,110 annually
- HOA name: NOHOA RowCal
- HOA phone: 651-233-1307
Location
- Region: North Oaks
Financial & listing details
- Price per square foot: $542/sqft
- Tax assessed value: $2,299,300
- Annual tax amount: $34,764
- Date on market: 10/10/2026
- Cumulative days on market: 81 days
- Road surface type: Paved
Estimated market value
$3,641,900
$3.46M - $3.82M
Not available
Price history
| Date | Event | Price |
|---|---|---|
| 10/10/2026 | Listed for sale | $3,850,000$542/sqft |
Source:  NorthstarMLS as distributed by MLS GRID #7106279 Report a problem NorthstarMLS as distributed by MLS GRID #7106279 Report a problem | ||
| 9/26/2026 | Listing removed | $3,850,000$542/sqft |
Source: NorthstarMLS as distributed by MLS GRID #7106279 Report a problem | ||
| 7/15/2026 | Listed for sale | $3,850,000+79.1%$542/sqft |
Source: NorthstarMLS as distributed by MLS GRID #7106279 Report a problem | ||
| 10/23/2015 | Sold | $2,150,000-4.4%$303/sqft |
Source: NorthstarMLS as distributed by MLS GRID #4644685 Report a problem | ||
| 9/16/2015 | Pending sale | $2,250,000$317/sqft |
Source: Coldwell Banker Burnet - Crocus Hill #4644685 Report a problem | ||
| 9/15/2015 | Listed for sale | $2,250,000+45.2%$317/sqft |
Source: Coldwell Banker Burnet - Crocus Hill #4644685 Report a problem | ||
| 10/26/2007 | Sold | $1,550,000+694.9%$218/sqft |
Source: Public Record Report a problem | ||
| 3/23/1998 | Sold | $195,000-2.5%$27/sqft |
Source: Public Record Report a problem | ||
| 4/4/1996 | Sold | $200,000$28/sqft |
Source: Public Record Report a problem | ||
| 1/17/1996 | Sold | $200,000$28/sqft |
Source: Public Record Report a problem | ||
Public tax history
| Year | Property taxes | Tax assessment |
|---|---|---|
| 2026 | $34,764 +10.2% | $2,299,300 -4.5% |
| 2025 | $31,538 +13.5% | $2,408,700 +7.3% |
| 2024 | $27,786 +15.8% | $2,244,800 +8.9% |
| 2023 | $23,986 +13.5% | $2,060,600 +14.1% |
| 2022 | $21,130 +1.4% | $1,805,800 +20.7% |
| 2021 | $20,846 -6.3% | $1,496,200 0% |
| 2020 | $22,254 +9.7% | $1,496,800 -1.7% |
| 2019 | $20,292 | $1,522,700 |
| 2018 | $20,292 -0.7% | $1,522,700 -0.1% |
| 2017 | $20,440 | $1,523,800 |
| 2016 | $20,440 +19.1% | -- |
| 2015 | $17,160 -0.7% | $1,211,000 |
| 2014 | $17,282 +4.3% | -- |
| 2013 | $16,566 +7% | -- |
| 2012 | $15,480 -0.9% | -- |
| 2011 | $15,628 | -- |
| 2010 | -- | -- |
| 2009 | $10,936 +2.7% | -- |
| 2008 | $10,652 -9.8% | -- |
| 2007 | $11,806 -4% | -- |
| 2006 | $12,304 +1.5% | -- |
| 2005 | $12,120 +5.1% | -- |
| 2004 | $11,534 -9.1% | -- |
| 2003 | $12,690 +11.5% | -- |
| 2002 | $11,380 -27.5% | -- |
| 2001 | $15,690 +2.9% | -- |
| 2000 | $15,253 | -- |
Find assessor info on the county website
Monthly payment
Est. payment
Payment breakdown
Explore the cost of this home by adjusting the details. Changes won't be saved.Climate risks
Neighborhood: 55127
Similar homes
- $3,800,0005 bd7 ba9k sqft6 Island Rd, North Oaks, MN 55127For Sale
 MLS ID #7033440, Drew Hueler, Coldwell Banker Realty. NorthstarMLS as distributed by MLS GRID
 - $2,750,0005 bd4 ba5.2k sqft5256 Oxford St N, Shoreview, MN 55126For Sale
 MLS ID #7045191, Krista J. Wolter, Coldwell Banker Realty. NorthstarMLS as distributed by MLS GRID
 - $2,950,0003 bd5 ba6.9k sqft300 Salem Church Rd, Sunfish Lake, MN 55118For Sale
 MLS ID #7116245, Sally English, Coldwell Banker Realty. NorthstarMLS as distributed by MLS GRID
 - $3,750,0006 bd7 ba9.8k sqft4224 Fremont Ave S, Minneapolis, MN 55409For Sale
 MLS ID #7113812, Elizabeth C Ulrich, Compass. NorthstarMLS as distributed by MLS GRID
 - $3,995,0005 bd6 ba9.4k sqft4649 E Lake Harriet Pkwy, Minneapolis, MN 55419For SaleMLS ID #7119976, Berg Larsen Group - Barry Berg, Coldwell Banker Realty - Lakes. NorthstarMLS as distributed by MLS GRID
- $3,950,0006 bd8 ba8.8k sqft14320 30th St S, Afton, MN 55001For SaleMLS ID #7133328, Wade B Hanson, Lakes Sotheby's International Realty. NorthstarMLS as distributed by MLS GRID
- $3,500,0006 bd7 ba9.4k sqft9745 Whistling Valley Rd, Lake Elmo, MN 55042For SaleMLS ID #6788987, Desrochers Realty Group, eXp Realty. NorthstarMLS as distributed by MLS GRID
- $3,195,0005 bd6 ba7.4k sqft4771 140th Ln NE, Ham Lake, MN 55304New ConstructionMLS ID #7156479, Search Houses Now Team, Keller Williams Classic Rlty NW. NorthstarMLS as distributed by MLS GRID
- $2,850,0006 bd5 ba8.1k sqft1373 Summit Ave, Saint Paul, MN 55105For SaleMLS ID #7096132, Kathryn D. Kennedy, Coldwell Banker Realty. NorthstarMLS as distributed by MLS GRID
- $2,999,9005 bd5 ba5.3k sqft4541 Meadow Rd, Edina, MN 55424For SaleMLS ID #7126679, Cameron C McCambridge, Edina Realty, Inc.. NorthstarMLS as distributed by MLS GRID
- $2,350,0005 bd6 ba7.8k sqft4650 Neal Ave N, Stillwater, MN 55082For SaleMLS ID #7116415, Wade B Hanson, Lakes Sotheby's International Realty. NorthstarMLS as distributed by MLS GRID
- $4,450,0005 bd6 ba7.6k sqft4889 E Lake Harriet Pkwy, Minneapolis, MN 55419For SaleMLS ID #7050178, Jeffrey J Dewing, Coldwell Banker Realty. NorthstarMLS as distributed by MLS GRID
- $2,295,0005 bd6 ba7.2k sqft12611 20th St N, Stillwater, MN 55082For SaleMLS ID #7077301, The Snyder Team, eXp Realty. NorthstarMLS as distributed by MLS GRID
- $2,495,0003 bd4 ba3.8k sqft1 Hill Farm Rd #306, North Oaks, MN 55127For SaleMLS ID #7048314, Jim Seabold, Coldwell Banker Realty. NorthstarMLS as distributed by MLS GRID
- $2,250,0006 bd5 ba6.4k sqft12545 Arcola Trl N, Stillwater, MN 55082For SaleMLS ID #7046143, Arthur D Hays, Lakes Sotheby's International Realty. NorthstarMLS as distributed by MLS GRID
- $1,995,0005 bd6 ba6.3k sqft15270 Painters Lane Cir N, Stillwater, MN 55082For SaleMLS ID #7089697, Nichole Reimer, Edina Realty, Inc.. NorthstarMLS as distributed by MLS GRID
- $2,199,0004 bd5 ba6.3k sqft2975 Klondike Ave N, Lake Elmo, MN 55042For SaleMLS ID #7083636, Anne Marie Velte, Keller Williams Premier Realty. NorthstarMLS as distributed by MLS GRID
- $2,975,0003 bd4 ba5.8k sqft750 Mohican Ln, Mendota Heights, MN 55120For SaleMLS ID #6587474, Richard L. Kelley, eXp Realty. NorthstarMLS as distributed by MLS GRID
- $2,200,0004 bd3 ba4.2k sqft13500 182nd St N, Marine On Saint Croix, MN 55047For SaleMLS ID #7070720, Teri L. Kampmeyer, Coldwell Banker Realty. NorthstarMLS as distributed by MLS GRID
- $2,790,0005 bd5 ba5.9k sqft7370 Keswick Ct, Grant, MN 55082New ConstructionMLS ID #7150577, Yocum Real Estate Group - Jodi Klepac, Edina Realty, Inc.. NorthstarMLS as distributed by MLS GRID
