Beyond the gates, 48 extraordinary acres unfold in the heart of the St. Croix River Valley—a private sanctuary where architecture, craftsmanship, and nature exist in remarkable harmony. Tucked at the end of a long private drive, this landmark barndominium estate is enveloped by wooded acreage and expansive 360-degree views, offering a rare sense of seclusion just minutes from Woodbury, Stillwater, and the historic village of Afton. From the moment you arrive, the scale is undeniable, yet it is the feeling that lingers. Astounding reclaimed barn timbers lend the residence a warmth and authenticity that cannot be replicated, while impeccable craftsmanship transforms every detail into something worthy of admiration. Reclaimed hardwood floors, barn doors, cabinetry, and trim tell a story of another era, thoughtfully reimagined for a life of extraordinary comfort. Walls of glass and expansive sliding doors invite the surrounding landscape indoors, shifting the experience of the home with every season and every hour of the day. At its heart, the great room rises beneath a grand vaulted, beamed ceiling, anchored by a dramatic floor-to-ceiling stone fireplace. It is a setting equally suited to quiet mornings and unforgettable evenings. The chef’s kitchen, centered around a generous island and exquisite Quartzite, flows effortlessly into the open living and dining spaces, creating an environment made for gathering without ever feeling formal. Beyond, a three-season porch opens to a terrace overlooking the resort-style pool and built-in fire pit—a private stage for long summer afternoons, twilight cocktails, and evenings that naturally extend well beyond sunset. The private quarters are equally considered. A serene main-level primary suite offers a spa-like retreat, while additional bedroom suites and a separate living residence provide remarkable flexibility for household members, guests, extended stays, or staff. A world-class private fitness studio elevates the everyday, complete with a wet bar, amusement room, and additional garage stall or storage. Its possibilities are limited only by imagination: guest house, creative studio, entertainment pavilion, party barn, or something entirely your own. Here, there is room to pursue every version of life. Work in privacy. Train without leaving home. Create. Entertain. Retreat into nature and disappear into your own adventures. Give the dogs their own space. Gather around the fire. Swim beneath an open sky. Or simply do nothing at all. An indoor dog kennel, impressive bunker/storage room, heated six-car attached garage, and countless flexible spaces ensure that this estate adapts effortlessly to the way you live—not the other way around. And then there is the land. The sights and sounds of nature surround you, uninterrupted. Woodland, open sky, changing seasons, and the quiet rhythm of the valley create an atmosphere increasingly difficult to find—and nearly impossible to reproduce. A residence of this caliber is rare. A setting of this scale is rarer still. Together, they create something beyond luxury: a legacy property with the presence, privacy, and possibility to become whatever you envision. This is more than a home. It is a way of life few will ever experience—and an opportunity that may never present itself again.
Active
$3,950,000
14320 30th St S, Afton, MN 55001
6beds
8,822sqft
Single Family
Built in 2017
48.1 Acres Lot
$3,656,200 Zestimate®
$448/sqft
$-- HOA
What's special
- 40 days
- 5,086
- 396
Zillow last checked:
Listing updated:
Listed by:
Wade B Hanson 651-274-8584,
Lakes Sotheby's International Realty
Source: NorthstarMLS as distributed by MLS GRID,MLS#: 7133328
Facts & features
Interior
Bedrooms & bathrooms
- Bedrooms: 6
- Bathrooms: 8
- Full bathrooms: 2
- 3/4 bathrooms: 4
- 1/2 bathrooms: 2
Bedroom
- Level: Main
- Area: 288 Square Feet
- Dimensions: 18x16
Bedroom 2
- Level: Upper
- Area: 289 Square Feet
- Dimensions: 17x17
Bedroom 3
- Level: Upper
- Area: 240 Square Feet
- Dimensions: 16x15
Bedroom 4
- Level: Upper
- Area: 156 Square Feet
- Dimensions: 13x12
Bedroom 5
- Level: Upper
- Area: 132 Square Feet
- Dimensions: 12x11
Bedroom 6
- Level: Lower
- Area: 128 Square Feet
- Dimensions: 16x08
Other
- Level: Upper
- Area: 552 Square Feet
- Dimensions: 24x23
Other
- Level: Main
- Area: 312 Square Feet
- Dimensions: 24x13
Exercise room
- Level: Main
- Area: 432 Square Feet
- Dimensions: 24x18
Garage
- Level: Main
- Area: 975 Square Feet
- Dimensions: 39x25
Great room
- Level: Main
- Area: 364 Square Feet
- Dimensions: 26x14
Other
- Level: Main
- Area: 432 Square Feet
- Dimensions: 27x16
Informal dining room
- Level: Main
- Area: 169 Square Feet
- Dimensions: 13x13
Kitchen
- Level: Main
- Area: 182 Square Feet
- Dimensions: 14x13
Kitchen 2nd
- Level: Main
- Area: 165 Square Feet
- Dimensions: 15x11
Laundry
- Level: Main
- Area: 121 Square Feet
- Dimensions: 11x11
Living room
- Level: Main
- Area: 494 Square Feet
- Dimensions: 26x19
Loft
- Level: Upper
- Area: 153 Square Feet
- Dimensions: 17x09
Media room
- Level: Lower
- Area: 667 Square Feet
- Dimensions: 29x23
Office
- Level: Main
- Area: 144 Square Feet
- Dimensions: 12x12
Recreation room
- Level: Main
- Area: 900 Square Feet
- Dimensions: 60x15
Storage
- Level: Lower
- Area: 684 Square Feet
- Dimensions: 38x18
Other
- Level: Main
- Area: 143 Square Feet
- Dimensions: 13x11
Heating
- Forced Air, Fireplace(s), In-Floor Heating, Zoned
Cooling
- Central Air, Zoned
Appliances
- Included: Air-To-Air Exchanger, Dishwasher, Disposal, Dryer, Exhaust Fan, Humidifier, Water Filtration System, Microwave, Range, Refrigerator, Stainless Steel Appliance(s), Washer, Water Softener Owned
- Laundry: Laundry Closet, Laundry Room, Main Level
Features
- Basement: Drain Tiled,Egress Window(s),Finished,Storage Space,Sump Pump,Tile Shower
- Number of fireplaces: 1
- Fireplace features: Family Room, Gas, Stone
Interior area
- Total structure area: 10,956
- Total interior livable area: 8,822 sqft
- Finished area above ground: 7,791
- Finished area below ground: 1,031
Video & virtual tour
Property
Parking
- Total spaces: 7
- Parking features: Attached, Asphalt, Floor Drain, Garage, Garage Door Opener, Heated Garage, Insulated Garage, Multiple Garages, Storage
- Attached garage spaces: 7
- Has uncovered spaces: Yes
- Details: Garage Dimensions (39x27)
Accessibility
- Accessibility features: None
Features
- Levels: Modified Two Story
- Stories: 2
- Patio & porch: Covered, Enclosed, Patio, Porch, Terrace
- Exterior features: Kennel/Dog Run
- Has private pool: Yes
- Pool features: In Ground, Heated, Outdoor Pool
Lot
- Size: 48.1 Acres
- Features: Irregular Lot, Tree Coverage - Heavy
Details
- Additional structures: Garage(s), Guest House, Lean-To, Workshop, Studio
- Foundation area: 4642
- Parcel number: 1602820310002
- Zoning description: Residential-Single Family
Construction
Type & style
- Home type: SingleFamily
- Property subtype: Single Family
Materials
- Post and Beam
- Roof: Age 8 Years or Less,Asphalt
Condition
- New construction: No
- Year built: 2017
Utilities & green energy
- Gas: Natural Gas
- Sewer: Private Sewer
- Water: Well
Community & HOA
HOA
- Has HOA: No
Location
- Region: Afton
Financial & listing details
- Price per square foot: $448/sqft
- Tax assessed value: $2,064,400
- Annual tax amount: $21,158
- Date on market: 8/28/2026
- Road surface type: Paved
Estimated market value
$3,656,200
$3.47M - $3.84M
Not available
Price history
| Date | Event | Price |
|---|---|---|
| 9/10/2026 | Listed for sale | $3,950,000$448/sqft |
Source:  NorthstarMLS as distributed by MLS GRID #7133328 Report a problem NorthstarMLS as distributed by MLS GRID #7133328 Report a problem | ||
Public tax history
| Year | Property taxes | Tax assessment |
|---|---|---|
| 2025 | $20,634 -5.7% | $2,064,400 -11.9% |
| 2024 | $21,872 +23.3% | $2,343,500 +23.3% |
| 2023 | $17,738 +32.9% | $1,901,200 +55.5% |
| 2022 | $13,346 +9.1% | $1,222,600 |
| 2021 | $12,230 -1.8% | $1,222,600 +1.7% |
| 2020 | $12,456 | $1,202,000 |
| 2019 | $12,456 | $1,202,000 +122.1% |
| 2018 | $12,456 +130.3% | $541,200 +14.8% |
| 2017 | $5,408 +30.2% | $471,600 |
| 2016 | $4,154 +4% | $471,600 +6.5% |
| 2015 | $3,996 | $442,700 |
Find assessor info on the county website
Monthly payment
Est. payment
Payment breakdown
Explore the cost of this home by adjusting the details. Changes won't be saved.Climate risks
Neighborhood: 55001
- $859,5003 bd2 ba2.2k sqft2770 Trading Post Trl S, Afton, MN 55001Off Market
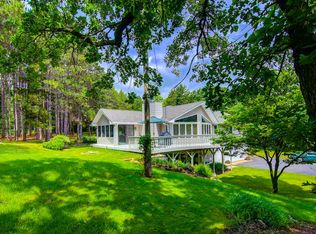
- $735,5003 bd3 ba1.7k sqft2888 Trading Post Trl S, Afton, MN 55001Off Market
- $668,5003 bd3 ba2.3k sqft2590 Trading Post Trl S, Afton, MN 55001Off Market
- $719,3004 bd3 ba1.7k sqft14125 Valley Creek Trl S, Afton, MN 55001Off Market
Similar homes
- $3,895,0005 bd6 ba6.9k sqft2534 Stagecoach Trl S, Afton, MN 55001For Sale
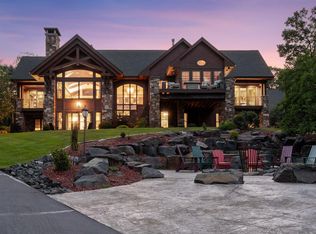
 MLS ID #7152201, Katherine LaQua, Weichert, Realtors-Advantage. NorthstarMLS as distributed by MLS GRID
 - $2,725,0004 bd5 ba5.7k sqft2810 Nybeck Ave S, Afton, MN 55001For Sale
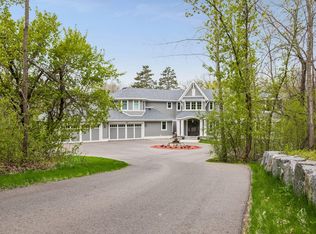 MLS ID #7033010, Kimberly Ziton, CLHMS, Keller Williams Premier Realty. NorthstarMLS as distributed by MLS GRID
 - $3,250,0005 bd4 ba4.6k sqft945 Quentin Ave S, Lakeland, MN 55043For Sale
 MLS ID #7136394, Mary Jo Pennig, Edina Realty, Inc.. NorthstarMLS as distributed by MLS GRID
 - $3,500,0006 bd7 ba9.4k sqft9745 Whistling Valley Rd, Lake Elmo, MN 55042For Sale
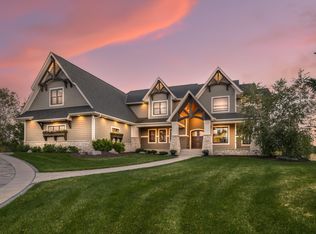 MLS ID #6788987, Desrochers Realty Group, eXp Realty. NorthstarMLS as distributed by MLS GRID
 - $2,250,0005 bd7 ba9.6k sqft327 Lindsay Rd, Hudson, WI 54016For SaleMLS ID #7051790, Steele Brothers, Edina Realty, Inc.. NorthstarMLS as distributed by MLS GRID
- $2,295,0005 bd6 ba7.2k sqft12611 20th St N, Stillwater, MN 55082For SaleMLS ID #7077301, The Snyder Team, eXp Realty. NorthstarMLS as distributed by MLS GRID
- $2,500,0005 bd8 ba9.4k sqftW10622 State Road 35, Prescott, WI 54021For SaleMLS ID #7121645, Michael D Bartus, Lakes Sotheby's International. NorthstarMLS as distributed by MLS GRID
- $2,350,0005 bd6 ba7.8k sqft4650 Neal Ave N, Stillwater, MN 55082For SaleMLS ID #7116415, Wade B Hanson, Lakes Sotheby's International Realty. NorthstarMLS as distributed by MLS GRID
- $1,995,0005 bd6 ba6.3k sqft15270 Painters Lane Cir N, Stillwater, MN 55082For SaleMLS ID #7089697, Nichole Reimer, Edina Realty, Inc.. NorthstarMLS as distributed by MLS GRID
- $2,950,0003 bd5 ba6.9k sqft300 Salem Church Rd, Sunfish Lake, MN 55118For SaleMLS ID #7116245, Sally English, Coldwell Banker Realty. NorthstarMLS as distributed by MLS GRID
- $2,850,0006 bd5 ba8.1k sqft1373 Summit Ave, Saint Paul, MN 55105For SaleMLS ID #7096132, Kathryn D. Kennedy, Coldwell Banker Realty. NorthstarMLS as distributed by MLS GRID
- $2,199,0004 bd5 ba6.3k sqft2975 Klondike Ave N, Lake Elmo, MN 55042For SaleMLS ID #7083636, Anne Marie Velte, Keller Williams Premier Realty. NorthstarMLS as distributed by MLS GRID
- $1,995,0003 bd3 ba4.6k sqft700 Hidden Creek Trl, Mendota Heights, MN 55118For SaleMLS ID #7017936, Christopher J Ames, RE/MAX Results. NorthstarMLS as distributed by MLS GRID
- $4,685,0005 bd5 ba6.4k sqft18XX Hunter Ln, Saint Paul, MN 55118For SaleMLS ID #7071467, Brian Convery, Norton Realty, Inc. NorthstarMLS as distributed by MLS GRID
- $2,250,0006 bd5 ba6.4k sqft12545 Arcola Trl N, Stillwater, MN 55082For SaleMLS ID #7046143, Arthur D Hays, Lakes Sotheby's International Realty. NorthstarMLS as distributed by MLS GRID
- $2,790,0005 bd5 ba5.9k sqft7370 Keswick Ct, Grant, MN 55082New ConstructionMLS ID #7150577, Yocum Real Estate Group - Jodi Klepac, Edina Realty, Inc.. NorthstarMLS as distributed by MLS GRID
- $2,975,0003 bd4 ba5.8k sqft750 Mohican Ln, Mendota Heights, MN 55120For SaleMLS ID #6587474, Richard L. Kelley, eXp Realty. NorthstarMLS as distributed by MLS GRID
- $2,995,0005 bd5 ba5.3k sqft2148 Delaware Ave, Sunfish Lake, MN 55118For SaleMLS ID #7122356, Michael R. Distad, Coldwell Banker Realty. NorthstarMLS as distributed by MLS GRID
- $2,595,0003 bd4 ba4.6k sqft2158 Charlton Rd, Sunfish Lake, MN 55118For SaleMLS ID #6811928, Adam Dorn - The Dorn Group, RE/MAX Results. NorthstarMLS as distributed by MLS GRID
- $2,600,0006 bd5 ba6.3k sqft1393 Fox Ridge Trl, Saint Joseph Township, WI 54016New ConstructionMLS ID #7126652, Sara Brang, EXP Realty, LLC. NorthstarMLS as distributed by MLS GRID
