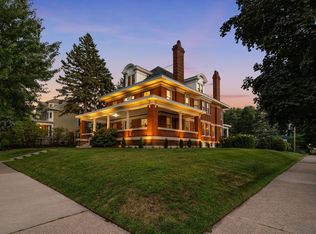
Set on a majestic lot on historic Summit Avenue, this spectacular Colonial Revival home blends timeless architectural character with thoughtful updates designed for modern living. Extensive renovations have expanded the home while preserving its gracious scale and original appeal. The renovated kitchen features a rear bump-out, Jon Frost custom cabinetry, stainless steel Miele double range, Thermador refrigerator and 2 Miele dishwashers. The expanded primary suite offers a private bath, dressing room and walk-in closet. The living room was enlarged by incorporating the former two-season sleeping porch, creating generous year-round living space. An elevator provides convenient access between all four levels.
The finished lower level offers exceptional flexibility with a gym, media room, amazing laundry room, 2 Sub-Zero wine fridges, side-by-side extra refrigerator and freezer, storage rooms, climate-controlled collectibles room, and a huge exercise room created through a garden-level expansion. A large newer deck extends above the expanded basement. The four-car garage, built approximately in 2009, includes an electric charger and heated and air-conditioned all-season studio/flex space above—ideal for a playroom or teen hangout, art or yoga studio or private office. Extensive infrastructure improvements including new roofs in 2021, HVAC updates in 2008 and 2025, fully updated electrical in 2009, updated plumbing and sump pump/drain tile improvements in 2016. Additional updates include newer gas fireplaces in the primary bedroom and front corner bedroom, garden irrigation and spray insulation on the third floor. Owners have 3.8M invested in this extraordinary property. A rare opportunity to own an iconic Summit Avenue residence thoughtfully evolved for today’s lifestyle!
Active
$2,850,000
1373 Summit Ave, Saint Paul, MN 55105
6beds
8,141sqft
Single Family
Built in 1898
0.57 Acres Lot
$2,718,900 Zestimate®
$350/sqft
$-- HOA
What's special
- 53 days
- 2,337
- 147
Zillow last checked:
Listing updated:
Listed by:
Kathryn D. Kennedy 651-227-9144,
Coldwell Banker Realty
Source: NorthstarMLS as distributed by MLS GRID,MLS#: 7096132
Facts & features
Interior
Bedrooms & bathrooms
- Bedrooms: 6
- Bathrooms: 5
- Full bathrooms: 2
- 3/4 bathrooms: 2
- 1/2 bathrooms: 1
Bedroom
- Level: Upper
- Area: 276 Square Feet
- Dimensions: 12 x 23
Bedroom 2
- Level: Upper
- Area: 240 Square Feet
- Dimensions: 15 x 16
Bedroom 3
- Level: Upper
- Area: 221 Square Feet
- Dimensions: 17 x 13
Bedroom 4
- Level: Upper
- Area: 196 Square Feet
- Dimensions: 14 x 14
Bedroom 5
- Level: Third
- Area: 190 Square Feet
- Dimensions: 19 x 10
Primary bathroom
- Level: Upper
- Area: 168 Square Feet
- Dimensions: 14 x 12
Bonus room
- Level: Upper
- Area: 624 Square Feet
- Dimensions: 39 x 16
Deck
- Level: Main
- Area: 528 Square Feet
- Dimensions: 24 x 22
Dining room
- Level: Main
- Area: 260 Square Feet
- Dimensions: 20 x 13
Exercise room
- Level: Basement
- Area: 625 Square Feet
- Dimensions: 25 x 25
Family room
- Level: Third
- Area: 440 Square Feet
- Dimensions: 22 x 20
Foyer
- Level: Main
- Area: 240 Square Feet
- Dimensions: 15 x 16
Kitchen
- Level: Main
- Area: 630 Square Feet
- Dimensions: 21 x 30
Laundry
- Level: Basement
- Area: 196 Square Feet
- Dimensions: 14 x 14
Library
- Level: Main
- Area: 350 Square Feet
- Dimensions: 14 x 25
Living room
- Level: Main
- Area: 224 Square Feet
- Dimensions: 14 x 16
Media room
- Level: Basement
- Area: 208 Square Feet
- Dimensions: 16 x 13
Office
- Level: Upper
- Area: 225 Square Feet
- Dimensions: 15 x 15
Other
- Level: Main
- Area: 32 Square Feet
- Dimensions: 8 x 4
Porch
- Level: Main
- Area: 352 Square Feet
- Dimensions: 11 x 32
Recreation room
- Level: Basement
- Area: 420 Square Feet
- Dimensions: 28 x 15
Sitting room
- Level: Upper
- Area: 110 Square Feet
- Dimensions: 11 x 10
Other
- Level: Basement
- Area: 275 Square Feet
- Dimensions: 25 x 11
Study
- Level: Main
- Area: 132 Square Feet
- Dimensions: 11 x 12
Other
- Level: Main
- Area: 264 Square Feet
- Dimensions: 24 x 11
Walk in closet
- Level: Upper
- Area: 108 Square Feet
- Dimensions: 9 x 12
Heating
- Hot Water, In-Floor Heating, Radiant
Cooling
- Central Air
Appliances
- Included: Air-To-Air Exchanger, Chandelier, Dishwasher, Disposal, Double Oven, Dryer, Exhaust Fan, Freezer, Range, Refrigerator, Stainless Steel Appliance(s), Wall Oven, Washer, Wine Cooler
- Laundry: Lower Level, Laundry Room, Sink, Washer Hookup
Features
- Basement: Daylight,Drain Tiled,Drainage System,Other,Partially Finished,Storage Space,Sump Pump,Tile Shower
- Number of fireplaces: 4
- Fireplace features: Decorative, Family Room, Gas, Living Room, Primary Bedroom, Wood Burning
Interior area
- Total structure area: 9,035
- Total interior livable area: 8,141 sqft
- Finished area above ground: 5,913
- Finished area below ground: 2,228
Video & virtual tour
Property
Parking
- Total spaces: 7
- Parking features: Detached Garage, Concrete, Electric Vehicle Charging Station(s), Garage, Garage Door Opener, Heated Garage, Storage
- Garage spaces: 7
- Has uncovered spaces: Yes
- Details: Garage Dimensions (40 x 25), Garage Door Height (7), Garage Door Width (16)
Accessibility
- Accessibility features: Accessible Elevator Installed
Features
- Levels: More Than 2 Stories
- Patio & porch: Front Porch, Patio, Porch, Rear Porch
- Pool features: None
- Fencing: Wood
Lot
- Size: 0.57 Acres
- Dimensions: 124 x 200
- Features: Tree Coverage - Medium
Details
- Foundation area: 2960
- Parcel number: 032823240066
- Zoning description: Residential-Single Family
Construction
Type & style
- Home type: SingleFamily
- Property subtype: Single Family
Materials
- Roof: Age 8 Years or Less,Architectural Shingle,Pitched
Condition
- New construction: No
- Year built: 1898
Utilities & green energy
- Electric: Power Company: Xcel Energy
- Gas: Natural Gas
- Sewer: City Sewer/Connected
- Water: City Water/Connected
Community & HOA
Community
- Subdivision: Boulevard Add 2
HOA
- Has HOA: No
Location
- Region: Saint Paul
Financial & listing details
- Price per square foot: $350/sqft
- Tax assessed value: $2,145,000
- Annual tax amount: $34,422
- Date on market: 8/15/2026
Estimated market value
$2,718,900
$2.58M - $2.85M
$6,774/mo
Price history
| Date | Event | Price |
|---|---|---|
| 8/20/2026 | Listed for sale | $2,850,000+119.2%$350/sqft |
Source:  NorthstarMLS as distributed by MLS GRID #7096132 Report a problem NorthstarMLS as distributed by MLS GRID #7096132 Report a problem | ||
| 12/6/2007 | Sold | $1,300,000$160/sqft |
Source:  Lake Superior Area Realtors as distributed by MLS GRID #1563158 Report a problem Lake Superior Area Realtors as distributed by MLS GRID #1563158 Report a problem | ||
| 9/24/2007 | Sold | $1,300,000$160/sqft |
Source: Agent Provided Report a problem | ||
Public tax history
| Year | Property taxes | Tax assessment |
|---|---|---|
| 2026 | $41,594 +20.8% | $2,145,000 +4.2% |
| 2025 | $34,422 +13.6% | $2,059,500 +13.5% |
| 2024 | $30,298 -1.8% | $1,813,900 +5% |
| 2023 | $30,864 +2.4% | $1,727,500 -0.1% |
| 2022 | $30,150 +1.2% | $1,728,400 +5.9% |
| 2021 | $29,806 +0.3% | $1,632,400 -1.2% |
| 2020 | $29,715 +6.5% | $1,651,400 +11.4% |
| 2019 | $27,891 | $1,482,600 |
| 2018 | $27,891 +1312.9% | $1,482,600 |
| 2017 | $1,974 | $1,482,600 |
| 2016 | $1,974 -89.7% | -- |
| 2015 | $19,170 -26.4% | $1,296,000 |
| 2014 | $26,058 -4.2% | -- |
| 2013 | $27,212 +7.8% | -- |
| 2012 | $25,254 +13.3% | -- |
| 2011 | $22,284 | -- |
| 2010 | -- | -- |
| 2009 | $18,286 +10.5% | -- |
| 2008 | $16,550 +14.8% | -- |
| 2007 | $14,420 +15% | -- |
| 2006 | $12,544 +14.7% | -- |
| 2005 | $10,940 +8.1% | -- |
| 2004 | $10,124 +7.4% | -- |
| 2003 | $9,426 +20.8% | -- |
| 2002 | $7,800 -31.6% | -- |
| 2001 | $11,396 +5.1% | -- |
| 2000 | $10,843 | -- |
Find assessor info on the county website
Monthly payment
Est. payment
Payment breakdown
Explore the cost of this home by adjusting the details. Changes won't be saved.Climate risks
Neighborhood: Merriam Park


Similar homes
- $2,250,0005 bd5 ba5.5k sqft450 Mississippi River Blvd S, Saint Paul, MN 55105For Sale

 MLS ID #7074483, Krista J. Wolter, Coldwell Banker Realty. NorthstarMLS as distributed by MLS GRID
 - $1,500,0005 bd5 ba6.6k sqft794 Lincoln Ave, Saint Paul, MN 55105For Sale
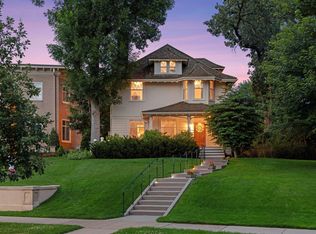
 MLS ID #7141516, Abe Gleeson, Coldwell Banker Realty. NorthstarMLS as distributed by MLS GRID
 - $2,775,0004 bd4 ba4.2k sqft2225 E Lake Of The Isles Pkwy, Minneapolis, MN 55405For Sale
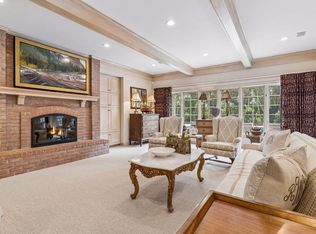
 MLS ID #7136830, Matthew S Baker, Coldwell Banker Realty - Lakes. NorthstarMLS as distributed by MLS GRID
 - $2,950,0003 bd5 ba6.9k sqft300 Salem Church Rd, Sunfish Lake, MN 55118For Sale
 MLS ID #7116245, Sally English, Coldwell Banker Realty. NorthstarMLS as distributed by MLS GRID
 - $3,000,0007 bd7 ba9.8k sqft2224 W Lake Of The Isles Pkwy, Minneapolis, MN 55405For SaleMLS ID #7070909, Jennifer M Kyllonen, Edina Realty, Inc.. NorthstarMLS as distributed by MLS GRID
- $2,999,9005 bd5 ba5.3k sqft4541 Meadow Rd, Edina, MN 55424For SaleMLS ID #7126679, Cameron C McCambridge, Edina Realty, Inc.. NorthstarMLS as distributed by MLS GRID
- $2,400,0007 bd7 ba8.2k sqft1122 Mount Curve Ave, Minneapolis, MN 55403For SaleMLS ID #7144280, The Jason Gorman Real Estate Team, Keller Williams Premier Realty. NorthstarMLS as distributed by MLS GRID
- $2,895,0005 bd5 ba5.6k sqft2400 W Lake Of The Isles Pkwy, Minneapolis, MN 55405For SaleMLS ID #6775659, Berg Larsen Group - Barry Berg, Coldwell Banker Realty - Lakes. NorthstarMLS as distributed by MLS GRID
- $2,650,0005 bd5 ba5.9k sqft2116 W Lake Of The Isles Pkwy, Minneapolis, MN 55405For SaleMLS ID #7132193, Matthew Charlsen, Keller Williams Realty Integrity Lakes. NorthstarMLS as distributed by MLS GRID
- $2,875,0004 bd5 ba4.8k sqft330 Peavey Rd, Wayzata, MN 55391For SaleMLS ID #7138447, Tara Engebretson, Compass. NorthstarMLS as distributed by MLS GRID
- $3,750,0006 bd7 ba9.8k sqft4224 Fremont Ave S, Minneapolis, MN 55409For SaleMLS ID #7113812, Elizabeth C Ulrich, Compass. NorthstarMLS as distributed by MLS GRID
- $2,295,0006 bd6 ba6.5k sqft1014 Mount Curve Ave, Minneapolis, MN 55403For SaleMLS ID #7017735, Carol B Bennett, Lakes Area Realty. NorthstarMLS as distributed by MLS GRID
- $2,850,0004 bd5 ba8.1k sqft18083 Bearpath Trl, Eden Prairie, MN 55347For SaleMLS ID #7061490, Michelle Kalina, Lakes Sotheby's International Realty. NorthstarMLS as distributed by MLS GRID
- $2,195,0004 bd4 ba4.3k sqft631 Callahan Pl, Mendota Heights, MN 55118For SaleMLS ID #7154254, Maryclare A. Bade, Eos Realty, LLC. NorthstarMLS as distributed by MLS GRID
- $2,850,0004 bd5 ba4k sqft956 Mississippi River Blvd S, Saint Paul, MN 55116New ConstructionMLS ID #6745648, Kathryn D. Kennedy, Coldwell Banker Realty. NorthstarMLS as distributed by MLS GRID
- $2,650,0005 bd8 ba10k sqft2350 Cherrywood Rd, Minnetonka, MN 55305For SaleMLS ID #7097819, Ilya Zderchuk, Lakes Sotheby's International. NorthstarMLS as distributed by MLS GRID
- $1,998,0006 bd5 ba4.4k sqft4519 W 56th St, Edina, MN 55424For SaleMLS ID #7155550, Jill L Gordon, Lakes Sotheby's International Realty. NorthstarMLS as distributed by MLS GRID
- $2,695,0004 bd6 ba5.9k sqft235 Hollander Rd, Wayzata, MN 55391For SaleMLS ID #7149420, Mimi Bendickson, Compass. NorthstarMLS as distributed by MLS GRID
- $1,749,0005 bd5 ba8k sqft2012 Pine Ridge Dr, West Saint Paul, MN 55118For SaleMLS ID #7106547, Kimberly Ziton, CLHMS, Keller Williams Premier Realty. NorthstarMLS as distributed by MLS GRID
- $2,195,0005 bd5 ba5.2k sqft4051 Linden Hills Blvd, Minneapolis, MN 55410For SaleMLS ID #7148134, Josh Zuehlke + CO – Josh Zuehlke (502018890), Coldwell Banker Realty - Lakes. NorthstarMLS as distributed by MLS GRID
