Step into this exquisite luxury estate with meticulously designed living spaces, nestled in one of Minnetonka's most sought after neighborhoods. This stunning property offers the perfect blend of elegance, comfort and convenience. The true showstopper of this property is the resort style backyard. Your private oasis for relaxing and entertaining. Enjoy the pool, beautifully landscaped grounds and a versatile two level Casita/pool house ideal for hosting visitors, mother-in-law suite or your personal retreat. Inside, the home features a state of the art media and sound system, generous living areas, high end finishes, two private offices with boardroom, sport court, wine cellar and a thoughtful open floor plan perfect for both everyday living and grand entertaining. Newer roof replaced in 2023, new mechanicals, washer/dryer, newer pool pump and cover along with over $200k worth of new windows being installed in Sept. The primary suite offers two large walk-in closets and a spa like private bath. The expansive lower level offers, three large en-suites, gym, multiple living spaces, a full bar, sauna and a vault. The property also has a fully functioning elevator! With ample space throughout, this executive rambler offers unparalleled comfort and style in one of Twin Cities most desirable locations.
Active
Price cut: $45K (10/1)
$2,650,000
2350 Cherrywood Rd, Minnetonka, MN 55305
5beds
10,010sqft
Single Family
Built in 1992
0.82 Acres Lot
$2,556,800 Zestimate®
$265/sqft
$-- HOA
What's special
Sport courtHigh end finishesThoughtful open floor planSpa like private bathResort style backyardBeautifully landscaped groundsFully functioning elevator
- 87 days
- 1,646
- 89
Zillow last checked:
Listing updated:
Listed by:
Ilya Zderchuk 612-703-5130,
Lakes Sotheby's International,
Jacob L Smith 952-230-3111
Source: NorthstarMLS as distributed by MLS GRID,MLS#: 7097819
Facts & features
Interior
Bedrooms & bathrooms
- Bedrooms: 5
- Bathrooms: 8
- Full bathrooms: 5
- 3/4 bathrooms: 2
- 1/2 bathrooms: 1
Bedroom
- Level: Main
- Area: 234 Square Feet
- Dimensions: 18x13
Bedroom 2
- Level: Main
- Area: 180 Square Feet
- Dimensions: 15x12
Bedroom 3
- Level: Lower
- Area: 192 Square Feet
- Dimensions: 16x12
Bedroom 4
- Level: Lower
- Area: 247 Square Feet
- Dimensions: 19x13
Bedroom 5
- Level: Lower
- Area: 234 Square Feet
- Dimensions: 18x13
Other
- Level: Lower
- Area: 304 Square Feet
- Dimensions: 19x16
Bonus room
- Level: Lower
- Area: 234 Square Feet
- Dimensions: 18x13
Dining room
- Level: Main
- Area: 192 Square Feet
- Dimensions: 16x12
Exercise room
- Level: Lower
- Area: 210 Square Feet
- Dimensions: 15x14
Family room
- Level: Lower
- Area: 300 Square Feet
- Dimensions: 20x15
Kitchen
- Level: Main
- Area: 266 Square Feet
- Dimensions: 19x14
Living room
- Level: Main
- Area: 266 Square Feet
- Dimensions: 19x14
Office
- Level: Main
- Area: 192 Square Feet
- Dimensions: 16x12
Study
- Level: Main
- Area: 273 Square Feet
- Dimensions: 21x13
Heating
- Forced Air, In-Floor Heating
Cooling
- Central Air
Appliances
- Included: Air-To-Air Exchanger, Central Vacuum, Cooktop, Dishwasher, Disposal, Dryer, Electronic Air Filter, Humidifier, Microwave, Other, Range, Refrigerator, Stainless Steel Appliance(s), Wall Oven, Washer, Water Softener Owned
- Laundry: In Basement, Lower Level, Laundry Room, Main Level, Sink
Features
- Central Vacuum
- Basement: Drain Tiled,Finished,Walk-Out Access
- Number of fireplaces: 2
- Fireplace features: Double Sided, Family Room, Gas, Living Room, Stone
Interior area
- Total structure area: 8,927
- Total interior livable area: 10,010 sqft
- Finished area above ground: 5,198
- Finished area below ground: 4,812
Property
Parking
- Total spaces: 4
- Parking features: Attached, Concrete, Garage, Garage Door Opener, Heated Garage, Insulated Garage
- Attached garage spaces: 4
- Has uncovered spaces: Yes
Accessibility
- Accessibility features: None
Features
- Levels: One
- Stories: 1
- Patio & porch: Covered, Deck, Enclosed, Patio
- Has private pool: Yes
- Pool features: In Ground, Heated, Outdoor Pool
- Fencing: Full,Other,Privacy
Lot
- Size: 0.82 Acres
- Dimensions: 94 x 227 x 128 x 145 x 180...
- Features: Tree Coverage - Medium
Details
- Additional structures: Guest House, Pool House
- Foundation area: 5152
- Parcel number: 1011722130043
- Zoning description: Residential-Single Family
Construction
Type & style
- Home type: SingleFamily
- Property subtype: Single Family
Materials
- Roof: Asphalt
Condition
- New construction: No
- Year built: 1992
Utilities & green energy
- Gas: Natural Gas
- Sewer: City Sewer/Connected
- Water: City Water/Connected
Community & HOA
Community
- Subdivision: Westernesse
HOA
- Has HOA: No
Location
- Region: Minnetonka
Financial & listing details
- Price per square foot: $265/sqft
- Tax assessed value: $2,513,100
- Annual tax amount: $34,760
- Date on market: 7/7/2026
- Cumulative days on market: 101 days
- Road surface type: Paved
Estimated market value
$2,556,800
$2.43M - $2.68M
$3,855/mo
Price history
| Date | Event | Price |
|---|---|---|
| 10/1/2026 | Price change | $2,650,000-1.7%$265/sqft |
Source:  NorthstarMLS as distributed by MLS GRID #7097819 Report a problem NorthstarMLS as distributed by MLS GRID #7097819 Report a problem | ||
| 9/25/2026 | Price change | $2,695,000-0.9%$269/sqft |
Source: NorthstarMLS as distributed by MLS GRID #7097819 Report a problem | ||
| 7/30/2026 | Price change | $2,720,000-2.7%$272/sqft |
Source: NorthstarMLS as distributed by MLS GRID #7097819 Report a problem | ||
| 7/9/2026 | Listed for sale | $2,795,000$279/sqft |
Source: NorthstarMLS as distributed by MLS GRID #7097819 Report a problem | ||
| 11/4/2025 | Listing removed | $2,795,000$279/sqft |
Source: NorthstarMLS as distributed by MLS GRID #6696773 Report a problem | ||
| 8/26/2025 | Listed for sale | $2,795,000$279/sqft |
Source: NorthstarMLS as distributed by MLS GRID #6696773 Report a problem | ||
| 7/29/2025 | Listing removed | $2,795,000$279/sqft |
Source: NorthstarMLS as distributed by MLS GRID #6696773 Report a problem | ||
| 6/30/2025 | Listed for sale | $2,795,000+27%$279/sqft |
Source: NorthstarMLS as distributed by MLS GRID #6696773 Report a problem | ||
| 1/30/2023 | Sold | $2,200,000+14.8%$220/sqft |
Source: Public Record Report a problem | ||
| 9/1/2020 | Sold | $1,916,000-4%$191/sqft |
Source: NorthstarMLS as distributed by MLS GRID #5613408 Report a problem | ||
| 7/15/2020 | Pending sale | $1,995,000$199/sqft |
Source: Coldwell Banker Realty #5613408 Report a problem | ||
| 6/26/2020 | Listed for sale | $1,995,000-13.3%$199/sqft |
Source: Coldwell Banker Realty #5613408 Report a problem | ||
| 2/29/2020 | Listing removed | $2,300,000$230/sqft |
Source: Keller Williams Realty Lake Minnetonka #5018228 Report a problem | ||
| 1/7/2020 | Listed for sale | $2,300,000$230/sqft |
Source: Keller Williams Realty Lake Minnetonka #5018228 Report a problem | ||
| 11/27/2019 | Listing removed | $2,300,000$230/sqft |
Source: Keller Williams Realty Lake Minnetonka #5018228 Report a problem | ||
| 8/25/2019 | Price change | $2,300,000-4.2%$230/sqft |
Source: Keller Williams Realty Lake Minnetonka #5018228 Report a problem | ||
| 6/13/2019 | Listed for sale | $2,400,000+14.3%$240/sqft |
Source: Keller Williams Realty Lake Minnetonka #5018228 Report a problem | ||
| 10/22/2014 | Sold | $2,100,000-9.7%$210/sqft |
Source:  Lake Superior Area Realtors as distributed by MLS GRID #2116171 Report a problem Lake Superior Area Realtors as distributed by MLS GRID #2116171 Report a problem | ||
| 7/23/2014 | Price change | $2,325,000-6.8%$232/sqft |
Source: Keller William Premier Realty Holdings, LLC #4425499 Report a problem | ||
| 5/28/2014 | Listed for sale | $2,495,000-3.9%$249/sqft |
Source: Keller William Premier Realty Holdings, LLC #4425499 Report a problem | ||
| 10/29/2013 | Listed for sale | $2,595,000$259/sqft |
Source: Keller William Premier Realty Holdings, LLC #4425499 Report a problem | ||
Public tax history
| Year | Property taxes | Tax assessment |
|---|---|---|
| 2026 | $34,761 +11.9% | $2,513,100 +8.8% |
| 2025 | $31,076 -0.1% | $2,309,400 +7% |
| 2024 | $31,111 +1.6% | $2,158,100 -5.1% |
| 2023 | $30,609 -4.4% | $2,273,900 +2.8% |
| 2022 | $32,031 -11.7% | $2,211,500 +6.9% |
| 2021 | $36,270 -2.3% | $2,069,000 -12% |
| 2020 | $37,138 +2.4% | $2,350,300 +1.3% |
| 2019 | $36,270 -2.3% | $2,321,000 +8.9% |
| 2018 | $37,138 +7.3% | $2,131,700 -0.7% |
| 2017 | $34,623 -0.2% | $2,146,500 +7.4% |
| 2016 | $34,707 +6.4% | $1,997,800 -8.7% |
| 2015 | $32,610 -11.3% | $2,188,800 +1022.5% |
| 2014 | $36,756 +1193.2% | $195,000 |
| 2013 | $2,842 +3.4% | $195,000 |
| 2012 | $2,749 +5.5% | $195,000 |
| 2011 | $2,605 +7.5% | $195,000 |
| 2010 | $2,424 +5.5% | $195,000 |
| 2009 | $2,297 +10.2% | $195,000 +11.4% |
| 2006 | $2,084 -87.6% | $175,000 -86.2% |
| 2005 | $16,825 -1.9% | $1,266,100 +2.8% |
| 2004 | $17,155 +7.3% | $1,231,600 +12% |
| 2002 | $15,985 -35.1% | $1,099,700 |
| 2001 | $24,619 | -- |
Find assessor info on the county website
Monthly payment
Est. payment
Payment breakdown
Explore the cost of this home by adjusting the details. Changes won't be saved.Climate risks
Neighborhood: 55305
Similar homes
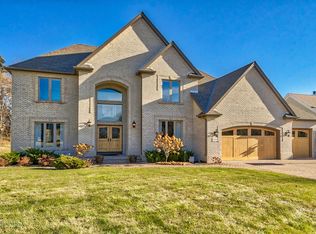
- $2,699,0005 bd5 ba6.5k sqft3 Circle E, Edina, MN 55436For Sale

 MLS ID #7153172, Patricia (Trish) Jones, Real Estate Nexus. NorthstarMLS as distributed by MLS GRID

 - $1,699,0004 bd6 ba6.6k sqft2439 Emerald Trl, Minnetonka, MN 55305For Sale
 MLS ID #7093161, Stickney Real Estate – David Stickney, Coldwell Banker Realty. NorthstarMLS as distributed by MLS GRID
 - $2,495,0005 bd7 ba6.6k sqft440 Stubbs Bay Rd, Orono, MN 55356For Sale
 MLS ID #7144214, Melissa M Olmscheid, Compass. NorthstarMLS as distributed by MLS GRID
 - $3,750,0006 bd8 ba8k sqft2201 Isengard St, Minnetonka, MN 55305For Sale
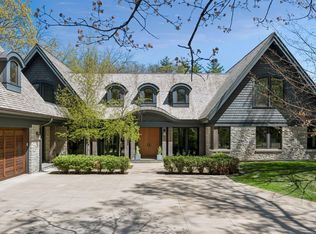 MLS ID #7071080, Molly Cardinal, Compass. NorthstarMLS as distributed by MLS GRID
 - $2,675,0005 bd4 ba5.4k sqft1155 Heritage Ln, Wayzata, MN 55391For SaleMLS ID #7112427, Debbie McNally, Lakes Sotheby's International. NorthstarMLS as distributed by MLS GRID
- $1,990,0005 bd5 ba6.7k sqft2935 Minnehaha Curv, Wayzata, MN 55391For SaleMLS ID #7136872, Michael Roberts, Northstar Real Estate Associates. NorthstarMLS as distributed by MLS GRID
- $2,750,0005 bd4 ba6.6k sqft373 Park St E, Wayzata, MN 55391For SaleMLS ID #7120038, Marie Suchy, Compass. NorthstarMLS as distributed by MLS GRID
- $2,995,0005 bd7 ba11k sqft1420 Tamarack Dr, Long Lake, MN 55356For SaleMLS ID #7121596, Tara Engebretson, Compass. NorthstarMLS as distributed by MLS GRID
- $2,650,0005 bd6 ba6.2k sqft4355 Trillium Ln W, Mound, MN 55364For SaleMLS ID #7080943, Aaron R Lowe, Compass. NorthstarMLS as distributed by MLS GRID
- $2,495,0005 bd5 ba5.2k sqft4051 Linden Hills Blvd, Minneapolis, MN 55410For SaleMLS ID #7148134, Josh Zuehlke + CO – Josh Zuehlke (502018890), Coldwell Banker Realty - Lakes. NorthstarMLS as distributed by MLS GRID
- $2,099,0005 bd7 ba8.5k sqft3574 Northome Rd, Deephaven, MN 55391For SaleMLS ID #7083055, Lynne S O'Reilly, Compass. NorthstarMLS as distributed by MLS GRID
- $2,300,0006 bd7 ba5.3k sqft20895 Spencer Ln, Shorewood, MN 55331For SaleMLS ID #7009508, Kristi D Weinstock, Coldwell Banker Realty. NorthstarMLS as distributed by MLS GRID
- $2,499,0005 bd4 ba5.2k sqft2805 Center Rd, Wayzata, MN 55391For SaleMLS ID #7136483, Carrie Hey, Coldwell Banker Realty. NorthstarMLS as distributed by MLS GRID
- $2,999,9005 bd5 ba5.3k sqft4541 Meadow Rd, Edina, MN 55424For SaleMLS ID #7126679, Cameron C McCambridge, Edina Realty, Inc.. NorthstarMLS as distributed by MLS GRID
- $2,349,0004 bd6 ba6.3k sqft525 Navajo Rd W, Hamel, MN 55340For SaleMLS ID #7113369, Andrew Spilseth, Compass. NorthstarMLS as distributed by MLS GRID
- $1,375,0007 bd5 ba5.6k sqft5720 Oakview Ln N, Plymouth, MN 55442For SaleMLS ID #7154238, Stephanie Chandler Group, Compass. NorthstarMLS as distributed by MLS GRID
- $2,700,0005 bd5 ba8.2k sqft3649 Lerive Way, Chaska, MN 55318For SaleMLS ID #7114875, Jack W Barkley, Edina Realty, Inc.. NorthstarMLS as distributed by MLS GRID
- $2,295,0006 bd5 ba6.1k sqft2735 Deer Run Trl E, Long Lake, MN 55356For SaleMLS ID #7125908, Mimi Bendickson, Compass. NorthstarMLS as distributed by MLS GRID
- $2,399,5004 bd4 ba6.3k sqft7998 Ithaca Ln N, Maple Grove, MN 55311For SaleMLS ID #7144480, Andrew Spilseth, Compass. NorthstarMLS as distributed by MLS GRID
- $3,100,0004 bd4 ba5.8k sqft721 Rice St E, Wayzata, MN 55391For SaleMLS ID #7068170, Carey Willis Crowell, Lakes Sotheby's International Realty. NorthstarMLS as distributed by MLS GRID
