Stunning Modern Tudor in Highland Bridge just completed in June 2025! This custom 4 bed, 5 bath Modern Tudor—built by acclaimed Detail Homes and thoughtfully designed by David Charlez Designs—sits proudly on a coveted corner lot in Saint Paul’s most exciting new neighborhood: Highland Bridge. Here, timeless charm meets modern sophistication in one unforgettable home. Inside, you're greeted by an open-concept layout drenched in natural light, thanks to oversized windows throughout. The gourmet kitchen is a chef’s dream, featuring sleek finishes and a separate walk-in pantry. Step out to the lovely back porch—perfect for morning coffee or evening wine.
Upstairs, the spacious owner’s suite is a true sanctuary, complete with a Juliet balcony, large walk-in closet, and a spa-inspired en-suite bath. The finished lower level adds even more living space, with a full exercise room, generous family room, additional bedroom, and bath. Highland Bridge is more than a community—it’s a lifestyle. With over 50 acres of parks, trails, and greenways, it’s Minnesota’s most sustainable and thoughtfully planned neighborhood. And with only 13 lots available, with lot prices starting at $475K, the opportunity to build your dream home here won’t last long. Ready to build your forever home? Let’s talk!
Active
$2,850,000
956 Mississippi River Blvd S, Saint Paul, MN 55116
4beds
4,079sqft
Single Family
Built in 2025
6,060 Square Feet Lot
$2,709,700 Zestimate®
$699/sqft
$110/mo HOA
What's special
Walk-in pantryLovely back porchOpen-concept layoutOversized windowsSpa-inspired en-suite bathFinished lower levelGourmet kitchen
- 419 days |
- 792 |
- 42 |
Zillow last checked:
Listing updated:
Listed by:
Kathryn D. Kennedy 651-227-9144,
Coldwell Banker Realty,
Mya Honeywell 651-329-3619
Source: NorthstarMLS as distributed by MLS GRID,MLS#: 6745648
Facts & features
Interior
Bedrooms & bathrooms
- Bedrooms: 4
- Bathrooms: 5
- Full bathrooms: 2
- 3/4 bathrooms: 2
- 1/2 bathrooms: 1
Bedroom
- Level: Upper
- Area: 240 Square Feet
- Dimensions: 16x15
Bedroom 2
- Level: Upper
- Area: 195 Square Feet
- Dimensions: 15x13
Bedroom 3
- Level: Upper
- Area: 154 Square Feet
- Dimensions: 11x14
Bedroom 4
- Level: Lower
- Area: 168 Square Feet
- Dimensions: 12x14
Dining room
- Level: Main
- Area: 192 Square Feet
- Dimensions: 12x16
Exercise room
- Level: Lower
- Area: 272 Square Feet
- Dimensions: 17x16
Family room
- Level: Lower
- Area: 247 Square Feet
- Dimensions: 19x13
Kitchen
- Level: Main
- Area: 266 Square Feet
- Dimensions: 19x14
Living room
- Level: Main
- Area: 306 Square Feet
- Dimensions: 18x17
Mud room
- Level: Main
- Area: 72 Square Feet
- Dimensions: 8x9
Porch
- Level: Main
- Area: 196 Square Feet
- Dimensions: 14x14
Heating
- Forced Air
Cooling
- Central Air
Appliances
- Included: Dishwasher, Dryer, Exhaust Fan, Microwave, Range, Refrigerator, Washer
- Laundry: Laundry Room, Sink, Upper Level
Features
- Basement: Daylight,Egress Window(s),Finished,Full
- Number of fireplaces: 2
- Fireplace features: Gas, Living Room, Other
Interior area
- Total structure area: 4,079
- Total interior livable area: 4,079 sqft
- Finished area above ground: 2,866
- Finished area below ground: 1,213
Property
Parking
- Total spaces: 2
- Parking features: Attached, Garage Door Opener, Tuckunder Garage
- Attached garage spaces: 2
- Has uncovered spaces: Yes
- Details: Garage Dimensions (24x24)
Accessibility
- Accessibility features: None
Features
- Levels: Two
- Stories: 2
- Patio & porch: Covered, Front Porch, Patio, Rear Porch, Screened
- Has view: Yes
- View description: River
- Has water view: Yes
- Water view: River
- Waterfront features: River View
Lot
- Size: 6,060 Square Feet
- Dimensions: 60 x 101
- Features: Corner Lot
Details
- Foundation area: 1213
- Parcel number: 172823420014
- Zoning description: Residential-Single Family
Construction
Type & style
- Home type: SingleFamily
- Property subtype: Single Family
Materials
- Roof: Age 8 Years or Less
Condition
- New construction: Yes
- Year built: 2025
Details
- Builder name: DETAIL HOMES INC
Utilities & green energy
- Gas: Natural Gas
- Sewer: City Sewer/Connected
- Water: City Water/Connected
Community & HOA
Community
- Subdivision: Highland Bridge
HOA
- Has HOA: Yes
- Services included: Other, Shared Amenities
- HOA fee: $1,317 annually
- HOA name: TBD
- HOA phone: 651-276-8555
Location
- Region: Saint Paul
Financial & listing details
- Price per square foot: $699/sqft
- Tax assessed value: $1,559,100
- Annual tax amount: $9,471
- Date on market: 6/30/2025
Estimated market value
$2,709,700
$2.57M - $2.85M
$5,711/mo
Price history
| Date | Event | Price |
|---|---|---|
| 6/30/2025 | Listed for sale | $2,850,000$699/sqft |
Source:  NorthstarMLS as distributed by MLS GRID #6745648 Report a problem NorthstarMLS as distributed by MLS GRID #6745648 Report a problem | ||
| 6/27/2025 | Listing removed | $2,850,000$699/sqft |
Source: NorthstarMLS as distributed by MLS GRID #6520372 Report a problem | ||
| 5/28/2024 | Listed for sale | $2,850,000+16.3%$699/sqft |
Source: NorthstarMLS as distributed by MLS GRID #6520372 Report a problem | ||
| 1/1/2024 | Listing removed | -- |
Source: NorthstarMLS as distributed by MLS GRID #6335597 Report a problem | ||
| 3/1/2023 | Listed for sale | $2,450,000$601/sqft |
Source: NorthstarMLS as distributed by MLS GRID #6335597 Report a problem | ||
Public tax history
| Year | Property taxes | Tax assessment |
|---|---|---|
| 2025 | $10,210 -16.4% | $1,559,100 +203.1% |
| 2024 | $12,208 -1.6% | $514,300 |
| 2023 | $12,410 -3.8% | $514,300 |
| 2022 | $12,896 | $514,300 |
Find assessor info on the county website
Monthly payment
Est. payment
Payment breakdown
Explore the cost of this home by adjusting the details. Changes won't be saved.Climate risks
Neighborhood: Highland
Nearby schools
GreatSchools rating
- 10/10Horace Mann SchoolGrades: PK-5Distance: 0.8 mi
- 4/10Highland Middle SchoolGrades: 6-8Distance: 1.4 mi
- 8/10Highland Park Senior High SchoolGrades: 9-12Distance: 1.4 mi
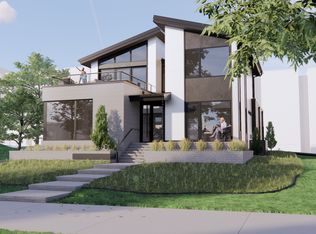
- $475,0006,060 sqft944 Mississippi River Blvd S, Saint Paul, MN 55116Sold

- $3,096,3134 bd4 ba3.8k sqft934 Mississippi River Blvd S, Saint Paul, MN 55116Sold
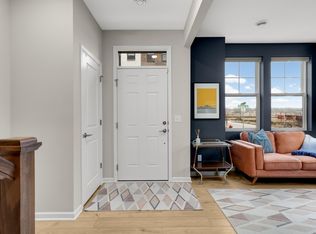
- $815,0003 bd4 ba2k sqft905 Woodlawn Ave #G, Saint Paul, MN 55116Sold
- $746,6003 bd3 ba2.8k sqft905 Woodlawn Ave #A, Saint Paul, MN 55116Off Market
- $710,9003 bd3 ba2.5k sqft905 Woodlawn Ave #B, Saint Paul, MN 55116Off Market
- $689,9903 bd3 ba2.5k sqft905 Woodlawn Ave #C, Saint Paul, MN 55116Sold
- $636,0003 bd3 ba2k sqft905 Woodlawn Ave #D, Saint Paul, MN 55116Sold
- $779,9903 bd4 ba2.3k sqft906 Woodlawn Ave #I, Saint Paul, MN 55116Sold
A local agent can set up tours, give advice and negotiate with sellers.
Similar homes
- $2,650,0004 bd5 ba3.8k sqft6205 Hillside Rd, Edina, MN 55436New Construction

 MLS ID #7073629, Tiffany Ramey, Homes USA Realty, Inc.. NorthstarMLS as distributed by MLS GRID
 - $2,795,0004 bd6 ba5.9k sqft235 Hollander Rd, Wayzata, MN 55391For Sale
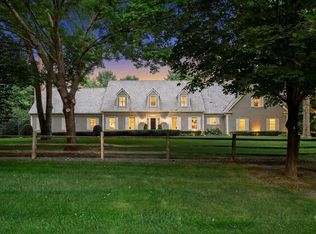 MLS ID #7128022, Mimi Bendickson, Compass. NorthstarMLS as distributed by MLS GRID
 - $3,699,0003 bd5 ba4.2k sqft110 Mississippi River Blvd N, Saint Paul, MN 55104New Construction
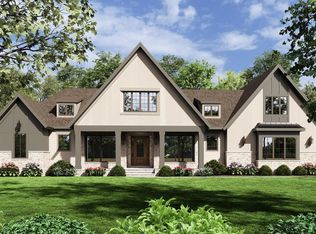 MLS ID #7072812, Michael R. Distad, Coldwell Banker Realty. NorthstarMLS as distributed by MLS GRID
 - $1,495,0004 bd4 ba4.6k sqft42 Kenwood Pkwy, Saint Paul, MN 55105For Sale
 MLS ID #7048660, Charles S. Neimeyer, Coldwell Banker Realty. NorthstarMLS as distributed by MLS GRID
 - $2,495,0004 bd5 ba3.9k sqft5945 Saint Johns Ave, Edina, MN 55424For SaleMLS ID #7118084, Arthur D Hays, Lakes Sotheby's International Realty. NorthstarMLS as distributed by MLS GRID
- $2,995,0004 bd3 ba3.6k sqft324 Hampton St S, Wayzata, MN 55391For SaleMLS ID #7115201, Elizabeth C Ulrich, Compass. NorthstarMLS as distributed by MLS GRID
- $3,000,0005 bd4 ba5.8k sqft5312 Lexington Ave N, Shoreview, MN 55126For SaleMLS ID #7097237, Jim Diffley, Edina Realty, Inc.. NorthstarMLS as distributed by MLS GRID
- $2,725,0004 bd5 ba5.7k sqft2810 Nybeck Ave S, Afton, MN 55001For SaleMLS ID #7033010, Kimberly Ziton, CLHMS, Keller Williams Premier Realty. NorthstarMLS as distributed by MLS GRID
- $1,550,0005 bd5 ba3.1k sqft4517 Wooddale Ave, Edina, MN 55424For SaleMLS ID #7129321, Megan Q Brinkman, Edina Realty, Inc.. NorthstarMLS as distributed by MLS GRID
- $3,195,0005 bd6 ba4.9k sqft5341 Kellogg Ave, Edina, MN 55424New ConstructionMLS ID #7081175, The Monson and Larson Group, RE/MAX Results. NorthstarMLS as distributed by MLS GRID
- $2,950,0003 bd4 ba4k sqft415 Carpenters Pt, Wayzata, MN 55391For SaleMLS ID #7104822, Andrew Spilseth, Compass. NorthstarMLS as distributed by MLS GRID
- $2,995,0004 bd5 ba3.8k sqft17310 County Road 101 W, Wayzata, MN 55391For SaleMLS ID #7097192, Sam Steadman, CDPE, RE/MAX Results. NorthstarMLS as distributed by MLS GRID
- $2,675,0005 bd4 ba5.4k sqft1155 Heritage Ln, Wayzata, MN 55391For SaleMLS ID #7112427, Debbie McNally, Lakes Sotheby's International. NorthstarMLS as distributed by MLS GRID
- $2,900,0005 bd4 ba5k sqft20555 Linden Rd, Deephaven, MN 55331For SaleMLS ID #6808995, Molly Cardinal, Compass. NorthstarMLS as distributed by MLS GRID
- $1,575,0005 bd3 ba4.7k sqft1316 3rd St, Mendota, MN 55150For SaleMLS ID #7095832, Jonathan Kiernan, BRIX Real Estate. NorthstarMLS as distributed by MLS GRID
- $1,595,0005 bd5 ba3.7k sqft540 Holly Ave, Saint Paul, MN 55102For SaleMLS ID #7089127, Michael J Lynch, Lakes Sotheby's International Realty. NorthstarMLS as distributed by MLS GRID
- $2,399,9005 bd5 ba4.8k sqft5717 W 68th St, Edina, MN 55439For SaleMLS ID #7081032, Heena Singh, Rize Realty. NorthstarMLS as distributed by MLS GRID
- $2,995,0004 bd4 ba5.6k sqft5432 Lake Ave, Shoreview, MN 55126For SaleMLS ID #7092062, Lucas K Hanson, Edina Realty, Inc.. NorthstarMLS as distributed by MLS GRID
- $3,595,0004 bd5 ba3.4k sqft2 Maclynn Rd, Excelsior, MN 55331For SaleMLS ID #7126683, Dane Jensen, Compass. NorthstarMLS as distributed by MLS GRID
- $1,649,0004 bd4 ba4.4k sqft5804 Schaefer Rd, Edina, MN 55436For SaleMLS ID #7118962, Thomas B Meckey, MOVE. NorthstarMLS as distributed by MLS GRID
