Located along Mississippi River Boulevard, 110 Mississippi River Blvd is a truly one-of-one luxury residence by M&M Home Construction and one of the rarest new construction opportunities to come to Saint Paul in decades. Offering true main-level living on nearly a 1/2 acre lot along one of the city’s most iconic boulevards, homes of this caliber are rarely offered in Saint Paul. Perfectly positioned just minutes from Town & Country Club with exceptional access to both downtown Minneapolis and downtown Saint Paul, the location is as remarkable as the home itself.
Thoughtfully designed for both elevated everyday living and entertaining, the main level features soaring 9 and 10 foot ceilings, beautiful white oak floors, expansive living spaces, and oversized windows that flood the home with natural light. The chef’s kitchen showcases custom cabinetry, premium appliances, a large center island, and a spacious walk-in pantry. The luxurious main-floor primary suite spans the entire north side of the home, creating a private retreat rarely found in new construction.
The lower level was built to impress, centered around an incredible golf simulator lounge paired with a stylish wet bar — creating a true entertainment destination within the home. Two additional bedrooms each feature beautifully appointed en suite bathrooms, while a dedicated exercise room adds even more versatility. An oversized three-car garage, exceptional privacy, and immediate access to scenic river trails, overlooks, and panoramic views of both downtown skylines complete this once-in-a-generation offering.
Active
$3,699,000
110 Mississippi River Blvd N, Saint Paul, MN 55104
3beds
4,267sqft
Single Family
Built in 2026
0.41 Acres Lot
$3,609,000 Zestimate®
$867/sqft
$104/mo HOA
What's special
Large center islandStylish wet barOversized three-car garageIncredible golf simulator loungeBeautiful white oak floorsMain-level livingExpansive living spaces
- 101 days |
- 695 |
- 13 |
Zillow last checked:
Listing updated:
Listed by:
Michael R. Distad 612-275-1343,
Coldwell Banker Realty,
Thomas R. Distad 612-432-4771
Source: NorthstarMLS as distributed by MLS GRID,MLS#: 7072812
Facts & features
Interior
Bedrooms & bathrooms
- Bedrooms: 3
- Bathrooms: 5
- Full bathrooms: 2
- 3/4 bathrooms: 1
- 1/2 bathrooms: 2
Bedroom
- Level: Main
- Area: 263.5 Square Feet
- Dimensions: 15.5x17
Bedroom 2
- Level: Lower
- Area: 186 Square Feet
- Dimensions: 15.5x12
Bedroom 3
- Level: Lower
- Area: 178.25 Square Feet
- Dimensions: 15.5x11.5
Dining room
- Level: Main
- Area: 180 Square Feet
- Dimensions: 15x12
Exercise room
- Level: Lower
- Area: 162 Square Feet
- Dimensions: 13.5x12
Family room
- Level: Main
- Area: 420 Square Feet
- Dimensions: 21x20
Kitchen
- Level: Main
- Area: 228 Square Feet
- Dimensions: 19x12
Media room
- Level: Lower
- Area: 352 Square Feet
- Dimensions: 22x16
Office
- Level: Main
- Area: 85 Square Feet
- Dimensions: 10x8.5
Other
- Level: Main
- Area: 77 Square Feet
- Dimensions: 11x7
Recreation room
- Level: Lower
- Area: 516 Square Feet
- Dimensions: 24x21.5
Screened porch
- Level: Main
- Area: 305.25 Square Feet
- Dimensions: 18.5x16.5
Walk in closet
- Level: Main
- Area: 131.25 Square Feet
- Dimensions: 12.5x10.5
Heating
- Forced Air
Cooling
- Central Air
Appliances
- Included: Dishwasher, Dryer, Exhaust Fan, Microwave, Range, Refrigerator, Stainless Steel Appliance(s)
- Laundry: Laundry Room, Main Level, Sink
Features
- Basement: Drain Tiled,Egress Window(s),Finished,Full,Sump Basket
- Number of fireplaces: 2
- Fireplace features: Family Room, Gas
Interior area
- Total structure area: 4,481
- Total interior livable area: 4,267 sqft
- Finished area above ground: 2,241
- Finished area below ground: 2,026
Property
Parking
- Total spaces: 3
- Parking features: Attached, Insulated Garage
- Attached garage spaces: 3
- Details: Garage Dimensions (35x25)
Accessibility
- Accessibility features: None
Features
- Levels: One
- Stories: 1
Lot
- Size: 0.41 Acres
- Dimensions: 137 x 131
- Features: Near Public Transit, Tree Coverage - Medium
Details
- Foundation area: 2241
- Parcel number: 052823240007
- Zoning description: Residential-Single Family
Construction
Type & style
- Home type: SingleFamily
- Property subtype: Single Family
Materials
- Block, Concrete, Frame
- Roof: Age 8 Years or Less,Asphalt
Condition
- New construction: Yes
- Year built: 2026
Utilities & green energy
- Gas: Natural Gas
- Sewer: City Sewer/Connected
- Water: City Water/Connected
Community & HOA
Community
- Subdivision: Mississippi River Vista
HOA
- Has HOA: Yes
- Services included: Other
- HOA fee: $1,250 annually
- HOA name: Mississippi River Vista Homeowners Association
- HOA phone: 651-230-9200
Location
- Region: Saint Paul
Financial & listing details
- Price per square foot: $867/sqft
- Tax assessed value: $733,900
- Annual tax amount: $15,394
- Date on market: 5/12/2026
Estimated market value
$3,609,000
$3.43M - $3.79M
$4,983/mo
Price history
| Date | Event | Price |
|---|---|---|
| 5/12/2026 | Listed for sale | $3,699,000+311%$867/sqft |
Source:  NorthstarMLS as distributed by MLS GRID #7072812 Report a problem NorthstarMLS as distributed by MLS GRID #7072812 Report a problem | ||
| 12/4/2025 | Listing removed | $899,900$211/sqft |
Source: NorthstarMLS as distributed by MLS GRID #6733063 Report a problem | ||
| 6/4/2025 | Listed for sale | $899,900+2.8%$211/sqft |
Source: NorthstarMLS as distributed by MLS GRID #6733063 Report a problem | ||
| 6/4/2025 | Listing removed | $875,000$205/sqft |
Source: NorthstarMLS as distributed by MLS GRID #6622358 Report a problem | ||
| 10/24/2024 | Listed for sale | $875,000+9.4%$205/sqft |
Source: NorthstarMLS as distributed by MLS GRID #6622358 Report a problem | ||
| 2/7/2024 | Sold | $800,000-8.6%$187/sqft |
Source: Public Record Report a problem | ||
| 12/8/2023 | Pending sale | $875,000$205/sqft |
Source: NorthstarMLS as distributed by MLS GRID #6405199 Report a problem | ||
| 7/20/2023 | Price change | $875,000-73.1%$205/sqft |
Source: NorthstarMLS as distributed by MLS GRID #6405199 Report a problem | ||
| 3/2/2023 | Listed for sale | $3,250,000$762/sqft |
Source: NorthstarMLS as distributed by MLS GRID #6338038 Report a problem | ||
| 3/2/2023 | Listing removed | -- |
Source: NorthstarMLS as distributed by MLS GRID #6101145 Report a problem | ||
| 9/16/2021 | Listed for sale | $3,250,000$762/sqft |
Source: NorthstarMLS as distributed by MLS GRID #6101145 Report a problem | ||
Public tax history
| Year | Property taxes | Tax assessment |
|---|---|---|
| 2025 | $14,570 +7.8% | $733,900 |
| 2024 | $13,514 +5% | $733,900 |
| 2023 | $12,866 +3.4% | $733,900 |
| 2022 | $12,440 +12.1% | $733,900 |
| 2021 | $11,096 | $733,900 |
Find assessor info on the county website
Monthly payment
Est. payment
Payment breakdown
Explore the cost of this home by adjusting the details. Changes won't be saved.Climate risks
Neighborhood: Merriam Park
Nearby schools
GreatSchools rating
- 7/10Groveland Park Elementary SchoolGrades: PK-5Distance: 1 mi
- 3/10Hidden River Middle SchoolGrades: 6-8Distance: 2.2 mi
- 7/10Central Senior High SchoolGrades: 9-12Distance: 2.5 mi
- $890,0000.46 acres98 Mississippi River Blvd N - LOT, Saint Paul, MN 55104Off Market
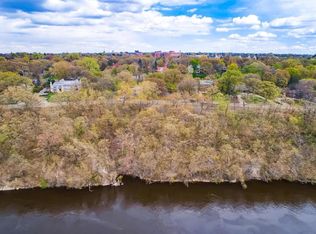
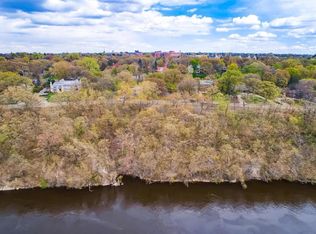
- $649,9000.32 acres98 Mississippi River Blvd N, Saint Paul, MN 55104Lot/Land
- $1,317,2005 bd3 ba4.9k sqft104 Mississippi River Blvd N LOT 2, Saint Paul, MN 55104Off Market

- $899,9000.26 acres104 Mississippi River Blvd N, Saint Paul, MN 55104Lot/Land

- $1,687,5005 bd5 ba4.5k sqft92 Mississippi River Blvd N, Saint Paul, MN 55104Off Market
- $1,071,3003 bd3 ba2.6k sqft88 Mississippi River Blvd N, Saint Paul, MN 55104Off Market
- $2,795,0005 bd5 ba5.4k sqft93 Otis Ln, Saint Paul, MN 55104Sold
- $1,047,8003 bd3 ba3.4k sqft84 Mississippi River Blvd N, Saint Paul, MN 55104Off Market
A local agent can set up tours, give advice and negotiate with sellers.
Similar homes
- $3,975,0005 bd5 ba5.1k sqft1910 Knox Ave S, Minneapolis, MN 55403For Sale

 MLS ID #7108571, Sheri L Fine, Edina Realty, Inc.. NorthstarMLS as distributed by MLS GRID
 - $2,500,0005 bd5 ba5.5k sqft450 Mississippi River Blvd S, Saint Paul, MN 55105For Sale
 MLS ID #7074483, Krista J. Wolter, Coldwell Banker Realty. NorthstarMLS as distributed by MLS GRID
 - $2,999,9005 bd5 ba5.3k sqft4541 Meadow Rd, Edina, MN 55424For Sale
 MLS ID #7126679, Cameron C McCambridge, Edina Realty, Inc.. NorthstarMLS as distributed by MLS GRID
 - $3,595,0004 bd5 ba3.4k sqft2 Maclynn Rd, Excelsior, MN 55331For Sale
 MLS ID #7126683, Dane Jensen, Compass. NorthstarMLS as distributed by MLS GRID
 - $2,995,0005 bd5 ba5.3k sqft2148 Delaware Ave, Sunfish Lake, MN 55118For SaleMLS ID #7122356, Michael R. Distad, Coldwell Banker Realty. NorthstarMLS as distributed by MLS GRID
- $2,850,0004 bd5 ba4k sqft956 Mississippi River Blvd S, Saint Paul, MN 55116New ConstructionMLS ID #6745648, Kathryn D. Kennedy, Coldwell Banker Realty. NorthstarMLS as distributed by MLS GRID
- $3,400,0006 bd5 ba5.4k sqft20590 Linden Rd, Excelsior, MN 55331For SaleMLS ID #7124247, Julia Distel, RE/MAX Results. NorthstarMLS as distributed by MLS GRID
- $3,998,0003 bd5 ba5.3k sqft715 Rice St E, Wayzata, MN 55391For SaleMLS ID #7022564, Berg Larsen Group - Chad M Larsen, Coldwell Banker Realty - Lakes. NorthstarMLS as distributed by MLS GRID
- $2,950,0003 bd4 ba4k sqft415 Carpenters Pt, Wayzata, MN 55391For SaleMLS ID #7104822, Andrew Spilseth, Compass. NorthstarMLS as distributed by MLS GRID
- $2,995,0004 bd3 ba3.6k sqft324 Hampton St S, Wayzata, MN 55391For SaleMLS ID #7115201, Elizabeth C Ulrich, Compass. NorthstarMLS as distributed by MLS GRID
- $2,795,0004 bd6 ba5.9k sqft235 Hollander Rd, Wayzata, MN 55391For SaleMLS ID #7128022, Mimi Bendickson, Compass. NorthstarMLS as distributed by MLS GRID
- $3,495,0004 bd6 ba5.7k sqft6060 Ridge Rd, Shorewood, MN 55331For SaleMLS ID #7090200, Jeffrey J Dewing, Coldwell Banker Realty. NorthstarMLS as distributed by MLS GRID
- $2,999,9994 bd5 ba4.9k sqft222 Central Ave S, Wayzata, MN 55391For SaleMLS ID #7085883, Kimberly Ziton, CLHMS, Keller Williams Premier Realty. NorthstarMLS as distributed by MLS GRID
- $1,995,0003 bd3 ba4.6k sqft700 Hidden Creek Trl, Mendota Heights, MN 55118For SaleMLS ID #7017936, Christopher J Ames, RE/MAX Results. NorthstarMLS as distributed by MLS GRID
- $2,999,9994 bd5 ba5.2k sqft220 Central Ave S, Wayzata, MN 55391For SaleMLS ID #7085841, Kimberly Ziton, CLHMS, Keller Williams Premier Realty. NorthstarMLS as distributed by MLS GRID
- $3,795,0006 bd6 ba6k sqft6600 Mohawk Trl, Edina, MN 55439For SaleMLS ID #7078065, Joshua Segal, Stone Arch Realty. NorthstarMLS as distributed by MLS GRID
- $4,599,0004 bd5 ba5.4k sqft2388 W Lake Of The Isles Pkwy, Minneapolis, MN 55405For SaleMLS ID #6558111, Ellyn J Wolfenson, Coldwell Banker Realty - Lakes. NorthstarMLS as distributed by MLS GRID
- $3,195,0005 bd6 ba4.9k sqft5341 Kellogg Ave, Edina, MN 55424New ConstructionMLS ID #7081175, The Monson and Larson Group, RE/MAX Results. NorthstarMLS as distributed by MLS GRID
- $3,000,0005 bd4 ba5.8k sqft5312 Lexington Ave N, Shoreview, MN 55126For SaleMLS ID #7097237, Jim Diffley, Edina Realty, Inc.. NorthstarMLS as distributed by MLS GRID
- $2,650,0004 bd5 ba3.8k sqft6205 Hillside Rd, Edina, MN 55436New ConstructionMLS ID #7073629, Tiffany Ramey, Homes USA Realty, Inc.. NorthstarMLS as distributed by MLS GRID
