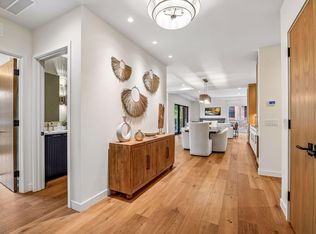
Fresh, modern, updated luxury, all at the heart of downtown Wayzata. Elevator access to all three levels elevates everyday convenience. The first renovation by Denali introduced a bright, open layout with a stunning new kitchen, wide-plank white oak floors, steel beam accents, and a refined primary suite bath. A design continuation by PKA, Engler Studios and Welch Forsman elevated the remaining spaces, delivering a cohesive, sophisticated home, including all new kitchen appliances. The fully remodeled lower level features a sauna and exceptional entertaining space, complemented by all-new mechanicals, AV, cameras, and security systems. A two story entry was artfully converted into a stylish secondary office, while the heated, epoxy coated garage and permeable paver driveway add everyday ease. Thoughtful all-new landscaping frames a private outdoor oasis complete with gas fireplace, fountain, paver patio, and spa. Fresh, whole-house exterior professional painting just completed. Every detail and system has been meticulously addressed—offering an unparalleled, move in ready residence at a fraction of new construction cost.
Active
Price cut: $303K (8/28)
$3,695,000
715 Rice St E, Wayzata, MN 55391
3beds
5,314sqft
Single Family
Built in 2001
0.25 Acres Lot
$3,538,300 Zestimate®
$695/sqft
$-- HOA
What's special
Fresh modern updated luxuryWide-plank white oak floorsExceptional entertaining spacePrivate outdoor oasisPermeable paver drivewayBright open layoutThoughtful all-new landscaping
- 49 days
- 667
- 12
Zillow last checked:
Listing updated:
Listed by:
Berg Larsen Group - Chad M Larsen 612-968-6030,
Coldwell Banker Realty - Lakes,
Berg Larsen Group - Barry Berg 612-670-3600
Source: NorthstarMLS as distributed by MLS GRID,MLS#: 7022564
Facts & features
Interior
Bedrooms & bathrooms
- Bedrooms: 3
- Bathrooms: 5
- Full bathrooms: 1
- 3/4 bathrooms: 2
- 1/2 bathrooms: 2
Bedroom
- Level: Upper
- Area: 252 Square Feet
- Dimensions: 18x14
Bedroom 2
- Level: Upper
- Area: 350 Square Feet
- Dimensions: 25x14
Bedroom 3
- Level: Upper
- Area: 143 Square Feet
- Dimensions: 13x11
Other
- Level: Lower
- Area: 462 Square Feet
- Dimensions: 33x14
Other
- Level: Lower
- Area: 96 Square Feet
- Dimensions: 12x8
Dining room
- Level: Main
- Area: 255 Square Feet
- Dimensions: 17x15
Family room
- Level: Main
- Area: 273 Square Feet
- Dimensions: 21x13
Kitchen
- Level: Main
- Area: 252 Square Feet
- Dimensions: 21x12
Laundry
- Level: Upper
- Area: 55 Square Feet
- Dimensions: 11x5
Living room
- Level: Main
- Area: 255 Square Feet
- Dimensions: 17x15
Office
- Level: Upper
- Area: 154 Square Feet
- Dimensions: 14x11
Office
- Level: Upper
- Area: 70 Square Feet
- Dimensions: 10x7
Heating
- Forced Air, In-Floor Heating
Cooling
- Central Air
Appliances
- Included: Air-To-Air Exchanger, Cooktop, Dishwasher, Disposal, Double Oven, Dryer, Exhaust Fan, Humidifier, Gas Water Heater, Water Filtration System, Microwave, Refrigerator, Stainless Steel Appliance(s), Wall Oven, Washer, Water Softener Owned, Wine Cooler
- Laundry: Laundry Room, Upper Level
Features
- Basement: Drain Tiled,Egress Window(s),Finished,Full,Concrete,Storage Space,Sump Pump
- Number of fireplaces: 3
- Fireplace features: Family Room, Gas, Living Room, Other, Stone
Interior area
- Total structure area: 6,027
- Total interior livable area: 5,314 sqft
- Finished area above ground: 4,204
- Finished area below ground: 1,110
Video & virtual tour
Property
Parking
- Total spaces: 2
- Parking features: Attached, Driveway - Other Surface, Floor Drain, Garage Door Opener, Heated Garage, Insulated Garage
- Attached garage spaces: 2
- Has uncovered spaces: Yes
- Details: Garage Dimensions (25x25), Garage Door Height (8), Garage Door Width (16)
Accessibility
- Accessibility features: Accessible Elevator Installed
Features
- Levels: Two
- Stories: 2
- Patio & porch: Patio
- Pool features: None
- Fencing: Full
Lot
- Size: 0.25 Acres
- Dimensions: 66 x 165 x 66 x 166
- Features: Tree Coverage - Light
Details
- Foundation area: 1823
- Parcel number: 0611722130001
- Zoning description: Residential-Single Family
Construction
Type & style
- Home type: SingleFamily
- Property subtype: Single Family
Materials
- Roof: Age 8 Years or Less,Asphalt
Condition
- New construction: No
- Year built: 2001
Utilities & green energy
- Electric: Circuit Breakers
- Gas: Natural Gas
- Sewer: City Sewer/Connected
- Water: City Water/Connected
Community & HOA
Community
- Subdivision: Wayzata
HOA
- Has HOA: No
Location
- Region: Wayzata
Financial & listing details
- Price per square foot: $695/sqft
- Tax assessed value: $2,711,200
- Annual tax amount: $34,586
- Date on market: 7/27/2026
- Cumulative days on market: 147 days
- Road surface type: Paved
Estimated market value
$3,538,300
$3.36M - $3.72M
$7,560/mo
Price history
| Date | Event | Price |
|---|---|---|
| 8/28/2026 | Price change | $3,695,000-7.6%$695/sqft |
Source:  NorthstarMLS as distributed by MLS GRID #7022564 Report a problem NorthstarMLS as distributed by MLS GRID #7022564 Report a problem | ||
| 7/27/2026 | Listed for sale | $3,998,000$752/sqft |
Source: NorthstarMLS as distributed by MLS GRID #7022564 Report a problem | ||
| 7/10/2026 | Listing removed | $3,998,000$752/sqft |
Source: NorthstarMLS as distributed by MLS GRID #7022564 Report a problem | ||
| 3/2/2026 | Listed for sale | $3,998,000+23%$752/sqft |
Source: NorthstarMLS as distributed by MLS GRID #7022564 Report a problem | ||
| 11/1/2023 | Sold | $3,250,000-7%$612/sqft |
Source: NorthstarMLS as distributed by MLS GRID #6390421 Report a problem | ||
| 8/24/2023 | Pending sale | $3,495,000$658/sqft |
Source: NorthstarMLS as distributed by MLS GRID #6390421 Report a problem | ||
| 6/23/2023 | Listed for sale | $3,495,000+64.5%$658/sqft |
Source: NorthstarMLS as distributed by MLS GRID #6390421 Report a problem | ||
| 2/15/2023 | Sold | $2,125,000-7.4%$400/sqft |
Source: NorthstarMLS as distributed by MLS GRID #6146783 Report a problem | ||
| 12/19/2022 | Pending sale | $2,295,000$432/sqft |
Source: NorthstarMLS as distributed by MLS GRID #6146783 Report a problem | ||
| 6/7/2022 | Price change | $2,295,000-6.3%$432/sqft |
Source: NorthstarMLS as distributed by MLS GRID #6146783 Report a problem | ||
| 2/4/2022 | Listed for sale | $2,450,000+42%$461/sqft |
Source: NorthstarMLS as distributed by MLS GRID #6146783 Report a problem | ||
| 1/11/2018 | Sold | $1,725,000-4.1%$325/sqft |
Source: NorthstarMLS as distributed by MLS GRID #4871849 Report a problem | ||
| 11/6/2017 | Listed for sale | $1,799,000$339/sqft |
Source: Lakes Sotheby's International Realty #4871849 Report a problem | ||
| 11/6/2017 | Pending sale | $1,799,000$339/sqft |
Source: Lakes Sotheby's International Realty #4871849 Report a problem | ||
| 9/6/2017 | Listed for sale | $1,799,000+5.1%$339/sqft |
Source: Lakes Sotheby's International Realty #4871849 Report a problem | ||
| 10/10/2016 | Sold | $1,712,500$322/sqft |
Source: Public Record Report a problem | ||
| 6/1/2016 | Sold | $1,712,500-4.8%$322/sqft |
Source: Re/Max Results solds #4677428_55391 Report a problem | ||
| 5/10/2016 | Pending sale | $1,799,000$339/sqft |
Source: RE/MAX Results #4677428 Report a problem | ||
| 3/18/2016 | Price change | $1,799,000-5.1%$339/sqft |
Source: RE/MAX Results #4677428 Report a problem | ||
| 1/15/2016 | Listed for sale | $1,895,000$357/sqft |
Source: RE/MAX Results #4604845 Report a problem | ||
| 12/11/2015 | Listing removed | $1,895,000$357/sqft |
Source: RE/MAX Results #4604845 Report a problem | ||
| 11/13/2015 | Price change | $1,895,000-5%$357/sqft |
Source: RE/MAX Results #4604845 Report a problem | ||
| 8/19/2015 | Price change | $1,995,000-4.8%$375/sqft |
Source: RE/MAX Results #4604845 Report a problem | ||
| 5/30/2015 | Listed for sale | $2,095,000+22.1%$394/sqft |
Source: RE/MAX Results #4604845 Report a problem | ||
| 6/5/2001 | Sold | $1,715,500+512.9%$323/sqft |
Source: Agent Provided Report a problem | ||
| 2/12/2001 | Sold | $279,900+44.5%$53/sqft |
Source: Public Record Report a problem | ||
| 8/18/1999 | Sold | $193,750$36/sqft |
Source: Public Record Report a problem | ||
Public tax history
| Year | Property taxes | Tax assessment |
|---|---|---|
| 2025 | $31,432 +18.4% | $2,711,200 +6.6% |
| 2024 | $26,539 +1.6% | $2,542,800 +13.1% |
| 2023 | $26,128 -0.9% | $2,248,500 +0.8% |
| 2022 | $26,359 +3% | $2,230,000 +14.8% |
| 2021 | $25,598 -1.7% | $1,943,000 +0.7% |
| 2020 | $26,050 +1.8% | $1,929,000 +1.8% |
| 2019 | $25,598 -1.7% | $1,894,000 +6.8% |
| 2018 | $26,050 +9.9% | $1,774,000 +33.5% |
| 2017 | $23,709 +25.6% | $1,329,000 +5.7% |
| 2016 | $18,871 +2.7% | $1,257,000 +5.1% |
| 2015 | $18,373 +2.5% | $1,196,000 +4.7% |
| 2014 | $17,917 +3.6% | $1,142,000 -0.5% |
| 2013 | $17,287 +2.6% | $1,148,000 -1% |
| 2012 | $16,852 +5.4% | $1,160,000 |
| 2011 | $15,984 -1.9% | $1,160,000 -8.7% |
| 2010 | $16,301 +3.3% | $1,270,000 -1.9% |
| 2009 | $15,775 +21.6% | $1,294,000 +25% |
| 2006 | $12,977 +5.8% | $1,035,000 +5.9% |
| 2005 | $12,265 -4.3% | $977,000 +1.8% |
| 2004 | $12,811 +7.3% | $959,900 +11% |
| 2002 | $11,943 +242.4% | $865,000 |
| 2001 | $3,488 | -- |
Find assessor info on the county website
Monthly payment
Est. payment
Payment breakdown
Explore the cost of this home by adjusting the details. Changes won't be saved.Climate risks
Neighborhood: 55391
- $3,100,0004 bd4 ba5.8k sqft721 Rice St E, Wayzata, MN 55391For Sale

- $3,195,0002 bd3 ba2.3k sqft150 Broadway Ave S #3C, Wayzata, MN 55391New Construction

- $2,895,0002 bd3 ba2.2k sqft150 Broadway Ave S #2B, Wayzata, MN 55391New Construction

- $2,695,0002 bd3 ba2.2k sqft150 Broadway Ave S #2A, Wayzata, MN 55391New Construction
Similar homes
- $3,550,0004 bd5 ba6.4k sqft425 Carpenters Point, Wayzata, MN 55391For Sale
 MLS ID #7138332, Aaron R Lowe, Compass. NorthstarMLS as distributed by MLS GRID
 - $3,950,0004 bd5 ba5.3k sqft726 Widsten Cir, Wayzata, MN 55391For Sale
 MLS ID #7098360, Karen C Wind-Grotting, Windsong Realty. NorthstarMLS as distributed by MLS GRID
 - $2,950,0003 bd4 ba4k sqft415 Carpenters Pt, Wayzata, MN 55391For Sale
 MLS ID #7104822, Andrew Spilseth, Compass. NorthstarMLS as distributed by MLS GRID
 - $2,750,0005 bd4 ba6.6k sqft373 Park St E, Wayzata, MN 55391For Sale
 MLS ID #7120038, Marie Suchy, Compass. NorthstarMLS as distributed by MLS GRID
 - $2,995,0004 bd3 ba3.6k sqft324 Hampton St S, Wayzata, MN 55391For SaleMLS ID #7115201, Elizabeth C Ulrich, Compass. NorthstarMLS as distributed by MLS GRID
- $1,895,0005 bd5 ba4.3k sqft633 Park St E, Wayzata, MN 55391For SaleMLS ID #7119431, Stickney Real Estate – David Stickney, Coldwell Banker Realty. NorthstarMLS as distributed by MLS GRID
- $1,900,0004 bd4 ba3.7k sqft238 Broadway Ave N, Wayzata, MN 55391For SaleMLS ID #7083395, Patrick Morgan, Coldwell Banker Realty. NorthstarMLS as distributed by MLS GRID
- $3,250,0004 bd5 ba5.9k sqft1000 Old Crystal Bay Rd S, Wayzata, MN 55391For SaleMLS ID #7025347, Scott Stabeck, Coldwell Banker Realty. NorthstarMLS as distributed by MLS GRID
- $4,500,0005 bd6 ba7.3k sqft2875 Gale Rd, Wayzata, MN 55391For SaleMLS ID #7108425, Brian K Benson, Compass. NorthstarMLS as distributed by MLS GRID
- $3,690,0004 bd6 ba5.9k sqft1065 Bayside Ln, Minnetrista, MN 55364For SaleMLS ID #7109741, Janet Boschwitz, Edina Realty, Inc.. NorthstarMLS as distributed by MLS GRID
- $3,495,0004 bd6 ba7.6k sqft6504 Stauder Cir, Edina, MN 55436For SaleMLS ID #7142756, Heidi Barcelow, Edina Realty, Inc.. NorthstarMLS as distributed by MLS GRID
- $2,350,0005 bd4 ba4k sqft124 Chicago Ave N, Wayzata, MN 55391For SaleMLS ID #7078262, Moe Mossa, Savvy Avenue, LLC. NorthstarMLS as distributed by MLS GRID
- $2,495,0003 bd3 ba3.7k sqft270 Wayzata Blvd E, Wayzata, MN 55391New ConstructionMLS ID #7086874, The Holmers Group, Keller Williams Premier Realty Lake Minnetonka. NorthstarMLS as distributed by MLS GRID
- $2,675,0005 bd4 ba5.4k sqft1155 Heritage Ln, Wayzata, MN 55391For SaleMLS ID #7112427, Debbie McNally, Lakes Sotheby's International. NorthstarMLS as distributed by MLS GRID
- $3,495,0004 bd6 ba5.7k sqft6060 Ridge Rd, Shorewood, MN 55331For SaleMLS ID #7090200, Jeffrey J Dewing, Coldwell Banker Realty. NorthstarMLS as distributed by MLS GRID
- $3,195,0006 bd5 ba5.9k sqft3061 Lake Shore Blvd, Wayzata, MN 55391New ConstructionMLS ID #7097286, Anthony M Sarenpa, Keller Williams Premier Realty Lake Minnetonka. NorthstarMLS as distributed by MLS GRID
- $2,895,0004 bd5 ba3.8k sqft17310 County Road 101 W, Wayzata, MN 55391For SaleMLS ID #7097192, Sam Steadman, CDPE, RE/MAX Results. NorthstarMLS as distributed by MLS GRID
- $2,499,0005 bd4 ba5.2k sqft2805 Center Rd, Wayzata, MN 55391For SaleMLS ID #7136483, Carrie Hey, Coldwell Banker Realty. NorthstarMLS as distributed by MLS GRID
- $1,875,0003 bd3 ba3.6k sqft15 Queensland Ln N, Plymouth, MN 55447For SaleMLS ID #7109797, Steve M Albers, RE/MAX Results. NorthstarMLS as distributed by MLS GRID
- $1,995,0006 bd5 ba6.8k sqft19055 Ridgewood Rd, Deephaven, MN 55391For SaleMLS ID #7128938, Shelly Kilibarda, Coldwell Banker Realty. NorthstarMLS as distributed by MLS GRID
