Like New Construction! More Pictures to come in the next week. You're going to love it.
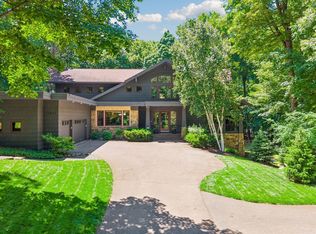
Welcome to an extraordinary Cottagewood property where sophisticated style meets effortless everyday living. Set on a rare **0.58-acre lot**, this completely transformed residence offers exceptional indoor-outdoor living, a **four-car garage** for vehicles, gear, and lake toys, and an impressive **20' x 30' maintenance-free deck** with a glass-lit railing overlooking the private pool.
Every inch of this home has been thoughtfully renovated from top to bottom, creating a fresh, sophisticated aesthetic while enhancing functionality for modern living.
## Inside & Out
**Main Level:**
The heart of the home is designed for both everyday living and entertaining, featuring a gourmet kitchen with a walk-around scullery, a welcoming great room centered around a massively oversized fireplace with custom built-ins and a hidden picture-frame TV, and an adjacent office enclosed by elegant glass double doors. A comfortable four-season porch provides an inviting space to enjoy the seasons.
Above the garage, just a few steps up from the main level, is a massive bedroom suite with its own bathroom, walk-in closet, and RGBW lighting. Perfectly suited as a kids' room, playroom, or game room, the space can be transformed with color-changing lighting for endless fun.
**Upper Level:**
The luxurious primary suite features its own fireplace and custom built-ins with low-voltage lighting, creating a warm and sophisticated retreat. Two additional bedrooms share a beautifully appointed Jack-and-Jill bathroom, while a dedicated upper-level laundry room adds exceptional convenience.
**Lower Level:**
Designed as either a private guest retreat or an entertainer's dream, the lower level features a spacious family room with an oversized fireplace positioned adjacent to the impressive bar. The bar includes a large island underlit with Cambria stone and a three-panel pass-through window with a serving ledge, providing effortless access to guests enjoying the outdoors.
A bright three-season porch overlooks the pool, while a dedicated lower-level laundry room adds practical functionality.
## Exceptional Upgrades
**Systems & Infrastructure:**
* More than half of the home features new Pella windows
* Brand-new insulation
* Half of the roof replaced
* Brand-new plumbing
* 400-amp electrical service
* Electric vehicle charging in the garage
* New air conditioning
* New boilers
* New water softening system
* New hot water heater
**Finishes & Details:**
* Fresh sheetrock
* All-new flooring
* Stunning Cambria countertops
* Custom cabinetry
* Newly designed closets
* All-new lighting
* Fresh interior and exterior paint
**Structure:**
* Complete renovation
* New lower-level concrete
Thoughtfully reimagined from top to bottom, this exceptional Cottagewood residence pairs refined design with remarkable functionality, generous spaces for entertaining, and an unparalleled indoor-outdoor lifestyle.
Active
Price cut: $105K (9/12)
$3,295,000
20590 Linden Rd, Excelsior, MN 55331
6beds
6,200sqft
Single Family
Built in 1941
0.58 Acres Lot
$3,101,900 Zestimate®
$531/sqft
$-- HOA
What's special
Four-car garagePrivate poolAll-new lightingCustom cabinetryStunning cambria countertopsBeautifully appointed jack-and-jill bathroomDedicated upper-level laundry room
- 33 days
- 816
- 22
Zillow last checked:
Listing updated:
Listed by:
Julia Distel 612-386-7626,
RE/MAX Results
Source: NorthstarMLS as distributed by MLS GRID,MLS#: 7124247
Facts & features
Interior
Bedrooms & bathrooms
- Bedrooms: 6
- Bathrooms: 5
- Full bathrooms: 2
- 3/4 bathrooms: 2
- 1/2 bathrooms: 1
Bedroom
- Level: Main
- Area: 216 Square Feet
- Dimensions: 18x12
Bedroom 2
- Level: Main
- Area: 256 Square Feet
- Dimensions: 16x16
Bedroom 3
- Level: Upper
- Area: 184 Square Feet
- Dimensions: 16x11.5
Bedroom 4
- Level: Upper
- Area: 186 Square Feet
- Dimensions: 15.5x12
Bedroom 5
- Level: Upper
- Area: 108 Square Feet
- Dimensions: 9x12
Primary bathroom
- Level: Main
- Area: 96 Square Feet
- Dimensions: 12x8
Other
- Level: Lower
- Area: 25 Square Feet
- Dimensions: 5x5
Bonus room
- Level: Upper
- Area: 460 Square Feet
- Dimensions: 23x20
Dining room
- Level: Lower
- Area: 259 Square Feet
- Dimensions: 14x18.5
Exercise room
- Level: Lower
- Area: 169 Square Feet
- Dimensions: 13x13
Family room
- Level: Lower
- Area: 305.25 Square Feet
- Dimensions: 16.5x18.5
Foyer
- Level: Main
- Area: 78.75 Square Feet
- Dimensions: 7.5x10.5
Informal dining room
- Level: Lower
- Area: 64 Square Feet
- Dimensions: 8x8
Kitchen
- Level: Lower
- Area: 192.5 Square Feet
- Dimensions: 11x17.5
Laundry
- Level: Lower
- Area: 81 Square Feet
- Dimensions: 9x9
Living room
- Level: Main
- Area: 236.25 Square Feet
- Dimensions: 17.5x13.5
Loft
- Level: Upper
- Area: 224.75 Square Feet
- Dimensions: 15.5x14.5
Mud room
- Level: Lower
- Area: 97.5 Square Feet
- Dimensions: 13x7.5
Office
- Level: Main
- Area: 95 Square Feet
- Dimensions: 9.5x10
Porch
- Level: Main
- Area: 384 Square Feet
- Dimensions: 32x12
Screened porch
- Level: Lower
- Area: 192 Square Feet
- Dimensions: 12x16
Walk in closet
- Level: Main
- Area: 76 Square Feet
- Dimensions: 8x9.5
Walk in closet
- Level: Main
- Area: 48 Square Feet
- Dimensions: 8x6
Heating
- Baseboard, Boiler, Forced Air, Fireplace(s), In-Floor Heating
Cooling
- Central Air
Appliances
- Included: Cooktop, Dishwasher, Disposal, Double Oven, Dryer, ENERGY STAR Qualified Appliances, Exhaust Fan, Freezer, Humidifier, Gas Water Heater, Water Filtration System, Microwave, Range, Refrigerator, Wall Oven, Washer, Water Softener Owned
- Laundry: Gas Dryer Hookup, Lower Level, Laundry Room, Upper Level
Features
- Basement: Daylight,Finished,Full,Sump Basket,Sump Pump,Tile Shower,Walk-Out Access
- Number of fireplaces: 4
- Fireplace features: Electric, Family Room, Gas, Living Room, Primary Bedroom
Interior area
- Total structure area: 6,200
- Total interior livable area: 6,200 sqft
- Finished area above ground: 4,282
- Finished area below ground: 1,918
Property
Parking
- Total spaces: 4
- Parking features: Attached, Detached Garage, Driveway - Other Surface, Electric Vehicle Charging Station(s), Garage Door Opener, Heated Garage, Insulated Garage
- Attached garage spaces: 4
- Has uncovered spaces: Yes
Accessibility
- Accessibility features: None
Features
- Levels: Two
- Stories: 2
- Patio & porch: Composite Decking, Covered, Deck, Enclosed, Front Porch, Patio, Porch, Rear Porch, Screened
- Has private pool: Yes
- Pool features: In Ground, Heated, Outdoor Pool
- Fencing: Partial,Privacy,Wood
Lot
- Size: 0.58 Acres
- Dimensions: 133 x 208 x 130 x 180
- Features: Tree Coverage - Medium
Details
- Additional structures: Garage(s)
- Foundation area: 1918
- Parcel number: 2411723330022
- Zoning description: Residential-Single Family
Construction
Type & style
- Home type: SingleFamily
- Property subtype: Single Family
Materials
- Block, Brick, Concrete, Frame
- Roof: Age 8 Years or Less
Condition
- New construction: No
- Year built: 1941
Utilities & green energy
- Electric: 200+ Amp Service
- Gas: Natural Gas
- Sewer: City Sewer/Connected
- Water: Well
Community & HOA
Community
- Subdivision: Deephaven Heights
HOA
- Has HOA: No
Location
- Region: Excelsior
Financial & listing details
- Price per square foot: $531/sqft
- Tax assessed value: $1,731,100
- Annual tax amount: $19,728
- Date on market: 8/12/2026
Estimated market value
$3,101,900
$2.95M - $3.26M
Not available
Price history
| Date | Event | Price |
|---|---|---|
| 9/12/2026 | Price change | $3,295,000-3.1%$531/sqft |
Source:  NorthstarMLS as distributed by MLS GRID #7124247 Report a problem NorthstarMLS as distributed by MLS GRID #7124247 Report a problem | ||
| 8/12/2026 | Listed for sale | $3,400,000+142.9%$548/sqft |
Source: NorthstarMLS as distributed by MLS GRID #7124247 Report a problem | ||
| 10/14/2025 | Sold | $1,400,000-6.4%$226/sqft |
Source: NorthstarMLS as distributed by MLS GRID #6767330 Report a problem | ||
| 8/29/2025 | Pending sale | $1,495,000$241/sqft |
Source: NorthstarMLS as distributed by MLS GRID #6767330 Report a problem | ||
| 8/15/2025 | Listed for sale | $1,495,000-9.4%$241/sqft |
Source: NorthstarMLS as distributed by MLS GRID #6767330 Report a problem | ||
| 8/2/2025 | Listing removed | $1,649,900$266/sqft |
Source: NorthstarMLS as distributed by MLS GRID #6758137 Report a problem | ||
| 7/19/2025 | Price change | $1,649,900-2.9%$266/sqft |
Source: NorthstarMLS as distributed by MLS GRID #6758137 Report a problem | ||
| 5/28/2025 | Listed for sale | $1,699,900-10.5%$274/sqft |
Source: NorthstarMLS as distributed by MLS GRID #6728216 Report a problem | ||
| 9/23/2024 | Listing removed | $1,899,000-4.6%$306/sqft |
Source: NorthstarMLS as distributed by MLS GRID #6594582 Report a problem | ||
| 8/30/2024 | Listed for sale | $1,990,000+46.8%$321/sqft |
Source: NorthstarMLS as distributed by MLS GRID #6594582 Report a problem | ||
| 7/18/2013 | Sold | $1,356,000-7.4%$219/sqft |
Source:  Lake Superior Area Realtors as distributed by MLS GRID #2029125 Report a problem Lake Superior Area Realtors as distributed by MLS GRID #2029125 Report a problem | ||
| 4/25/2013 | Listed for sale | $1,465,000$236/sqft |
Source: Coldwell Banker Burnet - Edina Regional #4358692 Report a problem | ||
Public tax history
| Year | Property taxes | Tax assessment |
|---|---|---|
| 2025 | $19,728 +5.2% | $1,731,100 -4.7% |
| 2024 | $18,755 +6.5% | $1,816,400 -0.7% |
| 2023 | $17,613 -1.8% | $1,829,100 +7% |
| 2022 | $17,942 +9.5% | $1,709,000 +16% |
| 2021 | $16,393 -2.4% | $1,473,000 +6.5% |
| 2020 | $16,789 +2.4% | $1,383,000 +1.4% |
| 2019 | $16,393 -2.4% | $1,364,000 +1.4% |
| 2018 | $16,789 +1.5% | $1,345,000 +7.5% |
| 2017 | $16,544 +1.1% | $1,251,000 +0.4% |
| 2016 | $16,368 -1.8% | $1,246,000 +8% |
| 2015 | $16,664 +4.2% | $1,154,000 +21.5% |
| 2014 | $15,987 +17.7% | $950,000 -1% |
| 2013 | $13,585 +0.6% | $960,000 -3.8% |
| 2012 | $13,502 +4.4% | $998,000 |
| 2011 | $12,929 +4% | $998,000 -5.1% |
| 2010 | $12,429 -0.2% | $1,052,000 -3.9% |
| 2009 | $12,448 +127.4% | $1,095,000 +116.9% |
| 2006 | $5,474 +8.1% | $504,900 +15% |
| 2005 | $5,063 +8.8% | $439,100 +15% |
| 2004 | $4,652 +4.7% | $381,900 +12% |
| 2002 | $4,442 -43.2% | $341,000 |
| 2001 | $7,825 | -- |
Find assessor info on the county website
Monthly payment
Est. payment
Payment breakdown
Explore the cost of this home by adjusting the details. Changes won't be saved.Climate risks
Neighborhood: 55331

Similar homes
- $2,890,0005 bd4 ba5k sqft20565 Linden Rd, Excelsior, MN 55331For Sale

 MLS ID #7132435, Don Edam, Engel & Volkers Lake Minnetonka. NorthstarMLS as distributed by MLS GRID
 - $3,195,0004 bd5 ba3.4k sqft2 Maclynn Rd, Excelsior, MN 55331For Sale
 MLS ID #7126683, Dane Jensen, Compass. NorthstarMLS as distributed by MLS GRID
 - $3,195,0005 bd6 ba5.9k sqft21735 Fairview St, Greenwood, MN 55331New Construction
 MLS ID #7132474, Scott A Koppendrayer, Keller Williams Premier Realty Lake Minnetonka. NorthstarMLS as distributed by MLS GRID
 - $2,300,0006 bd7 ba5.3k sqft20895 Spencer Ln, Shorewood, MN 55331For Sale
 MLS ID #7009508, Kristi D Weinstock, Coldwell Banker Realty. NorthstarMLS as distributed by MLS GRID
 - $3,550,0004 bd5 ba6.4k sqft425 Carpenters Point, Wayzata, MN 55391For SaleMLS ID #7138332, Aaron R Lowe, Compass. NorthstarMLS as distributed by MLS GRID
- $3,495,0004 bd6 ba7.6k sqft6504 Stauder Cir, Edina, MN 55436For SaleMLS ID #7142756, Heidi Barcelow, Edina Realty, Inc.. NorthstarMLS as distributed by MLS GRID
- $3,250,0004 bd5 ba5.9k sqft1000 Old Crystal Bay Rd S, Wayzata, MN 55391For SaleMLS ID #7025347, Scott Stabeck, Coldwell Banker Realty. NorthstarMLS as distributed by MLS GRID
- $2,900,0005 bd4 ba4k sqft6524 Aster Cir, Excelsior, MN 55331For SaleMLS ID #7118445, Stephanie Checkley, Keller Williams Premier Realty. NorthstarMLS as distributed by MLS GRID
- $1,995,0006 bd5 ba6.8k sqft19055 Ridgewood Rd, Deephaven, MN 55391For SaleMLS ID #7128938, Shelly Kilibarda, Coldwell Banker Realty. NorthstarMLS as distributed by MLS GRID
- $3,000,0006 bd6 ba6.4k sqft3271 Casco Cir, Wayzata, MN 55391New ConstructionMLS ID #7133207, Julia Distel, RE/MAX Results. NorthstarMLS as distributed by MLS GRID
- $2,849,0004 bd4 ba5.7k sqft3698 Woodland Cove Pkwy, Excelsior, MN 55331For SaleMLS ID #7107607, Kyle H Hunt, Coldwell Banker Realty. NorthstarMLS as distributed by MLS GRID
- $3,500,0005 bd7 ba8.6k sqft4145 Trillium Ln E, Mound, MN 55364For SaleMLS ID #7137104, Sarah E Polovitz, Compass. NorthstarMLS as distributed by MLS GRID
- $2,995,0005 bd6 ba6.1k sqft5570 Wedgewood Dr, Shorewood, MN 55331New ConstructionMLS ID #7102259, Jeff Martineau, Coldwell Banker Realty. NorthstarMLS as distributed by MLS GRID
- $2,675,0005 bd4 ba5.4k sqft1155 Heritage Ln, Wayzata, MN 55391For SaleMLS ID #7112427, Debbie McNally, Lakes Sotheby's International. NorthstarMLS as distributed by MLS GRID
- $3,500,0006 bd5 ba5.9k sqft285 N Shore Dr W, Minnetrista, MN 55364New ConstructionMLS ID #7133643, Julia Distel, RE/MAX Results. NorthstarMLS as distributed by MLS GRID
- $2,750,0005 bd4 ba6.6k sqft373 Park St E, Wayzata, MN 55391For SaleMLS ID #7120038, Marie Suchy, Compass. NorthstarMLS as distributed by MLS GRID
- $2,999,0005 bd6 ba8.3k sqft4565 Bayside Rd, Maple Plain, MN 55359For SaleMLS ID #7136859, Debbie McNally, Lakes Sotheby's International. NorthstarMLS as distributed by MLS GRID
- $2,900,0005 bd5 ba5k sqft2800 Casco Point Rd, Wayzata, MN 55391For SaleMLS ID #6814820, Don Edam, Engel & Volkers Lake Minnetonka. NorthstarMLS as distributed by MLS GRID
- $3,195,0006 bd5 ba5.9k sqft3061 Lake Shore Blvd, Wayzata, MN 55391New ConstructionMLS ID #7097286, Anthony M Sarenpa, Keller Williams Premier Realty Lake Minnetonka. NorthstarMLS as distributed by MLS GRID
- $1,749,0005 bd5 ba5.1k sqft3945 Hillcrest Way, Deephaven, MN 55391For SaleMLS ID #7117987, Kristi D Weinstock, Coldwell Banker Realty. NorthstarMLS as distributed by MLS GRID
