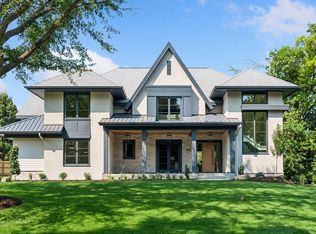
STUNNING! Tucked away on a rare, two-plus-acre waterfront lot in a premier Edina location, this architecturally significant estate offers unparalleled privacy and world-class modern luxury. Complete renovation with exceptional craftsmanship, the residence masterfully blends dramatic structural lines with the serene beauty of its private setting overlooking waterfront.
Inside, the expansive open-concept main level unfolds with soaring ceilings and magnificent walls of glass framing panoramic, uninterrupted water views. The heart of the home is a spectacular chef's kitchen, fully equipped with premium Wolf and Sub-Zero appliances. It flows effortlessly into the grand great room and dining area, creating an exceptional layout for both sophisticated entertaining and elevated daily living.
The main-floor primary retreat features a spacious bedroom suite complete with an attached sunroom—perfect for quiet mornings overlooking the lake. The resort-style primary bath boasts spa-level finishes and leads to an oversized, custom walk-in closet. This level also seamlessly accommodates a second bedroom, a den, a private office, a mudroom, and a laundry room. Throughout the entire estate, a deeply customized Crestron integrated technology control platform offering whole-house control of technology.
Outside, an expansive deck wraps completely around the home, effortlessly extending the interior living spaces into the natural surroundings.
The walkout lower level is a masterclass in entertainment and wellness. Anchored by a massive family room with another wall of windows opening to the waterfront grounds, discover a sleek bar, a tasting room, complemented by a private wine cellar and a built-in humidor all designed for unforgettable hosting. A professional-grade exercise room and two additional en-suite bedrooms with premium walk-in closets complete this floor.
Heated three-car garage and unparalleled estate privacy. This property delivers an unrivaled combination of acreage, architecture and lifestyle just moments from Interlachen Country Club and in the award-winning Edina Public School District.
Active
$3,495,000
6504 Stauder Cir, Edina, MN 55436
4beds
7,608sqft
Single Family
Built in 1995
2.14 Acres Lot
$-- Zestimate®
$459/sqft
$-- HOA
What's special
- 32 days
- 1,343
- 37
Zillow last checked:
Listing updated:
Listed by:
Heidi Barcelow 612-232-9777,
Edina Realty, Inc.
Source: NorthstarMLS as distributed by MLS GRID,MLS#: 7142756
Facts & features
Interior
Bedrooms & bathrooms
- Bedrooms: 4
- Bathrooms: 6
- Full bathrooms: 1
- 3/4 bathrooms: 2
- 1/2 bathrooms: 3
Bedroom
- Level: Main
- Area: 414 Square Feet
- Dimensions: 18x23
Bedroom 2
- Level: Main
- Area: 228 Square Feet
- Dimensions: 19x12
Bedroom 3
- Level: Lower
- Area: 224 Square Feet
- Dimensions: 16x14
Bedroom 4
- Level: Lower
- Area: 252 Square Feet
- Dimensions: 18x14
Other
- Level: Lower
- Area: 240 Square Feet
- Dimensions: 16x15
Dining room
- Level: Main
- Area: 483 Square Feet
- Dimensions: 23x21
Exercise room
- Level: Lower
- Area: 380 Square Feet
- Dimensions: 20x19
Family room
- Level: Lower
- Area: 1480 Square Feet
- Dimensions: 37x40
Foyer
- Level: Main
- Area: 408 Square Feet
- Dimensions: 17x24
Game room
- Level: Lower
- Area: 225 Square Feet
- Dimensions: 15x15
Kitchen
- Level: Main
- Area: 414 Square Feet
- Dimensions: 23x18
Laundry
- Level: Main
- Area: 336 Square Feet
- Dimensions: 14x24
Living room
- Level: Main
- Area: 414 Square Feet
- Dimensions: 23x18
Office
- Level: Main
- Area: 240 Square Feet
- Dimensions: 16x15
Sitting room
- Level: Main
- Area: 255 Square Feet
- Dimensions: 17x15
Sun room
- Level: Main
- Area: 182 Square Feet
- Dimensions: 13x14
Other
- Level: Lower
- Area: 135 Square Feet
- Dimensions: 15x9
Heating
- Forced Air, In-Floor Heating
Cooling
- Central Air
Appliances
- Included: Air-To-Air Exchanger, Chandelier, Cooktop, Dishwasher, Disposal, Dryer, Exhaust Fan, Humidifier, Gas Water Heater, Water Filtration System, Microwave, Range, Refrigerator, Washer, Water Softener Owned, Wine Cooler
- Laundry: Gas Dryer Hookup, Laundry Room, Main Level, Sink, Washer Hookup
Features
- Basement: Daylight,Finished,Full,Storage Space,Sump Pump,Tile Shower,Walk-Out Access
- Number of fireplaces: 3
- Fireplace features: Double Sided, Family Room, Gas, Living Room
Interior area
- Total structure area: 7,608
- Total interior livable area: 7,608 sqft
- Finished area above ground: 4,201
- Finished area below ground: 3,407
Property
Parking
- Total spaces: 3
- Parking features: Attached, Asphalt, Floor Drain, Garage Door Opener, Heated Garage, Storage
- Attached garage spaces: 3
- Has uncovered spaces: Yes
- Details: Garage Dimensions (45x20)
Accessibility
- Accessibility features: None
Features
- Levels: One
- Stories: 1
- Patio & porch: Composite Decking, Deck, Front Porch, Patio, Wrap Around
- Pool features: None
- Has view: Yes
- View description: Lake
- Has water view: Yes
- Water view: Lake
- Waterfront features: Lake Front, Lake View
Lot
- Size: 2.14 Acres
- Features: Tree Coverage - Medium
Details
- Additional structures: Shed(s)
- Foundation area: 4103
- Parcel number: 3111721120048
- Zoning description: Residential-Single Family
Construction
Type & style
- Home type: SingleFamily
- Property subtype: Single Family
Materials
- Concrete, Frame
- Roof: Flat
Condition
- New construction: No
- Year built: 1995
Utilities & green energy
- Electric: 200+ Amp Service
- Gas: Natural Gas
- Sewer: City Sewer/Connected, City Sewer - In Street
- Water: City Water/Connected, City Water - In Street
Community & HOA
Community
- Subdivision: Parkwood Knolls
HOA
- Has HOA: No
Location
- Region: Edina
Financial & listing details
- Price per square foot: $459/sqft
- Tax assessed value: $2,485,000
- Annual tax amount: $37,897
- Date on market: 9/11/2026
- Cumulative days on market: 95 days
Estimated market value
Not available
Estimated sales range
Not available
Not available
Price history
| Date | Event | Price |
|---|---|---|
| 9/11/2026 | Listed for sale | $3,495,000-5.4%$459/sqft |
Source:  NorthstarMLS as distributed by MLS GRID #7142756 Report a problem NorthstarMLS as distributed by MLS GRID #7142756 Report a problem | ||
| 9/11/2026 | Listing removed | $3,695,000$486/sqft |
Source: NorthstarMLS as distributed by MLS GRID #7094725 Report a problem | ||
| 7/31/2026 | Price change | $3,695,000-2.6%$486/sqft |
Source: NorthstarMLS as distributed by MLS GRID #7094725 Report a problem | ||
| 7/16/2026 | Price change | $3,795,000-5%$499/sqft |
Source: NorthstarMLS as distributed by MLS GRID #7094725 Report a problem | ||
| 6/22/2026 | Listed for sale | $3,995,000+125.7%$525/sqft |
Source: NorthstarMLS as distributed by MLS GRID #7094725 Report a problem | ||
| 6/2/2017 | Sold | $1,770,000-11.3%$233/sqft |
Source: NorthstarMLS as distributed by MLS GRID #4661096 Report a problem | ||
| 4/25/2017 | Pending sale | $1,995,000$262/sqft |
Source: Coldwell Banker Burnet - Minneapolis Lakes #4661096 Report a problem | ||
| 2/1/2017 | Listed for sale | $1,995,000-13.1%$262/sqft |
Source: Coldwell Banker Burnet - Minneapolis Lakes #4661096 Report a problem | ||
| 11/12/2015 | Price change | $2,295,000-7.8%$302/sqft |
Source: Coldwell Banker Burnet - Minneapolis Lakes #4661096 Report a problem | ||
| 9/24/2015 | Listed for sale | $2,490,000-11.1%$327/sqft |
Source: Coldwell Banker Burnet - Minneapolis Lakes #4568816 Report a problem | ||
| 3/6/2015 | Listed for sale | $2,800,000+47.4%$368/sqft |
Source: Coldwell Banker Burnet - Minneapolis Lakes #4568816 Report a problem | ||
| 1/27/2009 | Sold | $1,900,000-28.3%$250/sqft |
Source:  Lake Superior Area Realtors as distributed by MLS GRID #1572910 Report a problem Lake Superior Area Realtors as distributed by MLS GRID #1572910 Report a problem | ||
| 5/20/2008 | Sold | $2,650,000$348/sqft |
Source: Agent Provided Report a problem | ||
Public tax history
| Year | Property taxes | Tax assessment |
|---|---|---|
| 2026 | $37,898 +7.8% | $2,485,000 |
| 2025 | $35,164 +5% | $2,485,000 +3.3% |
| 2024 | $33,488 +16.6% | $2,405,600 +0.1% |
| 2023 | $28,720 -1.7% | $2,402,600 +16.8% |
| 2022 | $29,227 +1.9% | $2,057,900 +4.3% |
| 2021 | $28,693 +0.4% | $1,972,300 +2.1% |
| 2020 | $28,577 -0.4% | $1,932,600 +2.2% |
| 2019 | $28,693 +0.4% | $1,891,900 +11.3% |
| 2018 | $28,577 -16.5% | $1,700,000 -33.7% |
| 2017 | $34,213 -16.7% | $2,565,000 |
| 2016 | $41,088 -1.5% | $2,565,000 |
| 2015 | $41,697 +4.2% | $2,565,000 |
| 2014 | $40,014 +40.2% | $2,565,000 +43% |
| 2013 | $28,546 -6.4% | $1,793,400 -8.1% |
| 2012 | $30,484 +9.8% | $1,952,000 |
| 2011 | $27,754 +10.5% | $1,952,000 +1.9% |
| 2010 | $25,120 +4.5% | $1,915,900 |
| 2009 | $24,049 +13.9% | $1,915,900 +13.2% |
| 2006 | $21,115 +9.1% | $1,693,100 +15% |
| 2005 | $19,355 +7.3% | $1,472,300 +15% |
| 2004 | $18,030 +6.5% | $1,280,300 +12% |
| 2002 | $16,922 -28.8% | $1,143,200 |
| 2001 | $23,762 | -- |
Find assessor info on the county website
Monthly payment
Est. payment
Payment breakdown
Explore the cost of this home by adjusting the details. Changes won't be saved.Climate risks
Neighborhood: Parkwood Knolls
Similar homes
- $3,495,0004 bd5 ba5.5k sqft6701 Cheyenne Trl, Edina, MN 55439For Sale

 MLS ID #7139969, Chad M. Hanson, Harker + Woods. NorthstarMLS as distributed by MLS GRID
 - $3,495,0005 bd6 ba8.8k sqft6816 Cheyenne Cir, Edina, MN 55439For Sale
 MLS ID #7096924, John Terrill Wanninger, Lakes Sotheby's International Realty. NorthstarMLS as distributed by MLS GRID
 - $3,995,0005 bd6 ba7k sqft5252 Lochloy Dr, Edina, MN 55436New Construction
 MLS ID #7120536, Tony D Giannakakis, Edina Realty, Inc.. NorthstarMLS as distributed by MLS GRID
 - $3,495,0004 bd6 ba5.7k sqft6060 Ridge Rd, Shorewood, MN 55331For Sale
 MLS ID #7090200, Jeffrey J Dewing, Coldwell Banker Realty. NorthstarMLS as distributed by MLS GRID
 - $3,500,0007 bd9 ba11k sqft11631 Welters Way, Eden Prairie, MN 55347For SaleMLS ID #7139528, Jado Hark, Compass. NorthstarMLS as distributed by MLS GRID
- $2,999,9005 bd5 ba5.3k sqft4541 Meadow Rd, Edina, MN 55424For SaleMLS ID #7126679, Cameron C McCambridge, Edina Realty, Inc.. NorthstarMLS as distributed by MLS GRID
- $1,790,0005 bd5 ba5.2k sqft6113 Jeffrey Ln, Edina, MN 55436For SaleMLS ID #7052470, Shannon Plourde - The Plourde Team, Keller Williams Realty Integrity Lakes. NorthstarMLS as distributed by MLS GRID
- $3,495,0004 bd5 ba4.9k sqft1625 Locust Hills Trl, Wayzata, MN 55391For SaleMLS ID #7115664, Stickney Real Estate – David Stickney, Coldwell Banker Realty. NorthstarMLS as distributed by MLS GRID
- $3,550,0004 bd5 ba6.4k sqft425 Carpenters Point, Wayzata, MN 55391For SaleMLS ID #7138332, Aaron R Lowe, Compass. NorthstarMLS as distributed by MLS GRID
- $3,450,0004 bd5 ba4.8k sqft4770 Manitou Rd, Tonka Bay, MN 55331For SaleMLS ID #7120864, Brette M Hermann, Edina Realty, Inc.. NorthstarMLS as distributed by MLS GRID
- $3,250,0005 bd7 ba8.6k sqft4145 Trillium Ln E, Mound, MN 55364For SaleMLS ID #7137104, Sarah E Polovitz, Compass. NorthstarMLS as distributed by MLS GRID
- $3,750,0006 bd7 ba9.8k sqft4224 Fremont Ave S, Minneapolis, MN 55409For SaleMLS ID #7113812, Elizabeth C Ulrich, Compass. NorthstarMLS as distributed by MLS GRID
- $3,495,0005 bd5 ba6.8k sqft3776 Woodland Cove Pkwy, Excelsior, MN 55331For SaleMLS ID #7061206, Adam J. Bury, Coldwell Banker Realty. NorthstarMLS as distributed by MLS GRID
- $2,100,0004 bd5 ba5k sqft4808 Woodhill Way, Edina, MN 55424For SaleMLS ID #7119540, Kary J Marpe, Edina Realty, Inc.. NorthstarMLS as distributed by MLS GRID
- $3,750,0006 bd8 ba8k sqft2201 Isengard St, Minnetonka, MN 55305For SaleMLS ID #7071080, Molly Cardinal, Compass. NorthstarMLS as distributed by MLS GRID
- $3,195,0006 bd5 ba6.2k sqft20590 Linden Rd, Excelsior, MN 55331For SaleMLS ID #7124247, Julia Distel, RE/MAX Results. NorthstarMLS as distributed by MLS GRID
- $2,850,0004 bd5 ba8.1k sqft18083 Bearpath Trl, Eden Prairie, MN 55347For SaleMLS ID #7061490, Michelle Kalina, Lakes Sotheby's International Realty. NorthstarMLS as distributed by MLS GRID
- $2,875,0004 bd5 ba4.8k sqft330 Peavey Rd, Wayzata, MN 55391For SaleMLS ID #7138447, Tara Engebretson, Compass. NorthstarMLS as distributed by MLS GRID
- $2,695,0004 bd6 ba5.9k sqft235 Hollander Rd, Wayzata, MN 55391For SaleMLS ID #7149420, Mimi Bendickson, Compass. NorthstarMLS as distributed by MLS GRID
- $3,500,0005 bd7 ba6.8k sqft3175 Tuckborough Trl, Long Lake, MN 55356For SaleMLS ID #7030387, Nevin R Raghuveer, RE/MAX Results. NorthstarMLS as distributed by MLS GRID
