Exclusive custom-built estate by Reggie Award–winning Hartman Homes set on 7.5 private acres. This exceptional property offers luxurious finishes, thoughtful design, and over-the-top amenities just 25 minutes from downtown Minneapolis.
The main level features rich custom woodwork, detailed crown molding, and a full-home Sonos sound system. Enjoy the three-season screened porch with vaulted ceiling and river stone fireplace or relax on the maintenance-free wraparound deck. The gourmet kitchen includes an oversized island, top-tier stainless appliances, custom lighting, and a hidden prep kitchen with walk-in pantry. The open great room features built-ins and a gas fireplace, complemented by a formal dining room and main-level office with French doors. Upstairs, the luxurious owner’s suite offers a spa-like retreat, while each additional bedroom features its own en-suite bath and walk-in closet. The walkout lower level is built for entertaining with a media room, two-sided fireplace, full wet bar, 500-bottle climate-controlled wine room, billiards room, exercise space, and a fifth bedroom with private patio access. Additional highlights include a fully finished six-car garage with oversized doors, built-ins, tiled dog wash station, and upper-level storage. A rare opportunity to enjoy privacy, space, and exceptional craftsmanship.
Active
$3,500,000
3175 Tuckborough Trl, Long Lake, MN 55356
5beds
6,866sqft
Single Family
Built in 2020
7.55 Acres Lot
$3,324,400 Zestimate®
$510/sqft
$83/mo HOA
What's special
Gas fireplaceTwo-sided fireplaceRiver stone fireplaceOversized islandLuxurious finishesTiled dog wash stationFormal dining room
- 229 days
- 650
- 61
Zillow last checked:
Listing updated:
Listed by:
Nevin R Raghuveer 952-848-2475,
RE/MAX Results
Source: NorthstarMLS as distributed by MLS GRID,MLS#: 7030387
Facts & features
Interior
Bedrooms & bathrooms
- Bedrooms: 5
- Bathrooms: 7
- Full bathrooms: 2
- 3/4 bathrooms: 3
- 1/2 bathrooms: 2
Bedroom
- Level: Upper
- Area: 270 Square Feet
- Dimensions: 18x15
Bedroom 2
- Level: Upper
- Area: 288 Square Feet
- Dimensions: 18x16
Bedroom 3
- Level: Upper
- Area: 208 Square Feet
- Dimensions: 16x13
Bedroom 4
- Level: Upper
- Area: 221 Square Feet
- Dimensions: 17x13
Bedroom 5
- Level: Lower
- Area: 252 Square Feet
- Dimensions: 18x14
Primary bathroom
- Level: Upper
- Area: 208 Square Feet
- Dimensions: 16x13
Other
- Level: Lower
- Area: 156 Square Feet
- Dimensions: 13x12
Other
- Level: Lower
- Area: 224 Square Feet
- Dimensions: 16x14
Dining room
- Level: Main
- Area: 169 Square Feet
- Dimensions: 13x13
Exercise room
- Level: Lower
- Area: 273 Square Feet
- Dimensions: 21x13
Foyer
- Level: Main
- Area: 154 Square Feet
- Dimensions: 14x11
Great room
- Level: Main
- Area: 414 Square Feet
- Dimensions: 23x18
Informal dining room
- Level: Main
- Area: 165 Square Feet
- Dimensions: 15x11
Kitchen
- Level: Main
- Area: 255 Square Feet
- Dimensions: 17x15
Kitchen 2nd
- Level: Main
- Area: 260 Square Feet
- Dimensions: 20x13
Laundry
- Level: Upper
- Area: 121 Square Feet
- Dimensions: 11x11
Media room
- Level: Lower
- Area: 529 Square Feet
- Dimensions: 23x23
Mud room
- Level: Main
- Area: 204 Square Feet
- Dimensions: 17x12
Office
- Level: Main
- Area: 195 Square Feet
- Dimensions: 15x13
Other
- Level: Main
- Area: 96 Square Feet
- Dimensions: 12x8
Patio
- Level: Lower
- Area: 306 Square Feet
- Dimensions: 18x17
Patio
- Level: Lower
- Area: 285 Square Feet
- Dimensions: 19x15
Screened porch
- Level: Main
- Area: 651 Square Feet
- Dimensions: 31x21
Storage
- Level: Upper
- Area: 609 Square Feet
- Dimensions: 29x21
Walk in closet
- Level: Upper
- Area: 153 Square Feet
- Dimensions: 17x9
Other
- Level: Lower
- Area: 84 Square Feet
- Dimensions: 12x7
Heating
- Forced Air
Cooling
- Central Air
Appliances
- Included: Air-To-Air Exchanger, Cooktop, Dishwasher, Disposal, Double Oven, Dryer, Exhaust Fan, Humidifier, Gas Water Heater, Water Filtration System, Iron Filter, Microwave, Other, Range, Refrigerator, Stainless Steel Appliance(s), Wall Oven, Washer, Water Softener Owned, Wine Cooler
- Laundry: Laundry Room, Sink, Upper Level
Features
- Basement: Drain Tiled,Drainage System,Finished,Full,Storage Space,Walk-Out Access
- Number of fireplaces: 3
- Fireplace features: Family Room, Gas, Living Room
Interior area
- Total structure area: 6,866
- Total interior livable area: 6,866 sqft
- Finished area above ground: 4,667
- Finished area below ground: 2,199
Property
Parking
- Total spaces: 6
- Parking features: Attached, Concrete, Electric, Floor Drain, Garage, Garage Door Opener, Heated Garage, Insulated Garage, Storage
- Attached garage spaces: 6
- Has uncovered spaces: Yes
- Details: Garage Dimensions (36 x 52), Garage Door Height (9), Garage Door Width (18)
Accessibility
- Accessibility features: Roll-In Shower
Features
- Levels: Two
- Stories: 2
- Patio & porch: Composite Decking, Covered, Deck, Enclosed, Front Porch, Patio, Porch, Rear Porch
Lot
- Size: 7.55 Acres
- Dimensions: 613 x 628 x 568 x 520
- Features: Tree Coverage - Medium
Details
- Foundation area: 2245
- Parcel number: 1411823110004
- Zoning description: Residential-Single Family
Construction
Type & style
- Home type: SingleFamily
- Property subtype: Single Family
Materials
- Concrete
- Roof: Age 8 Years or Less
Condition
- New construction: No
- Year built: 2020
Utilities & green energy
- Gas: Natural Gas
- Sewer: Septic System Compliant - Yes
- Water: Well
Community & HOA
Community
- Subdivision: Tuckborough Ridge
HOA
- Has HOA: Yes
- Services included: Other
- HOA fee: $1,000 annually
- HOA name: Tuckborough Ridge HOA
- HOA phone: 612-227-8629
Location
- Region: Long Lake
Financial & listing details
- Price per square foot: $510/sqft
- Tax assessed value: $3,212,900
- Annual tax amount: $39,410
- Date on market: 3/4/2026
- Cumulative days on market: 140 days
- Road surface type: Paved
Estimated market value
$3,324,400
$3.16M - $3.49M
Not available
Price history
| Date | Event | Price |
|---|---|---|
| 7/15/2026 | Price change | $3,500,000-6.7%$510/sqft |
Source:  NorthstarMLS as distributed by MLS GRID #7030387 Report a problem NorthstarMLS as distributed by MLS GRID #7030387 Report a problem | ||
| 3/4/2026 | Listed for sale | $3,750,000-11.8%$546/sqft |
Source: NorthstarMLS as distributed by MLS GRID #7030387 Report a problem | ||
| 10/3/2025 | Listing removed | $4,250,000$619/sqft |
Source: NorthstarMLS as distributed by MLS GRID #6643269 Report a problem | ||
| 6/30/2025 | Listed for sale | $4,250,000+580%$619/sqft |
Source: NorthstarMLS as distributed by MLS GRID #6643269 Report a problem | ||
| 5/21/2019 | Sold | $625,000-15%$91/sqft |
Source: Public Record Report a problem | ||
| 11/20/2008 | Sold | $735,000$107/sqft |
Source: Public Record Report a problem | ||
Public tax history
| Year | Property taxes | Tax assessment |
|---|---|---|
| 2026 | $42,789 +8.6% | $3,212,900 -2.7% |
| 2025 | $39,410 +15.8% | $3,302,700 +3.3% |
| 2024 | $34,035 +2.7% | $3,198,000 +11.1% |
| 2023 | $33,129 +2.4% | $2,877,300 +6.7% |
| 2022 | $32,353 +518.1% | $2,697,000 +12.8% |
| 2021 | $5,234 -2.2% | $2,391,000 +546.2% |
| 2020 | $5,350 +2.2% | $370,000 |
| 2019 | $5,234 -2.2% | $370,000 |
| 2018 | $5,350 -0.7% | $370,000 -10.6% |
| 2017 | $5,385 -10.7% | $414,000 |
| 2016 | $6,030 -2.8% | $414,000 |
| 2015 | $6,207 -2.1% | $414,000 |
| 2014 | $6,338 -1.4% | $414,000 |
| 2013 | $6,427 +5.2% | $414,000 |
| 2012 | $6,112 -32.1% | $414,000 -36.3% |
| 2011 | $8,996 +3.4% | $650,000 -3.7% |
| 2010 | $8,698 | $675,000 |
Find assessor info on the county website
Monthly payment
Est. payment
Payment breakdown
Explore the cost of this home by adjusting the details. Changes won't be saved.Climate risks
Neighborhood: 55356
Similar homes
- $3,500,0005 bd6 ba6k sqft2898 Deer Hill Rd, Long Lake, MN 55356For Sale
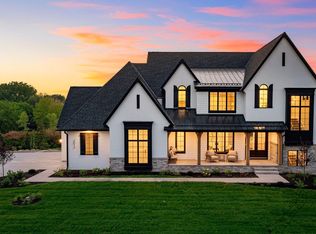
 MLS ID #6789900, Michael B Steadman, Compass. NorthstarMLS as distributed by MLS GRID
 - $3,295,0005 bd5 ba6.5k sqft16307 46th Ct N, Plymouth, MN 55446For Sale
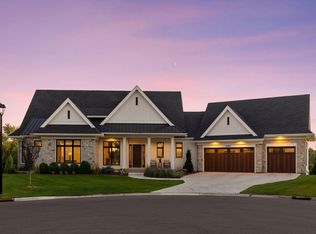 MLS ID #7120702, Stickney Real Estate – Kevin Stickney, Coldwell Banker Realty. NorthstarMLS as distributed by MLS GRID
 - $4,350,0005 bd6 ba7.7k sqft2875 Gale Rd, Wayzata, MN 55391For Sale
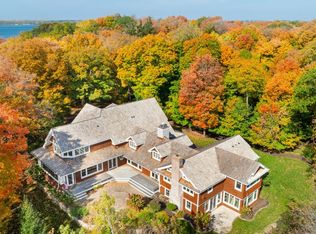 MLS ID #7156329, Jeffrey J Dewing, Coldwell Banker Realty. NorthstarMLS as distributed by MLS GRID
 - $1,875,0005 bd7 ba7.3k sqft2830 Cabaline Trl, Hamel, MN 55340For Sale
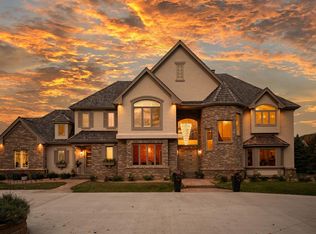 MLS ID #7077399, Desrochers Realty Group, eXp Realty. NorthstarMLS as distributed by MLS GRID
 - $2,349,0004 bd6 ba6.3k sqft525 Navajo Rd W, Hamel, MN 55340For SaleMLS ID #7113369, Andrew Spilseth, Compass. NorthstarMLS as distributed by MLS GRID
- $2,495,0005 bd7 ba6.6k sqft440 Stubbs Bay Rd, Orono, MN 55356For SaleMLS ID #7144214, Melissa M Olmscheid, Compass. NorthstarMLS as distributed by MLS GRID
- $3,995,0004 bd6 ba7.9k sqft1070 Ferndale Rd W, Wayzata, MN 55391For SaleMLS ID #7127462, Nick Leyendecker, Leyendecker Realty. NorthstarMLS as distributed by MLS GRID
- $2,999,0005 bd6 ba8.3k sqft4565 Bayside Rd, Maple Plain, MN 55359For SaleMLS ID #7136859, Debbie McNally, Lakes Sotheby's International. NorthstarMLS as distributed by MLS GRID
- $3,495,0004 bd5 ba5.1k sqft348 W Lake St, Orono, MN 55356New ConstructionMLS ID #7132490, Scott A Koppendrayer, Keller Williams Premier Realty Lake Minnetonka. NorthstarMLS as distributed by MLS GRID
- $2,195,0006 bd5 ba6.1k sqft2735 Deer Run Trl E, Long Lake, MN 55356For SaleMLS ID #7125908, Mimi Bendickson, Compass. NorthstarMLS as distributed by MLS GRID
- $3,550,0004 bd5 ba6.4k sqft425 Carpenters Point, Wayzata, MN 55391For SaleMLS ID #7138332, Aaron R Lowe, Compass. NorthstarMLS as distributed by MLS GRID
- $3,495,0004 bd5 ba4.9k sqft1625 Locust Hills Trl, Wayzata, MN 55391For SaleMLS ID #7115664, Stickney Real Estate – David Stickney, Coldwell Banker Realty. NorthstarMLS as distributed by MLS GRID
- $2,875,0004 bd5 ba4.8k sqft330 Peavey Rd, Wayzata, MN 55391For SaleMLS ID #7138447, Tara Engebretson, Compass. NorthstarMLS as distributed by MLS GRID
- $3,495,0004 bd6 ba5.7k sqft6060 Ridge Rd, Shorewood, MN 55331For SaleMLS ID #7090200, Jeffrey J Dewing, Coldwell Banker Realty. NorthstarMLS as distributed by MLS GRID
- $3,375,0004 bd6 ba7.6k sqft6504 Stauder Cir, Edina, MN 55436For SaleMLS ID #7142756, Heidi Barcelow, Edina Realty, Inc.. NorthstarMLS as distributed by MLS GRID
- $3,495,0005 bd5 ba6.8k sqft3776 Woodland Cove Pkwy, Excelsior, MN 55331For SaleMLS ID #7061206, Adam J. Bury, Coldwell Banker Realty. NorthstarMLS as distributed by MLS GRID
- $3,495,0005 bd6 ba8.8k sqft6816 Cheyenne Cir, Edina, MN 55439For SaleMLS ID #7096924, John Terrill Wanninger, Lakes Sotheby's International Realty. NorthstarMLS as distributed by MLS GRID
- $1,950,0005 bd5 ba7.8k sqft130 Bergamot Dr, Hamel, MN 55340For SaleMLS ID #7138334, Aaron R Lowe, Compass. NorthstarMLS as distributed by MLS GRID
- $4,995,0005 bd5 ba6.9k sqft2891 Deer Hill Rd, Long Lake, MN 55356New ConstructionMLS ID #6754547, John C Adams, Compass. NorthstarMLS as distributed by MLS GRID
- $1,750,0006 bd5 ba6.7k sqft736 Woodland Hill Ct, Hamel, MN 55340For SaleMLS ID #7143434, Jim Schwarz, Lakes Sotheby's International. NorthstarMLS as distributed by MLS GRID
