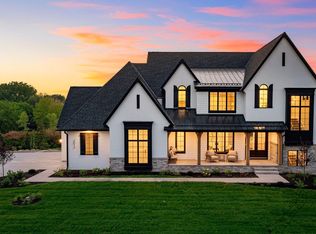
Nestled within the prestigious Deer Hill Preserve, this exceptional new construction home embodies the elevated artistry of Nor-Son Custom Builders, Rehkamp Larson, and Gabrielle Interiors / O'Hara Interiors. Set on a sprawling 1.56-acre lot, the residence is perfectly positioned to capture serene easterly views. This home is a private exhibition of beautiful architectural precision and high-end luxury, with countless refined details coming together to make this new build feel timeless.
The main level serves as a stunning centerpiece, flooded with natural light through expansive windows. Exquisite white oak coffered and beamed ceilings add a layer of warmth and texture, complemented by bold accents and a striking stone fireplace. The flow is seamless, leading from the sophisticated main living spaces to a sunroom that opens onto a porch equipped with phantom screens, which are perfect for enjoying the outdoors in any season, and expands out to a spacious patio with enough room to lounge and enjoy an al fresco meal.
The upper level is thoughtfully arranged with four bedrooms and a spacious laundry room. Downstairs is an entertainer’s dream, featuring a media space, a wet bar, gaming area, and a dedicated exercise room. Athletes and active residents will gravitate toward the massive 1,185 sq. ft. indoor sport court, a true luxury for year-round recreation.
Practicality meets high-end design with a four-car garage and a versatile bonus room above it, ideal for an in-law or nanny quarters. Additionally, a location for a future pool is available, and the home has space allowing for a future installation of an elevator. Every detail of this home has been considered to create a lifestyle of effortless comfort and sophistication.
Located within the Deer Hill Preserve neighborhood, you are surrounded by 90 acres of conservation land, a meandering mile long walking trail that connects to Baker Park Reserve and even a playground right at your fingertips.
Enjoy the indulgences of a custom-built home, designed and constructed by a renowned team, without the custom-build timeline.
Active
$4,995,000
2891 Deer Hill Rd, Long Lake, MN 55356
5beds
6,962sqft
Single Family
Built in 2026
1.56 Acres Lot
$-- Zestimate®
$717/sqft
$180/mo HOA
What's special
Striking stone fireplaceSerene easterly viewsFour-car garageSpacious laundry roomGaming areaWet barDedicated exercise room
- 21 days
- 914
- 40
Zillow last checked:
Listing updated:
Listed by:
John C Adams 612-269-9438,
Compass,
John Frederick Adams 612-720-4827
Source: NorthstarMLS as distributed by MLS GRID,MLS#: 6754547
Facts & features
Interior
Bedrooms & bathrooms
- Bedrooms: 5
- Bathrooms: 5
- Full bathrooms: 1
- 3/4 bathrooms: 3
- 1/2 bathrooms: 1
Bedroom
- Level: Upper
Bedroom 2
- Level: Upper
Bedroom 3
- Level: Upper
Bedroom 4
- Level: Upper
Bedroom 5
- Level: Lower
Other
- Level: Lower
Dining room
- Level: Main
Exercise room
- Level: Lower
Game room
- Level: Lower
Kitchen
- Level: Main
Living room
- Level: Main
Media room
- Level: Lower
Mud room
- Level: Main
Screened porch
- Level: Main
Sun room
- Level: Main
Heating
- Forced Air
Cooling
- Central Air
Appliances
- Included: Dishwasher, Dryer, Exhaust Fan, Microwave, Range, Refrigerator, Washer, Wine Cooler
- Laundry: Laundry Room, Sink, Upper Level
Features
- Basement: Finished
- Number of fireplaces: 1
- Fireplace features: Gas, Living Room, Stone
Interior area
- Total structure area: 6,962
- Total interior livable area: 6,962 sqft
- Finished area above ground: 4,295
- Finished area below ground: 2,667
Property
Parking
- Total spaces: 4
- Parking features: Attached, Floor Drain, Garage Door Opener, Heated Garage, Insulated Garage
- Attached garage spaces: 4
- Has uncovered spaces: Yes
Accessibility
- Accessibility features: None
Features
- Levels: Two
- Stories: 2
- Patio & porch: Covered, Front Porch, Patio, Porch, Rear Porch, Screened
Lot
- Size: 1.56 Acres
- Dimensions: W223 x 336 x 213 x 319
Details
- Foundation area: 1834
- Parcel number: 2811823210024
- Zoning description: Residential-Single Family
Construction
Type & style
- Home type: SingleFamily
- Property subtype: Single Family
Materials
- Roof: Age 8 Years or Less
Condition
- New construction: Yes
- Year built: 2026
Utilities & green energy
- Gas: Natural Gas
- Sewer: Private Sewer
- Water: Well
Community & HOA
Community
- Subdivision: Deer Hill Preserve
HOA
- Has HOA: Yes
- Services included: Other, Shared Amenities
- HOA fee: $180 monthly
- HOA name: Property Resources Development
- HOA phone: 612-599-7090
Location
- Region: Long Lake
Financial & listing details
- Price per square foot: $717/sqft
- Tax assessed value: $1,273,600
- Annual tax amount: $5,233
- Date on market: 9/11/2026
- Road surface type: Paved
Estimated market value
Not available
Estimated sales range
Not available
Not available
Price history
| Date | Event | Price |
|---|---|---|
| 9/11/2026 | Listed for sale | $4,995,000+963%$717/sqft |
Source:  NorthstarMLS as distributed by MLS GRID #6754547 Report a problem NorthstarMLS as distributed by MLS GRID #6754547 Report a problem | ||
| 9/24/2024 | Sold | $469,900$67/sqft |
Source: Public Record Report a problem | ||
Public tax history
| Year | Property taxes | Tax assessment |
|---|---|---|
| 2026 | $5,233 -1.5% | $1,273,600 +202.4% |
| 2025 | $5,311 +28% | $421,200 -2.5% |
| 2024 | $4,150 +22.2% | $432,000 +23.1% |
| 2023 | $3,395 +5.1% | $351,000 -44.1% |
| 2022 | $3,230 +31.4% | $628,000 +6.6% |
| 2021 | $2,458 | $589,000 |
Find assessor info on the county website
Monthly payment
Est. payment
Payment breakdown
Explore the cost of this home by adjusting the details. Changes won't be saved.Climate risks
Neighborhood: 55356

Similar homes
- $3,750,0004 bd6 ba8.3k sqft1492 Homestead Trl, Long Lake, MN 55356For Sale

 MLS ID #7096936, Bonnie J Velie, Coldwell Banker Realty. NorthstarMLS as distributed by MLS GRID
 - $4,750,0004 bd4 ba4.4k sqft355 Stubbs Bay Rd N, Long Lake, MN 55356For Sale
 MLS ID #7140847, Lynn Reiners, Compass. NorthstarMLS as distributed by MLS GRID
 - $3,500,0005 bd6 ba6k sqft2898 Deer Hill Rd, Long Lake, MN 55356For Sale
 MLS ID #6789900, Michael B Steadman, Compass. NorthstarMLS as distributed by MLS GRID
 - $4,395,0004 bd6 ba6.7k sqft465 Spring Hill Rd, Wayzata, MN 55391For Sale
 MLS ID #7110489, Ellen D DeHaven, Coldwell Banker Realty. NorthstarMLS as distributed by MLS GRID
 - $4,995,0004 bd6 ba5k sqft940 N Arm Dr, Mound, MN 55364For SaleMLS ID #6817697, Kevin P Mullen, Lakes Sotheby's International. NorthstarMLS as distributed by MLS GRID
- $4,600,0006 bd8 ba9.8k sqft170 Spur Cir, Wayzata, MN 55391For SaleMLS ID #7143971, Jessica Prudden, Prudden & Company. NorthstarMLS as distributed by MLS GRID
- $3,500,0005 bd7 ba6.8k sqft3175 Tuckborough Trl, Long Lake, MN 55356For SaleMLS ID #7030387, Nevin R Raghuveer, RE/MAX Results. NorthstarMLS as distributed by MLS GRID
- $5,195,0005 bd7 ba9.3k sqft1530 Orchard Beach Pl, Orono, MN 55364For SaleMLS ID #7108758, Drew Hueler, Coldwell Banker Realty. NorthstarMLS as distributed by MLS GRID
- $3,999,0006 bd6 ba6.6k sqft1145 Tonkawa Rd, Long Lake, MN 55356For SaleMLS ID #6781375, Julia Distel, RE/MAX Results. NorthstarMLS as distributed by MLS GRID
- $5,900,0005 bd5 ba5.7k sqft2412 Lafayette Rd, Wayzata, MN 55391For SaleMLS ID #7143730, Amanda Athayde, Home Avenue Flat Fee Realty. NorthstarMLS as distributed by MLS GRID
- $4,895,0007 bd6 ba10k sqft1910 Shoreline Dr, Wayzata, MN 55391For SaleMLS ID #7090325, Jamshid Fehresti, Counselor Realty, Inc. NorthstarMLS as distributed by MLS GRID
- $3,495,0004 bd5 ba5.1k sqft348 W Lake St, Orono, MN 55356New ConstructionMLS ID #7132490, Scott A Koppendrayer, Keller Williams Premier Realty Lake Minnetonka. NorthstarMLS as distributed by MLS GRID
- $5,665,0004 bd6 ba4.3k sqft1397 Orono Ln, Wayzata, MN 55391For SaleMLS ID #7101751, Elizabeth C Ulrich, Compass. NorthstarMLS as distributed by MLS GRID
- $3,995,0004 bd6 ba7.9k sqft1070 Ferndale Rd W, Wayzata, MN 55391For SaleMLS ID #7127462, Nick Leyendecker, Leyendecker Realty. NorthstarMLS as distributed by MLS GRID
- $6,490,0007 bd7 ba9.2k sqft1065 Tonkawa Rd, Long Lake, MN 55356For SaleMLS ID #7110790, Mark P. Abdel, RE/MAX Advantage Plus. NorthstarMLS as distributed by MLS GRID
- $6,475,0003 bd4 ba7.1k sqft1225 Oakview Rd, Long Lake, MN 55356For SaleMLS ID #7002178, Michael B Steadman, Compass. NorthstarMLS as distributed by MLS GRID
- $5,195,0005 bd6 ba5.9k sqft4435 N Shore Dr, Mound, MN 55364New ConstructionMLS ID #7122828, Jeff Martineau, Coldwell Banker Realty. NorthstarMLS as distributed by MLS GRID
- $2,695,0004 bd6 ba5.9k sqft235 Hollander Rd, Wayzata, MN 55391For SaleMLS ID #7149420, Mimi Bendickson, Compass. NorthstarMLS as distributed by MLS GRID
- $5,495,0007 bd6 ba9k sqft4100 Enchanted Ln, Mound, MN 55364For SaleMLS ID #7151641, Steven J Anderson, Edina Realty, Inc.. NorthstarMLS as distributed by MLS GRID
- $2,999,0005 bd6 ba8.3k sqft4565 Bayside Rd, Maple Plain, MN 55359For SaleMLS ID #7136859, Debbie McNally, Lakes Sotheby's International. NorthstarMLS as distributed by MLS GRID
