Set atop a commanding 5+ acre homesite and perched nearly 30 feet above the surrounding landscape, this Stinson-designed/Streeter-built Prairie signature estate is a study in architecture, light, and place. Expansive walls of glass capture unobstructed, permanent western views across the natural beauty of Baker Park, filling the home with ever-changing light and spectacular sunsets. Richly detailed throughout, the residence showcases an extraordinary palette of natural materials including heart pine, Douglas fir, maple, and knotty pine tongue-and-groove ceilings, complemented by substantial Douglas fir beams that lend warmth, character, and timeless authenticity.
Designed to capture both everyday living and grand-scale entertaining, more than 8,000 square feet of thoughtfully crafted living space offers five bedrooms, seven baths, a luxurious main-level primary suite, and a custom-built guest house. Every detail reflects a commitment to enduring craftsmanship, architectural integrity, and exceptional comfort. An extraordinary estate where privacy, beauty, and timeless design exist in perfect balance.
Active
Price cut: $145K (9/17)
$3,750,000
1492 Homestead Trl, Long Lake, MN 55356
4beds
8,314sqft
Single Family
Built in 1994
5.39 Acres Lot
$3,507,800 Zestimate®
$451/sqft
$-- HOA
What's special
Unobstructed permanent western viewsSeven bathsLuxurious main-level primary suiteFive bedroomsExpansive walls of glass
- 112 days
- 483
- 29
Zillow last checked:
Listing updated:
Listed by:
Bonnie J Velie 612-964-7865,
Coldwell Banker Realty,
Decker Velie 612-747-5097
Source: NorthstarMLS as distributed by MLS GRID,MLS#: 7096936
Facts & features
Interior
Bedrooms & bathrooms
- Bedrooms: 4
- Bathrooms: 6
- Full bathrooms: 2
- 3/4 bathrooms: 2
- 1/2 bathrooms: 2
Bedroom
- Level: Main
- Area: 256 Square Feet
- Dimensions: 16 X 16
Bedroom 2
- Level: Lower
- Area: 255 Square Feet
- Dimensions: 17 X 15
Bedroom 3
- Level: Lower
- Area: 276 Square Feet
- Dimensions: 12 X 23
Bedroom 4
- Level: Lower
- Area: 266 Square Feet
- Dimensions: 14 X 19
Primary bathroom
- Level: Main
- Area: 320 Square Feet
- Dimensions: 16 X 20
Other
- Level: Lower
- Area: 396 Square Feet
- Dimensions: 18 X 22
Deck
- Level: Main
- Area: 532 Square Feet
- Dimensions: 19 X 28
Deck
- Level: Main
- Area: 666 Square Feet
- Dimensions: 18 X 37
Dining room
- Level: Main
- Area: 399 Square Feet
- Dimensions: 21 X 19
Exercise room
- Level: Lower
- Area: 224 Square Feet
- Dimensions: 16 X 14
Family room
- Level: Main
- Area: 440 Square Feet
- Dimensions: 22 X 20
Foyer
- Level: Main
- Area: 153 Square Feet
- Dimensions: 9 X 17
Kitchen
- Level: Main
- Area: 462 Square Feet
- Dimensions: 21 X 22
Laundry
- Level: Main
- Area: 154 Square Feet
- Dimensions: 11 X 14
Laundry
- Level: Lower
- Area: 144 Square Feet
- Dimensions: 16 X 9
Library
- Level: Main
- Area: 280 Square Feet
- Dimensions: 20 X 14
Living room
- Level: Main
- Area: 374 Square Feet
- Dimensions: 22 X 17
Mud room
- Level: Main
- Area: 160 Square Feet
- Dimensions: 8 X 20
Office
- Level: Main
- Area: 208 Square Feet
- Dimensions: 16 X 13
Recreation room
- Level: Lower
- Area: 432 Square Feet
- Dimensions: 27 X 16
Study
- Level: Lower
- Area: 180 Square Feet
- Dimensions: 12 X 15
Walk in closet
- Level: Main
- Area: 234 Square Feet
- Dimensions: 13 X 18
Heating
- Forced Air
Cooling
- Central Air
Appliances
- Included: Air-To-Air Exchanger, Cooktop, Dishwasher, Disposal, Double Oven, Dryer, Electric Water Heater, Freezer, Humidifier, Water Filtration System, Water Osmosis System, Iron Filter, Microwave, Other, Range, Refrigerator, Wall Oven, Washer, Water Softener Owned, Wine Cooler
- Laundry: Lower Level, Main Level
Features
- Basement: Daylight,Finished,Walk-Out Access
- Number of fireplaces: 2
- Fireplace features: Amusement Room, Family Room, Gas, Living Room, Stone
Interior area
- Total structure area: 8,916
- Total interior livable area: 8,314 sqft
- Finished area above ground: 4,911
- Finished area below ground: 3,403
Video & virtual tour
Property
Parking
- Total spaces: 4
- Parking features: Attached, Asphalt, Garage, Heated Garage, Storage
- Attached garage spaces: 4
- Details: Garage Door Height (7), Garage Door Width (9)
Accessibility
- Accessibility features: None
Features
- Levels: One
- Stories: 1
- Patio & porch: Deck, Terrace
- Exterior features: Kennel/Dog Run
Lot
- Size: 5.39 Acres
- Dimensions: 235,224
- Features: Tree Coverage - Medium
Details
- Additional structures: Guest House, Workshop, Storage Shed
- Foundation area: 4864
- Parcel number: 2811823220006
- Zoning description: Residential-Single Family
Construction
Type & style
- Home type: SingleFamily
- Property subtype: Single Family
Materials
- Frame
- Roof: Shake
Condition
- New construction: No
- Year built: 1994
Utilities & green energy
- Electric: Power Company: Wright-Hennepin Cooperative
- Gas: Natural Gas, Other
- Sewer: Private Sewer
- Water: Well
Community & HOA
HOA
- Has HOA: No
Location
- Region: Long Lake
Financial & listing details
- Price per square foot: $451/sqft
- Tax assessed value: $2,722,600
- Annual tax amount: $31,982
- Date on market: 6/27/2026
Estimated market value
$3,507,800
$3.33M - $3.68M
Not available
Price history
| Date | Event | Price |
|---|---|---|
| 9/17/2026 | Price change | $3,750,000-3.7%$451/sqft |
Source:  NorthstarMLS as distributed by MLS GRID #7096936 Report a problem NorthstarMLS as distributed by MLS GRID #7096936 Report a problem | ||
| 6/27/2026 | Listed for sale | $3,895,000+77%$468/sqft |
Source: NorthstarMLS as distributed by MLS GRID #7096936 Report a problem | ||
| 4/18/2005 | Sold | $2,200,000$265/sqft |
Source: Public Record Report a problem | ||
Public tax history
| Year | Property taxes | Tax assessment |
|---|---|---|
| 2026 | $31,982 +4.3% | $2,722,600 +2.3% |
| 2025 | $30,655 +5.8% | $2,660,800 +3.2% |
| 2024 | $28,976 +2.2% | $2,579,000 +1.7% |
| 2023 | $28,351 +10.4% | $2,536,400 +5.8% |
| 2022 | $25,683 -1.5% | $2,398,000 +21.2% |
| 2021 | $26,075 -6% | $1,978,000 -1.8% |
| 2020 | $27,730 +6.3% | $2,015,000 -1.7% |
| 2019 | $26,075 -6% | $2,050,000 +13.4% |
| 2018 | $27,730 +19.3% | $1,808,000 +3.2% |
| 2017 | $23,236 -5.3% | $1,752,000 +7.9% |
| 2016 | $24,540 +7.9% | $1,623,000 +2.9% |
| 2015 | $22,738 +2.9% | $1,578,000 +1% |
| 2014 | $22,087 +1.6% | $1,562,000 +0.2% |
| 2013 | $21,741 +3.2% | $1,559,000 -3.9% |
| 2012 | $21,068 +1% | $1,622,000 -5.4% |
| 2011 | $20,850 -6.6% | $1,715,000 -13.4% |
| 2010 | $22,320 +0.8% | $1,980,000 -1.1% |
| 2009 | $22,135 +43% | $2,002,000 +30% |
| 2006 | $15,482 +12.5% | $1,539,600 +15% |
| 2005 | $13,756 +7.1% | $1,338,800 +15% |
| 2004 | $12,847 +3.9% | $1,164,200 +12% |
| 2002 | $12,365 -39.4% | $1,039,500 |
| 2001 | $20,392 | -- |
Find assessor info on the county website
Monthly payment
Est. payment
Payment breakdown
Explore the cost of this home by adjusting the details. Changes won't be saved.Climate risks
Neighborhood: 55356
Similar homes
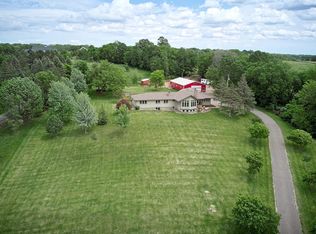
- $3,995,0004 bd6 ba7.9k sqft1070 Ferndale Rd W, Wayzata, MN 55391For Sale
 MLS ID #7127462, Nick Leyendecker, Leyendecker Realty. NorthstarMLS as distributed by MLS GRID
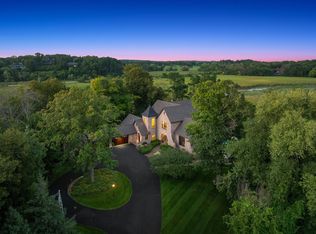
 - $3,500,0005 bd7 ba6.8k sqft3175 Tuckborough Trl, Long Lake, MN 55356For Sale
 MLS ID #7030387, Nevin R Raghuveer, RE/MAX Results. NorthstarMLS as distributed by MLS GRID
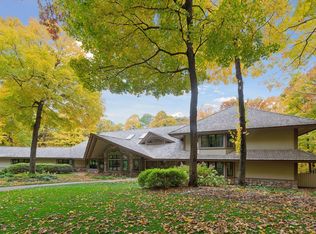
 - $2,995,0005 bd7 ba11k sqft1420 Tamarack Dr, Long Lake, MN 55356For Sale
 MLS ID #7121596, Tara Engebretson, Compass. NorthstarMLS as distributed by MLS GRID
 - $2,495,0005 bd7 ba6.6k sqft440 Stubbs Bay Rd, Orono, MN 55356For Sale
 MLS ID #7144214, Melissa M Olmscheid, Compass. NorthstarMLS as distributed by MLS GRID
 - $4,995,0005 bd5 ba6.9k sqft2891 Deer Hill Rd, Long Lake, MN 55356New ConstructionMLS ID #6754547, John C Adams, Compass. NorthstarMLS as distributed by MLS GRID
- $4,750,0004 bd4 ba4.4k sqft355 Stubbs Bay Rd N, Long Lake, MN 55356For SaleMLS ID #7140847, Lynn Reiners, Compass. NorthstarMLS as distributed by MLS GRID
- $2,495,0004 bd5 ba6.2k sqft45 Cristofori Cir, Maple Plain, MN 55359For SaleMLS ID #7107558, Kyle H Hunt, Coldwell Banker Realty. NorthstarMLS as distributed by MLS GRID
- $3,499,0005 bd7 ba10k sqft781 Ferndale Rd N, Wayzata, MN 55391For SaleMLS ID #7016691, Bonnie J Velie, Coldwell Banker Realty. NorthstarMLS as distributed by MLS GRID
- $3,190,0005 bd7 ba8.1k sqft270 N Shore Dr W, Mound, MN 55364For SaleMLS ID #7069289, Angela Richter, Prudden & Company. NorthstarMLS as distributed by MLS GRID
- $2,685,0005 bd6 ba5.6k sqft575 Kokesh Farm Rd, Maple Plain, MN 55359For SaleMLS ID #7127942, Carrie Fleischhacker, Coldwell Banker Realty. NorthstarMLS as distributed by MLS GRID
- $2,999,0005 bd6 ba8.3k sqft4565 Bayside Rd, Maple Plain, MN 55359For SaleMLS ID #7136859, Debbie McNally, Lakes Sotheby's International. NorthstarMLS as distributed by MLS GRID
- $2,195,0006 bd5 ba6.1k sqft2735 Deer Run Trl E, Long Lake, MN 55356For SaleMLS ID #7125908, Mimi Bendickson, Compass. NorthstarMLS as distributed by MLS GRID
- $3,495,0004 bd5 ba5.1k sqft348 W Lake St, Orono, MN 55356New ConstructionMLS ID #7132490, Scott A Koppendrayer, Keller Williams Premier Realty Lake Minnetonka. NorthstarMLS as distributed by MLS GRID
- $2,349,0004 bd6 ba6.3k sqft525 Navajo Rd W, Hamel, MN 55340For SaleMLS ID #7113369, Andrew Spilseth, Compass. NorthstarMLS as distributed by MLS GRID
- $3,450,0004 bd5 ba4.8k sqft4770 Manitou Rd, Tonka Bay, MN 55331For SaleMLS ID #7120864, Brette M Hermann, Edina Realty, Inc.. NorthstarMLS as distributed by MLS GRID
- $2,695,0004 bd6 ba5.9k sqft235 Hollander Rd, Wayzata, MN 55391For SaleMLS ID #7149420, Mimi Bendickson, Compass. NorthstarMLS as distributed by MLS GRID
- $3,375,0004 bd6 ba7.6k sqft6504 Stauder Cir, Edina, MN 55436For SaleMLS ID #7142756, Heidi Barcelow, Edina Realty, Inc.. NorthstarMLS as distributed by MLS GRID
- $3,750,0006 bd8 ba8k sqft2201 Isengard St, Minnetonka, MN 55305For SaleMLS ID #7071080, Molly Cardinal, Compass. NorthstarMLS as distributed by MLS GRID
- $3,550,0004 bd5 ba6.4k sqft425 Carpenters Point, Wayzata, MN 55391For SaleMLS ID #7138332, Aaron R Lowe, Compass. NorthstarMLS as distributed by MLS GRID
- $1,875,0005 bd7 ba7.3k sqft2830 Cabaline Trl, Hamel, MN 55340For SaleMLS ID #7077399, Desrochers Realty Group, eXp Realty. NorthstarMLS as distributed by MLS GRID
