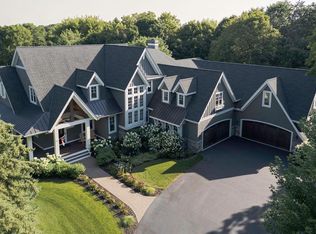
There are homes that impress, and there are homes that leave a lasting impression. This private estate is nestled at the end of a long, winding drive on 3.02 beautifully landscaped acres plus five adjacent protected acres. This extraordinary custom-built Lundgren home is a rare offering where timeless craftsmanship, enduring design, and resort-inspired living come together in perfect harmony. From the moment you arrive beneath the striking copper-covered front porch, the home's warmth and sophistication are unmistakable. More than 8,000 finished square feet showcase soaring 12-foot ceilings, hand-scraped cherry hardwood floors, extensive custom millwork and built-ins, four fireplaces, and aesthetic that feels both elegant and inviting. Designed for the way people truly live and entertain, the heart of the home features an exceptional gourmet kitchen, beautifully connected gathering spaces, and a spectacular walkout lower level with a spacious family room, custom entertaining bar, remarkable stone wine cave, and premium Bowers & Wilkins Atmos media room. A professionally integrated fifteen-zone Elan smart home system delivers seamless whole-home audio and entertainment throughout. Thoughtful luxury extends to every level, including dual laundry rooms, three screened porches, wet bars on both the lower level and within the primary suite, and private en-suite baths for every upper-level bedroom. The primary suite is a retreat of its own, complete with a fireplace, spa-inspired bath, expansive walk-in closet, private beverage center, and a screened porch overlooking the peaceful grounds. Outside, the experience continues with resort-caliber amenities including a stunning pool, outdoor kitchen, tranquil koi pond with waterfalls, expansive entertaining patios, and exquisite professional landscaping that creates an extraordinary sense of privacy and serenity. The attached heated four-car garage, along with a detached two-car garage with expansion a full loft above, offers exceptional flexibility for collectors, hobbyists, or future guest accommodations. Ideally located just ten minutes west of Wayzata with convenient access to Lake Minnetonka, the Luce Line Trail, wineries, dining, and recreation. This is more than a remarkable home, it's an exceptional lifestyle.
Active
Price cut: $100K (9/16)
$3,190,000
270 N Shore Dr W, Mound, MN 55364
5beds
8,123sqft
Single Family
Built in 2004
3.02 Acres Lot
$3,047,800 Zestimate®
$393/sqft
$-- HOA
What's special
Hand-scraped cherry hardwood floorsAttached heated four-car garageSpa-inspired bathExpansive entertaining patiosThree screened porchesStriking copper-covered front porchBeautifully connected gathering spaces
- 166 days
- 467
- 17
Zillow last checked:
Listing updated:
Listed by:
Angela Richter 612-867-2200,
Prudden & Company
Source: NorthstarMLS as distributed by MLS GRID,MLS#: 7069289
Facts & features
Interior
Bedrooms & bathrooms
- Bedrooms: 5
- Bathrooms: 7
- Full bathrooms: 3
- 3/4 bathrooms: 3
- 1/2 bathrooms: 1
Bedroom
- Area: 260 Square Feet
- Dimensions: 20x13
Bedroom 2
- Area: 195 Square Feet
- Dimensions: 15x13
Bedroom 3
- Area: 210 Square Feet
- Dimensions: 15x14
Bedroom 4
- Area: 210 Square Feet
- Dimensions: 15x14
Bedroom 5
- Area: 154 Square Feet
- Dimensions: 14x11
Dining room
- Area: 204 Square Feet
- Dimensions: 17x12
Flex room
- Area: 192 Square Feet
- Dimensions: 16x12
Game room
- Area: 108 Square Feet
- Dimensions: 12x9
Other
- Area: 165 Square Feet
- Dimensions: 15x11
Kitchen
- Area: 289 Square Feet
- Dimensions: 17x17
Living room
- Area: 380 Square Feet
- Dimensions: 20x19
Loft
- Area: 192 Square Feet
- Dimensions: 16x12
Office
- Area: 187 Square Feet
- Dimensions: 17x11
Sitting room
- Area: 121 Square Feet
- Dimensions: 11x11
Heating
- Forced Air, Fireplace(s)
Cooling
- Central Air
Appliances
- Included: Chandelier, Cooktop, Dishwasher, Dryer, Exhaust Fan, Freezer, Gas Water Heater, Water Filtration System, Microwave, Range, Refrigerator, Wall Oven, Washer, Water Softener Owned, Wine Cooler
- Laundry: Laundry Room, Upper Level
Features
- Basement: Block,Drain Tiled,Egress Window(s),Finished,Full,Sump Basket,Sump Pump,Tile Shower,Walk-Out Access
- Number of fireplaces: 4
- Fireplace features: Family Room, Gas, Living Room, Primary Bedroom, Other
Interior area
- Total structure area: 8,408
- Total interior livable area: 8,123 sqft
- Finished area above ground: 5,848
- Finished area below ground: 2,275
Property
Parking
- Total spaces: 6
- Parking features: Attached, Detached Garage, Floor Drain, Garage, Garage Door Opener, Heated Garage, Insulated Garage
- Attached garage spaces: 6
- Has uncovered spaces: Yes
Accessibility
- Accessibility features: None
Features
- Levels: Two
- Stories: 2
- Patio & porch: Covered, Deck, Enclosed, Front Porch, Other, Patio, Porch, Rear Porch, Screened, Side Porch
- Has private pool: Yes
- Pool features: In Ground, Heated, Outdoor Pool
- Fencing: None
Lot
- Size: 3.02 Acres
- Dimensions: 474 x 277
- Features: Tree Coverage - Medium
Details
- Foundation area: 2560
- Parcel number: 0611723230019
- Zoning description: Residential-Single Family
Construction
Type & style
- Home type: SingleFamily
- Property subtype: Single Family
Materials
- Concrete
- Foundation: Wood
- Roof: Age 8 Years or Less,Asphalt,Other
Condition
- New construction: No
- Year built: 2004
Utilities & green energy
- Electric: Circuit Breakers, 200+ Amp Service
- Gas: Natural Gas
- Sewer: Septic System Compliant - Yes
- Water: Well
Community & HOA
Community
- Subdivision: Idyllvale Farm
HOA
- Has HOA: No
Location
- Region: Mound
Financial & listing details
- Price per square foot: $393/sqft
- Tax assessed value: $2,239,700
- Annual tax amount: $24,241
- Date on market: 5/7/2026
- Road surface type: Paved
Estimated market value
$3,047,800
$2.90M - $3.20M
$6,539/mo
Price history
| Date | Event | Price |
|---|---|---|
| 9/16/2026 | Price change | $3,190,000-3%$393/sqft |
Source:  NorthstarMLS as distributed by MLS GRID #7069289 Report a problem NorthstarMLS as distributed by MLS GRID #7069289 Report a problem | ||
| 5/13/2026 | Listed for sale | $3,290,000+706.7%$405/sqft |
Source: NorthstarMLS as distributed by MLS GRID #7069289 Report a problem | ||
| 4/8/2003 | Sold | $407,850$50/sqft |
Source: Public Record Report a problem | ||
Public tax history
| Year | Property taxes | Tax assessment |
|---|---|---|
| 2026 | $24,641 +1.7% | $2,239,700 -1.6% |
| 2025 | $24,241 +0.1% | $2,275,600 -0.3% |
| 2024 | $24,227 +13.6% | $2,282,300 -3.5% |
| 2023 | $21,321 +7% | $2,365,900 +7.2% |
| 2022 | $19,932 +2.8% | $2,206,000 +20.3% |
| 2021 | $19,395 -8.3% | $1,833,000 +3.4% |
| 2020 | $21,146 +9% | $1,773,000 -2.3% |
| 2019 | $19,395 -8.3% | $1,814,000 +0.7% |
| 2018 | $21,146 +10.9% | $1,802,000 +9.8% |
| 2017 | $19,062 -6% | $1,641,000 +10.8% |
| 2016 | $20,276 +10.9% | $1,481,000 +0.8% |
| 2015 | $18,279 -1.4% | $1,469,000 +8.5% |
| 2014 | $18,530 -0.2% | $1,354,000 -6.6% |
| 2013 | $18,568 -12.2% | $1,450,000 -14.9% |
| 2012 | $21,143 +10.1% | $1,704,000 -2.2% |
| 2011 | $19,212 -1.8% | $1,743,000 -10.2% |
| 2010 | $19,565 +2.5% | $1,940,000 -3% |
| 2009 | $19,081 +340.8% | $2,000,000 +400% |
| 2006 | $4,328 -1% | $400,000 +9.6% |
| 2005 | $4,370 +7.9% | $365,000 +10.6% |
| 2004 | $4,049 +174.3% | $330,000 +211.3% |
| 2002 | $1,476 | $106,000 |
Find assessor info on the county website
Monthly payment
Est. payment
Payment breakdown
Explore the cost of this home by adjusting the details. Changes won't be saved.Climate risks
Neighborhood: 55364

Similar homes
- $2,999,0005 bd6 ba8.3k sqft4565 Bayside Rd, Maple Plain, MN 55359For Sale
 MLS ID #7136859, Debbie McNally, Lakes Sotheby's International. NorthstarMLS as distributed by MLS GRID
 - $3,250,0005 bd7 ba8.6k sqft4145 Trillium Ln E, Mound, MN 55364For Sale
 MLS ID #7137104, Sarah E Polovitz, Compass. NorthstarMLS as distributed by MLS GRID
 - $2,685,0005 bd6 ba5.6k sqft575 Kokesh Farm Rd, Maple Plain, MN 55359For Sale
 MLS ID #7127942, Carrie Fleischhacker, Coldwell Banker Realty. NorthstarMLS as distributed by MLS GRID
 - $2,495,0004 bd5 ba6.2k sqft45 Cristofori Cir, Maple Plain, MN 55359For Sale
 MLS ID #7107558, Kyle H Hunt, Coldwell Banker Realty. NorthstarMLS as distributed by MLS GRID
 - $2,495,0005 bd7 ba6.6k sqft440 Stubbs Bay Rd, Orono, MN 55356For SaleMLS ID #7144214, Melissa M Olmscheid, Compass. NorthstarMLS as distributed by MLS GRID
- $3,499,0005 bd7 ba10k sqft781 Ferndale Rd N, Wayzata, MN 55391For SaleMLS ID #7016691, Bonnie J Velie, Coldwell Banker Realty. NorthstarMLS as distributed by MLS GRID
- $2,995,0005 bd7 ba11k sqft1420 Tamarack Dr, Long Lake, MN 55356For SaleMLS ID #7121596, Tara Engebretson, Compass. NorthstarMLS as distributed by MLS GRID
- $2,695,0004 bd6 ba5.9k sqft235 Hollander Rd, Wayzata, MN 55391For SaleMLS ID #7149420, Mimi Bendickson, Compass. NorthstarMLS as distributed by MLS GRID
- $3,750,0004 bd6 ba8.3k sqft1492 Homestead Trl, Long Lake, MN 55356For SaleMLS ID #7096936, Bonnie J Velie, Coldwell Banker Realty. NorthstarMLS as distributed by MLS GRID
- $3,995,0004 bd6 ba7.9k sqft1070 Ferndale Rd W, Wayzata, MN 55391For SaleMLS ID #7127462, Nick Leyendecker, Leyendecker Realty. NorthstarMLS as distributed by MLS GRID
- $2,875,0004 bd5 ba4.8k sqft330 Peavey Rd, Wayzata, MN 55391For SaleMLS ID #7138447, Tara Engebretson, Compass. NorthstarMLS as distributed by MLS GRID
- $2,575,0005 bd4 ba5.4k sqft1155 Heritage Ln, Wayzata, MN 55391For SaleMLS ID #7112427, Debbie McNally, Lakes Sotheby's International. NorthstarMLS as distributed by MLS GRID
- $2,900,0005 bd5 ba5k sqft2800 Casco Point Rd, Wayzata, MN 55391For SaleMLS ID #6814820, Don Edam, Engel & Volkers Lake Minnetonka. NorthstarMLS as distributed by MLS GRID
- $2,995,0004 bd4 ba4.9k sqft4972 Bridgevine Way, Independence, MN 55359For SaleMLS ID #7038598, Andrew Spilseth, Compass. NorthstarMLS as distributed by MLS GRID
- $2,875,0004 bd4 ba4.8k sqft4115 Lotus Dr, Excelsior, MN 55331For SaleMLS ID #7117443, Elizabeth C Ulrich, Compass. NorthstarMLS as distributed by MLS GRID
- $1,949,0005 bd5 ba4.9k sqft5955 Maple Frst, Mound, MN 55364For SaleMLS ID #7146452, Jeffrey J Dewing, Coldwell Banker Realty. NorthstarMLS as distributed by MLS GRID
- $4,200,0005 bd6 ba6.4k sqft5940 Loring Dr, Mound, MN 55364For SaleMLS ID #7031984, Debbie McNally, Lakes Sotheby's International. NorthstarMLS as distributed by MLS GRID
- $2,244,9005 bd4 ba4.5k sqft5060 Edgewater Dr, Mound, MN 55364For SaleMLS ID #7157188, Nick Welu, Coldwell Banker Realty - Southwest Regional. NorthstarMLS as distributed by MLS GRID
- $2,195,0006 bd5 ba6.1k sqft2735 Deer Run Trl E, Long Lake, MN 55356For SaleMLS ID #7125908, Mimi Bendickson, Compass. NorthstarMLS as distributed by MLS GRID
- $2,275,0006 bd7 ba5.6k sqft3685 Watertown Rd, Maple Plain, MN 55359For SaleMLS ID #7042462, Matthew C Johnson, Compass. NorthstarMLS as distributed by MLS GRID
