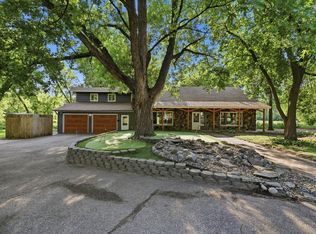
Admire the beautiful natural setting as you approach the sprawling 2 acre park-like landscape, offering unparalleled privacy and serenity. Step into the large screened-in porch adjoining the dining room, perfect for relaxing or entertaining guests. Unwind in the primary suite with a large sitting area surrounding the fireplace as well the additional private screen porch, amongst the tree tops. Appreciate the convenience of the second floor laundry room. Take advantage of the versatile bonus room with vaulted ceilings, adjacent creative or office space and easy access to the garage with a separate staircase. Value the room to grow in the unfinished walkout lower level. Bring your designer and create your ideal dream kitchen. Quick freeway access. Explore parks, trails and Lake Minnetonka. Wonderful schools. Near shopping and dining.
Active
Price cut: $90K (7/22)
$699,000
4730 N Arm Dr, Mound, MN 55364
3beds
2,872sqft
Single Family
Built in 1986
2.18 Acres Lot
$682,500 Zestimate®
$243/sqft
$-- HOA
What's special
Second floor laundry room
- 103 days
- 1,433
- 98
Zillow last checked:
Listing updated:
Listed by:
Kevin W Frieling 612-770-3452,
Lakes Area Realty
Source: NorthstarMLS as distributed by MLS GRID,MLS#: 7103680
Facts & features
Interior
Bedrooms & bathrooms
- Bedrooms: 3
- Bathrooms: 3
- Full bathrooms: 2
- 1/2 bathrooms: 1
Bedroom
- Level: Second
- Area: 435 Square Feet
- Dimensions: 15 x 29
Bedroom 2
- Level: Main
- Area: 120 Square Feet
- Dimensions: 10 x 12
Primary bathroom
- Level: Second
- Area: 247 Square Feet
- Dimensions: 19 x 13
Bathroom
- Level: Second
- Area: 72 Square Feet
- Dimensions: 8 x 9
Bonus room
- Level: Second
- Area: 460 Square Feet
- Dimensions: 20 x 23
Dining room
- Level: Main
- Area: 182 Square Feet
- Dimensions: 14 x 13
Kitchen
- Level: Main
- Area: 275 Square Feet
- Dimensions: 25 x 11
Living room
- Level: Main
- Area: 342 Square Feet
- Dimensions: 19 x 18
Office
- Level: Second
- Area: 252 Square Feet
- Dimensions: 14 x 18
Porch
- Level: Main
- Area: 180 Square Feet
- Dimensions: 6 x 30
Screened porch
- Level: Main
- Area: 280 Square Feet
- Dimensions: 14 x 20
Screened porch
- Level: Second
- Area: 90 Square Feet
- Dimensions: 15 x 6
Heating
- Forced Air
Cooling
- Central Air, Ductless Mini-Split
Appliances
- Laundry: Upper Level
Features
- Basement: Block,Unfinished,Walk-Out Access
- Number of fireplaces: 2
- Fireplace features: Double Sided, Brick, Primary Bedroom, Wood Burning
Interior area
- Total structure area: 4,168
- Total interior livable area: 2,872 sqft
- Finished area above ground: 2,872
- Finished area below ground: 0
Property
Parking
- Total spaces: 2
- Parking features: Attached
- Attached garage spaces: 2
- Details: Garage Dimensions (20 x 23)
Accessibility
- Accessibility features: None
Features
- Levels: Two
- Stories: 2
- Patio & porch: Front Porch, Patio, Screened
Lot
- Size: 2.18 Acres
- Features: Tree Coverage - Heavy
Details
- Foundation area: 1296
- Parcel number: 0611723230016
- Zoning description: Residential-Single Family
Construction
Type & style
- Home type: SingleFamily
- Property subtype: Single Family
Materials
- Block
- Roof: Asphalt
Condition
- New construction: No
- Year built: 1986
Utilities & green energy
- Electric: Circuit Breakers
- Gas: Natural Gas
- Sewer: Septic System Compliant - Yes
- Water: Well
Community & HOA
Community
- Subdivision: Mchaney Add
HOA
- Has HOA: No
Location
- Region: Mound
Financial & listing details
- Price per square foot: $243/sqft
- Tax assessed value: $765,600
- Annual tax amount: $7,591
- Date on market: 7/3/2026
- Road surface type: Paved
Estimated market value
$682,500
$648,000 - $717,000
$4,648/mo
Price history
| Date | Event | Price |
|---|---|---|
| 7/22/2026 | Price change | $699,000-11.4%$243/sqft |
Source:  NorthstarMLS as distributed by MLS GRID #7103680 Report a problem NorthstarMLS as distributed by MLS GRID #7103680 Report a problem | ||
| 7/3/2026 | Listed for sale | $789,000+97.7%$275/sqft |
Source: NorthstarMLS as distributed by MLS GRID #7103680 Report a problem | ||
| 11/14/2010 | Listing removed | $399,000$139/sqft |
Source: Counselor Realty #3929294 Report a problem | ||
| 5/27/2010 | Listed for sale | $399,000-7%$139/sqft |
Source: Counselor Realty #3929294 Report a problem | ||
| 4/8/2010 | Listing removed | $429,000$149/sqft |
Source: NRT Minneapolis #3844968 Report a problem | ||
| 2/2/2010 | Price change | $429,000-10.6%$149/sqft |
Source: NRT Minneapolis #3844968 Report a problem | ||
| 10/27/2009 | Price change | $479,900-3.8%$167/sqft |
Source: NRT Minneapolis #3844968 Report a problem | ||
| 10/11/2009 | Listed for sale | $499,000+25.1%$174/sqft |
Source: NRT Minneapolis #3844968 Report a problem | ||
| 3/11/2004 | Sold | $399,000$139/sqft |
Source: Public Record Report a problem | ||
| 5/5/2003 | Sold | $399,000$139/sqft |
Source: Agent Provided Report a problem | ||
Public tax history
| Year | Property taxes | Tax assessment |
|---|---|---|
| 2026 | $8,514 +6.7% | $765,600 -5.5% |
| 2025 | $7,977 +1.3% | $810,300 +4.4% |
| 2024 | $7,874 +22.1% | $776,500 -2.2% |
| 2023 | $6,451 +15.8% | $794,300 +14.6% |
| 2022 | $5,569 +10.3% | $693,000 +24% |
| 2021 | $5,049 -3% | $559,000 +6.1% |
| 2020 | $5,206 +3.1% | $527,000 +7.1% |
| 2019 | $5,049 -3% | $492,000 +9.8% |
| 2018 | $5,206 +15% | $448,000 +7.7% |
| 2017 | $4,527 -3.2% | $416,000 +1.2% |
| 2016 | $4,678 +1% | $411,000 |
| 2015 | $4,632 -2% | $411,000 +2.8% |
| 2014 | $4,725 +7.9% | $400,000 +2% |
| 2013 | $4,377 -8.6% | $392,000 -8.4% |
| 2012 | $4,787 +3.8% | $428,000 -8% |
| 2011 | $4,613 +3.2% | $465,000 -6.1% |
| 2010 | $4,469 -4.2% | $495,000 -8.7% |
| 2009 | $4,664 +16.5% | $542,000 +21.2% |
| 2006 | $4,002 +5.2% | $447,300 +15% |
| 2005 | $3,805 +13.8% | $389,000 +15% |
| 2004 | $3,343 -0.2% | $338,300 +12% |
| 2002 | $3,350 -37.5% | $302,100 |
| 2001 | $5,359 | -- |
Find assessor info on the county website
Monthly payment
Est. payment
Payment breakdown
Explore the cost of this home by adjusting the details. Changes won't be saved.Climate risks
Neighborhood: 55364

Similar homes
- $799,9003 bd2 ba2.2k sqft4465 Bayside Rd, Maple Plain, MN 55359For Sale

 MLS ID #7155935, Gregg J Larsen, Coldwell Banker Realty. NorthstarMLS as distributed by MLS GRID
 - $799,0005 bd3 ba2.8k sqft4555 Spruce Way, Maple Plain, MN 55359For Sale
 MLS ID #7145721, Ann E Nasset, Excelsior Realty. NorthstarMLS as distributed by MLS GRID
 - $625,0004 bd2 ba2.7k sqft6930 Foxglove Cir, Excelsior, MN 55331For Sale
 MLS ID #7122918, Christopher Bjorling, Rize Realty. NorthstarMLS as distributed by MLS GRID
 - $720,0004 bd4 ba3.3k sqft14823 Walker Pl, Minnetonka, MN 55345For Sale
 MLS ID #7124361, Tracy Knudsen, RE/MAX Advantage Plus. NorthstarMLS as distributed by MLS GRID
 - $724,9005 bd4 ba3.7k sqft25745 Wild Rose Ln, Shorewood, MN 55331For SaleMLS ID #7153461, Edward F Schultz, Redfin Corporation. NorthstarMLS as distributed by MLS GRID
- $675,0005 bd3 ba3k sqft5932 Walnut Dr, Edina, MN 55436For SaleMLS ID #7159379, Marc S Kurtz, Lakes Sotheby's International Realty. NorthstarMLS as distributed by MLS GRID
- $675,0005 bd3 ba2.5k sqft5616 Countryside Rd, Edina, MN 55436For SaleMLS ID #7159343, Marc S Kurtz, Lakes Sotheby's International Realty. NorthstarMLS as distributed by MLS GRID
- $775,0004 bd4 ba2.9k sqft23120 Garrison Rd, Hamel, MN 55340For SaleMLS ID #7106963, Emily Brandt, Edina Realty, Inc.. NorthstarMLS as distributed by MLS GRID
- $759,9995 bd4 ba3.2k sqft13707 Green Briar Dr, Minnetonka, MN 55305For SaleMLS ID #7142098, Kelly Yarborough, LPT Realty, LLC. NorthstarMLS as distributed by MLS GRID
- $695,0005 bd3 ba3k sqft13995 Hidden Lake Trl NE, Prior Lake, MN 55372For SaleMLS ID #7080983, Chris P Rooney, RE/MAX Preferred. NorthstarMLS as distributed by MLS GRID
- $790,0004 bd2 ba2.8k sqft2217 Oakview Ln N, Plymouth, MN 55441For SaleMLS ID #7019769, David S Lilja, THINK. Home & Land. NorthstarMLS as distributed by MLS GRID
- $349,9003 bd2 ba1.4k sqft4753 Burns Rd, Mound, MN 55364For SaleMLS ID #7140974, Sara R Melby, eXp Realty. NorthstarMLS as distributed by MLS GRID
- $725,0004 bd3 ba3.3k sqft6112 Jeffrey Ln, Edina, MN 55436For SaleMLS ID #7059049, Denise Kimbler Olson, Coldwell Banker Realty. NorthstarMLS as distributed by MLS GRID
- $650,0005 bd2 ba3.8k sqft12020 Tilton Trl N, Rogers, MN 55374For SaleMLS ID #7145874, Emma Zachman, RE/MAX Results. NorthstarMLS as distributed by MLS GRID
- $750,0005 bd4 ba3.7k sqft12515 Sunset Trl N, Plymouth, MN 55441For SaleMLS ID #7126735, Chan Slettehaugh, Edina Realty, Inc.. NorthstarMLS as distributed by MLS GRID
- $660,0004 bd4 ba3k sqft16760 N Manor Rd, Eden Prairie, MN 55346For SaleMLS ID #7121973, Juley V Speed, Edina Realty, Inc.. NorthstarMLS as distributed by MLS GRID
- $875,0004 bd4 ba3.6k sqft4749 Lake Sarah Dr S, Maple Plain, MN 55359For SaleMLS ID #7127737, John E. Beise, RE/MAX Advantage Plus. NorthstarMLS as distributed by MLS GRID
- $750,0005 bd3 ba3.2k sqft6521 Leesborough Ave, Eden Prairie, MN 55346For SaleMLS ID #7142205, Jan W Carlson, Gatehouse Properties LTD. NorthstarMLS as distributed by MLS GRID
- $525,0003 bd2 ba2.3k sqft2931 Cedar Knoll Ct, Minnetonka, MN 55305For SaleMLS ID #7146107, Eileen Canakes, Edina Realty, Inc.. NorthstarMLS as distributed by MLS GRID
- $699,9994 bd4 ba3.8k sqft9348 Olympia Dr, Eden Prairie, MN 55347For SaleMLS ID #7124628, Ryan Kowalski, Real Broker, LLC. NorthstarMLS as distributed by MLS GRID
