Welcome to Liberty Acres! Escape to your own private retreat on 10 serene acres. yet just 15 minutes to 494!. Sought after Orono Schools! This beautiful property offers peaceful surroundings, amazing views and abundant wildlife. The polebarn with heated workshop provides great extra space and the guest cottage features a charming outdoor shower. Inside the main level you will three bedrooms, a living room with cozy fireplace and a kitchen with large informal dining area for the whole family. The walkout lower level features a second kitchen. The upper level spa-like retreat features a soaking tub and two sided shower and a private balcony It’s a rare blend of privacy, spaceand convenient access to the city.
Active
$850,000
4555 Spruce Way, Maple Plain, MN 55359
5beds
2,813sqft
Single Family
Built in 1940
10.08 Acres Lot
$821,300 Zestimate®
$302/sqft
$-- HOA
What's special
Amazing viewsAbundant wildlifePolebarn with heated workshopGuest cottageCharming outdoor showerTwo sided showerSoaking tub
- 11 hours
- 311
- 20
Zillow last checked:
Listing updated:
Listed by:
Ann E Nasset 612-382-7755,
Excelsior Realty
Source: NorthstarMLS as distributed by MLS GRID,MLS#: 7145721
Facts & features
Interior
Bedrooms & bathrooms
- Bedrooms: 5
- Bathrooms: 3
- Full bathrooms: 1
- 3/4 bathrooms: 2
Bedroom
- Level: Main
- Area: 144 Square Feet
- Dimensions: 12 x 12
Bedroom 2
- Level: Main
- Area: 144 Square Feet
- Dimensions: 12 x 12
Bedroom 3
- Level: Main
- Area: 104 Square Feet
- Dimensions: 13 x 8
Bedroom 3
- Level: Upper
- Area: 448 Square Feet
- Dimensions: 28 x 16
Bedroom 4
- Level: Basement
- Area: 255 Square Feet
- Dimensions: 15 x 17
Bedroom 5
- Level: Basement
- Area: 143 Square Feet
- Dimensions: 13 x 11
Dining room
- Level: Main
- Area: 104 Square Feet
- Dimensions: 8 x 13
Family room
- Level: Main
- Area: 255 Square Feet
- Dimensions: 15 x 17
Family room
- Level: Basement
- Area: 180 Square Feet
- Dimensions: 15 x 12
Kitchen 2nd
- Area: 100 Square Feet
- Dimensions: 10 x 10
Living room
- Level: Main
- Area: 182 Square Feet
- Dimensions: 13 x 14
Heating
- Forced Air
Cooling
- Central Air
Appliances
- Included: Dishwasher, Dryer, Gas Water Heater, Range, Refrigerator, Washer
- Laundry: Lower Level, Upper Level
Features
- Basement: Full,Walk-Out Access
- Number of fireplaces: 1
- Fireplace features: Wood Burning
Interior area
- Total structure area: 3,007
- Total interior livable area: 2,813 sqft
- Finished area above ground: 1,804
- Finished area below ground: 1,009
Property
Parking
- Total spaces: 1
- Parking features: Detached Garage
- Garage spaces: 1
- Details: Garage Dimensions (20 x 20)
Accessibility
- Accessibility features: None
Features
- Levels: Two
- Stories: 2
- Patio & porch: Deck
Lot
- Size: 10.08 Acres
- Dimensions: 155 x 205 x 1233 x 334 x 1323
- Features: Tree Coverage - Medium
Details
- Additional structures: Other, Pole Building
- Foundation area: 1203
- Parcel number: 3011823310003
- Zoning description: Residential-Single Family
Construction
Type & style
- Home type: SingleFamily
- Property subtype: Single Family
Condition
- New construction: No
- Year built: 1940
Utilities & green energy
- Gas: Propane
- Sewer: Septic System Compliant - No
- Water: Well
Community & HOA
HOA
- Has HOA: No
Location
- Region: Maple Plain
Financial & listing details
- Price per square foot: $302/sqft
- Tax assessed value: $303,200
- Annual tax amount: $2,803
- Date on market: 9/17/2026
Estimated market value
$821,300
$780,000 - $862,000
$3,741/mo
Price history
| Date | Event | Price |
|---|---|---|
| 9/17/2026 | Listed for sale | $850,000+631.6%$302/sqft |
Source:  NorthstarMLS as distributed by MLS GRID #7145721 Report a problem NorthstarMLS as distributed by MLS GRID #7145721 Report a problem | ||
| 7/16/1996 | Sold | $116,178$41/sqft |
Source: Public Record Report a problem | ||
Public tax history
| Year | Property taxes | Tax assessment |
|---|---|---|
| 2025 | $2,832 -7.4% | $303,200 +0% |
| 2024 | $3,058 +21.1% | $303,100 -7.7% |
| 2023 | $2,525 +14.3% | $328,400 +21.2% |
| 2022 | $2,208 +6.7% | $271,000 +23.7% |
| 2021 | $2,070 +1.2% | $219,000 +5.8% |
| 2020 | $2,045 -1.2% | $207,000 +5.1% |
| 2019 | $2,070 +1.2% | $197,000 +3.7% |
| 2018 | $2,045 +3.8% | $190,000 +7.3% |
| 2017 | $1,970 +4.2% | $177,000 |
| 2016 | $1,891 +0.4% | $177,000 +12.7% |
| 2015 | $1,882 +16% | $157,000 |
| 2014 | $1,623 -5.3% | $157,000 -6% |
| 2013 | $1,713 -4.9% | $167,000 -8.7% |
| 2012 | $1,801 -8.6% | $183,000 -12.9% |
| 2011 | $1,971 +0.6% | $210,000 -6.7% |
| 2010 | $1,959 -32.2% | $225,000 -29.6% |
| 2009 | $2,890 +59.3% | $319,800 +52% |
| 2006 | $1,814 +13.1% | $210,400 +15% |
| 2005 | $1,604 +7% | $183,000 +14.9% |
| 2004 | $1,499 -1.7% | $159,200 +12% |
| 2002 | $1,526 -33% | $142,200 |
| 2001 | $2,277 | -- |
Find assessor info on the county website
Monthly payment
Est. payment
Payment breakdown
Explore the cost of this home by adjusting the details. Changes won't be saved.Climate risks
Neighborhood: 55359
Similar homes
- $859,9005 bd3 ba2.4k sqft1375 Cherry Pl, Mound, MN 55364For Sale
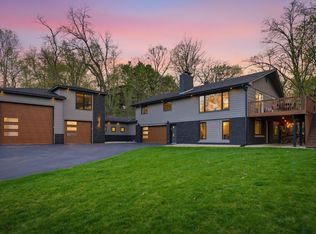
 MLS ID #7131090, Matthew Turek, RE/MAX Advantage Plus. NorthstarMLS as distributed by MLS GRID
 - $899,9004 bd4 ba3.6k sqft4749 Lake Sarah Dr S, Maple Plain, MN 55359For Sale
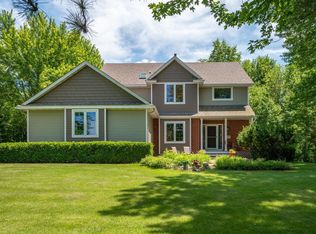 MLS ID #7127737, John E. Beise, RE/MAX Advantage Plus. NorthstarMLS as distributed by MLS GRID
 - $550,0004 bd3 ba2.2k sqft7120 Pagenkopf Rd, Maple Plain, MN 55359For Sale
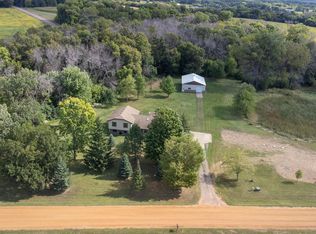 MLS ID #7106786, Vanderlinde Group, Vanderlinde Group | Edge Realty, Inc.. NorthstarMLS as distributed by MLS GRID
 - $699,0003 bd3 ba2.8k sqft4730 N Arm Dr, Mound, MN 55364For Sale
 MLS ID #7103680, Kevin W Frieling, Lakes Area Realty. NorthstarMLS as distributed by MLS GRID
 - $899,9005 bd3 ba3.6k sqft6757 Horseshoe Bend Dr, Hamel, MN 55340For SaleMLS ID #7110651, Lori Koller, Real Broker, LLC. NorthstarMLS as distributed by MLS GRID
- $830,5905 bd4 ba3.1k sqft4842 Baker Reserve Ln, Maple Plain, MN 55359New ConstructionMLS ID #7064172, Beth A Oberlander, Robert Thomas Homes, Inc.. NorthstarMLS as distributed by MLS GRID
- $789,9005 bd4 ba3.3k sqft1545 Maple Pl, Mound, MN 55364For SaleMLS ID #7131948, Mark Hronski, LPT Realty, LLC. NorthstarMLS as distributed by MLS GRID
- $819,0005 bd4 ba3k sqft4801 Baker Reserve Ln, Maple Plain, MN 55359New ConstructionMLS ID #7065379, Beth A Oberlander, Robert Thomas Homes, Inc.. NorthstarMLS as distributed by MLS GRID
- $1,195,0004 bd4 ba3.7k sqft7526 Turner Rd, Maple Plain, MN 55359For SaleMLS ID #7086149, Katheryn M Sawicki, Coldwell Banker Realty. NorthstarMLS as distributed by MLS GRID
- $1,000,0003 bd3 ba2.4k sqft2937 Lakeshore Ave, Maple Plain, MN 55359For SaleMLS ID #7139470, Jeff J Garthwait, Orono Realty Inc. NorthstarMLS as distributed by MLS GRID
- $745,0004 bd4 ba3.3k sqft4181 Prairie View Trl, Hamel, MN 55340For SaleMLS ID #7145023, Megan McNeil, Edina Realty, Inc.. NorthstarMLS as distributed by MLS GRID
- $474,9004 bd2 ba2.2k sqft1419 Three Oaks Ave, Maple Plain, MN 55359For SaleMLS ID #7140167, Benjamin O Shamrokh, Coldwell Banker Realty. NorthstarMLS as distributed by MLS GRID
- $999,9003 bd3 ba2.2k sqft111 Chevy Chase Dr, Wayzata, MN 55391For SaleMLS ID #7139689, Susan J Stensrud, Coldwell Banker Realty. NorthstarMLS as distributed by MLS GRID
- $675,0005 bd4 ba3.7k sqft195 S Medina St, Loretto, MN 55357For SaleMLS ID #7134952, Debra D Johnson, RE/MAX Results. NorthstarMLS as distributed by MLS GRID
- $499,9002 bd2 ba1.5k sqft918 County Road 92 N, Maple Plain, MN 55359For SaleMLS ID #7101343, Jennifer A Jacobson, Edina Realty, Inc.. NorthstarMLS as distributed by MLS GRID
- $950,0004 bd3 ba2.9k sqft3116 Old County Road 15, Wayzata, MN 55391For SaleMLS ID #7087000, Scott Stabeck, Coldwell Banker Realty. NorthstarMLS as distributed by MLS GRID
- $459,9004 bd3 ba2.3k sqft3067 Alexander Ln, Mound, MN 55364For SaleMLS ID #7145848, The Huerkamp Home Group, Keller Williams Preferred Rlty. NorthstarMLS as distributed by MLS GRID
- $975,0005 bd3 ba3.5k sqft2149 Cardinal Ln, Mound, MN 55364For SaleMLS ID #7123148, Jennifer Bess Gouette, RE/MAX Results. NorthstarMLS as distributed by MLS GRID
- $699,9004 bd3 ba3.4k sqft2530 Old Beach Rd, Wayzata, MN 55391For SaleMLS ID #7094797, Timothy D. Landon, RE/MAX Advantage Plus. NorthstarMLS as distributed by MLS GRID
- $749,0003 bd3 ba1.8k sqft2300 Olive Ave, Wayzata, MN 55391For SaleMLS ID #7135852, Lori P Schneck, Coldwell Banker Realty. NorthstarMLS as distributed by MLS GRID
