Welcome to 1330 Urbandale Lane in the Hadley Hills neighborhood, where classic colonial charm meets inviting spaces designed for everyday living and entertaining. Step inside this striking home and discover rooms filled with character at every turn. The spacious kitchen features stainless steel appliances, abundant counter space, and double ovens, making meal prep and gatherings effortless. Just off the kitchen, the cozy family room offers informal dining space and a gas fireplace, creating the perfect place to gather. The main level provides multiple living and entertaining spaces, including an additional family room and office area, both featuring charming wood-burning fireplaces. A sun-drenched sunroom floods the home with natural light and offers direct access to the deck, while the formal dining room provides an ideal setting for hosting holidays and special occasions. Upstairs, the primary suite offers generous closet space and a private ¾ en-suite bath. Two additional bedrooms complete the upper level. The lower level expands the living space with a fourth bedroom, laundry room, recreation area, and an impressive Irish Pub Bar complete with beverage fridge, microwave, bar seating, and eye-catching ceiling details. Step outside to enjoy your own backyard retreat featuring a bunk room barn perfect for sleepovers, hanging out, or creating unforgettable memories. The deck, accessible from the sunroom, overlooks a private backyard made for grilling, bonfires, and enjoying Minnesota evenings. As an added bonus, a neighborhood pond just one house away transforms into a winter ice-skating destination. All of this is conveniently located just minutes from Wayzata and close to shops, dining, trails, and the beauty of Lake Minnetonka.
Active
Price cut: $100K (6/15)
$1,000,000
1330 Urbandale Ln N, Plymouth, MN 55447
4beds
4,131sqft
:
Get pre-qualified$6,216/mo
Single Family
Built in 1962
0.67 Acres Lot
$-- Zestimate®
$242/sqft
$-- HOA
What's special
- 69 days |
- 1,822 |
- 82 |
Zillow last checked:
Listing updated:
Listed by:
Elizabeth C Ulrich 612-964-7184,
Compass,
Chelsey Danielson 612-327-1193
Source: NorthstarMLS as distributed by MLS GRID,MLS#: 7076988
Facts & features
Interior
Bedrooms & bathrooms
- Bedrooms: 4
- Bathrooms: 4
- Full bathrooms: 1
- 3/4 bathrooms: 1
- 1/2 bathrooms: 2
Bedroom
- Level: Upper
- Area: 299 Square Feet
- Dimensions: 13x23
Bedroom 2
- Level: Upper
- Area: 154 Square Feet
- Dimensions: 11x14
Bedroom 3
- Level: Upper
- Area: 154 Square Feet
- Dimensions: 11x14
Bedroom 4
- Level: Lower
- Area: 260 Square Feet
- Dimensions: 20x13
Dining room
- Level: Main
- Area: 156 Square Feet
- Dimensions: 13x12
Family room
- Level: Main
- Area: 304 Square Feet
- Dimensions: 19x16
Family room
- Level: Lower
- Area: 322 Square Feet
- Dimensions: 23x14
Kitchen
- Level: Main
- Area: 238 Square Feet
- Dimensions: 17x14
Laundry
- Level: Lower
- Area: 70 Square Feet
- Dimensions: 7x10
Living room
- Level: Main
- Area: 336 Square Feet
- Dimensions: 14x24
Office
- Level: Main
- Area: 196 Square Feet
- Dimensions: 14x14
Recreation room
- Level: Lower
- Area: 322 Square Feet
- Dimensions: 14x23
Sun room
- Level: Main
- Area: 294 Square Feet
- Dimensions: 14x21
Heating
- Baseboard, Boiler, Forced Air, Fireplace(s)
Cooling
- Central Air
Appliances
- Included: Cooktop, Dishwasher, Double Oven, Dryer, Exhaust Fan, Microwave, Range, Refrigerator, Stainless Steel Appliance(s), Wall Oven, Water Softener Owned
- Laundry: In Basement, Lower Level, Laundry Room, Sink
Features
- Basement: Daylight,Egress Window(s),Finished,Full,Other,Storage Space,Sump Basket,Sump Pump
- Number of fireplaces: 4
- Fireplace features: Brick, Family Room, Gas, Living Room, Other, Wood Burning
Interior area
- Total structure area: 4,469
- Total interior livable area: 4,131 sqft
- Finished area above ground: 2,907
- Finished area below ground: 1,224
Video & virtual tour
Property
Parking
- Total spaces: 3
- Parking features: Attached, Concrete, Garage Door Opener
- Attached garage spaces: 3
- Has uncovered spaces: Yes
- Details: Garage Dimensions (22x31), Garage Door Height (7), Garage Door Width (9)
Accessibility
- Accessibility features: None
Features
- Levels: Two
- Stories: 2
- Patio & porch: Deck, Porch, Rear Porch
Lot
- Size: 0.67 Acres
- Dimensions: 136 x 232 x 137 x 205
- Features: Tree Coverage - Medium
Details
- Additional structures: Bunk House
- Foundation area: 1562
- Parcel number: 3011822340024
- Zoning description: Residential-Single Family
Construction
Type & style
- Home type: SingleFamily
- Property subtype: Single Family
Materials
- Roof: Age 8 Years or Less
Condition
- New construction: No
- Year built: 1962
Utilities & green energy
- Gas: Natural Gas
- Sewer: City Sewer/Connected
- Water: City Water/Connected
Community & HOA
Community
- Subdivision: Hadley Hills
HOA
- Has HOA: No
Location
- Region: Plymouth
Financial & listing details
- Price per square foot: $242/sqft
- Tax assessed value: $691,100
- Annual tax amount: $8,581
- Date on market: 5/31/2026
- Cumulative days on market: 51 days
Estimated market value
Not available
Estimated sales range
Not available
Not available
Price history
| Date | Event | Price |
|---|---|---|
| 6/15/2026 | Price change | $1,000,000-9.1%$242/sqft |
Source:  NorthstarMLS as distributed by MLS GRID #7076988 Report a problem NorthstarMLS as distributed by MLS GRID #7076988 Report a problem | ||
| 6/2/2026 | Listed for sale | $1,100,000+286%$266/sqft |
Source: NorthstarMLS as distributed by MLS GRID #7076988 Report a problem | ||
| 1/15/1997 | Sold | $285,000$69/sqft |
Source: Public Record Report a problem | ||
Public tax history
| Year | Property taxes | Tax assessment |
|---|---|---|
| 2025 | $8,118 +0.5% | $691,100 +1.2% |
| 2024 | $8,078 +11.2% | $683,000 -3.5% |
| 2023 | $7,266 +5.7% | $707,800 +11.3% |
| 2022 | $6,872 +1.7% | $636,000 +16.5% |
| 2021 | $6,757 +3.5% | $546,000 +1.1% |
| 2020 | $6,531 -3.3% | $540,000 +5.5% |
| 2019 | $6,757 +3.5% | $512,000 +4.3% |
| 2018 | $6,531 -4.5% | $491,000 -6.1% |
| 2017 | $6,842 +0.9% | $523,000 +3% |
| 2016 | $6,779 +0.6% | $508,000 +7.1% |
| 2015 | $6,740 +4.8% | $474,500 +9.8% |
| 2014 | $6,433 +10.9% | $432,300 +2.5% |
| 2013 | $5,803 +1.3% | $421,900 -1.6% |
| 2012 | $5,730 +0.5% | $428,700 -4.5% |
| 2011 | $5,701 +5.7% | $449,000 -1.1% |
| 2010 | $5,391 +0.2% | $454,100 -4.6% |
| 2009 | $5,381 +2.9% | $476,200 +3.6% |
| 2006 | $5,230 +16.8% | $459,800 +14.6% |
| 2005 | $4,478 +3.8% | $401,300 +8.3% |
| 2004 | $4,315 +28.1% | $370,400 +31.1% |
| 2002 | $3,367 -35.6% | $282,600 |
| 2001 | $5,232 | -- |
Find assessor info on the county website
Monthly payment
Est. payment
Payment breakdown
Explore the cost of this home by adjusting the details. Changes won't be saved.Climate risks
Neighborhood: 55447
Nearby schools
GreatSchools rating
- 9/10Gleason Lake Elementary SchoolGrades: K-5Distance: 1 mi
- 9/10Wayzata West Middle SchoolGrades: 6-8Distance: 1.3 mi
- 10/10Wayzata High SchoolGrades: 9-12Distance: 3.6 mi
- $675,0005 bd3 ba5.3k sqft1400 Urbandale Ln N, Plymouth, MN 55447Sold
- $856,7002 bd3 ba2.9k sqft1320 Urbandale Ln N, Plymouth, MN 55447Off Market
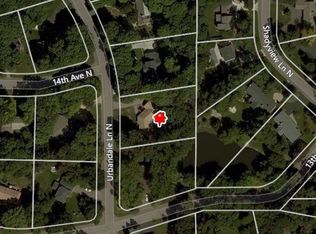
- $780,4004 bd2 ba2k sqft1325 Shadyview Ln N, Plymouth, MN 55447Off Market
- $917,1004 bd4 ba3.7k sqft1405 Shadyview Ln N, Plymouth, MN 55447Off Market
- $647,0004 bd3 ba3.3k sqft1405 Urbandale Ln N, Plymouth, MN 55447Sold
- $825,5005 bd3 ba2.9k sqft1310 Urbandale Ln N, Plymouth, MN 55447Off Market
- $921,2003 bd3 ba5.2k sqft1325 Urbandale Ln N, Plymouth, MN 55447Off Market
- $871,3004 bd4 ba2.8k sqft1315 Shadyview Ln N, Plymouth, MN 55447Off Market
A local agent can set up tours, give advice and negotiate with sellers.
Similar homes
- $1,050,0005 bd4 ba3.9k sqft15805 43rd Pl N, Plymouth, MN 55446For Sale

 MLS ID #7113246, Samantha Snyder, Coldwell Banker Realty - Southwest Regional. NorthstarMLS as distributed by MLS GRID
 - $1,100,0004 bd4 ba3.5k sqft18770 11th Ave N, Plymouth, MN 55447For Sale
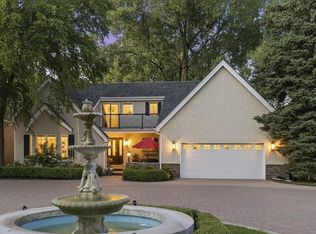 MLS ID #7100003, Travis J Senenfelder, Coldwell Banker Realty. NorthstarMLS as distributed by MLS GRID
 - $999,0004 bd3 ba2.2k sqft4465 Vicksburg Ln N, Plymouth, MN 55446For Sale
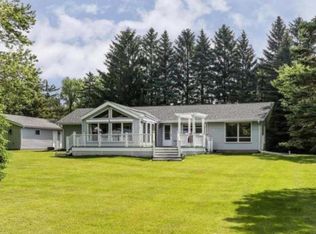 MLS ID #7044679, Rowdheer R Kapidi, Bridge Realty, LLC. NorthstarMLS as distributed by MLS GRID
 - $574,9005 bd4 ba3.1k sqft18415 14th Ave N, Plymouth, MN 55447For Sale
 MLS ID #7066609, Scott Stabeck, Coldwell Banker Realty. NorthstarMLS as distributed by MLS GRID
 - $--4 bd3 ba3.7k sqft14840 43rd Ave N, Plymouth, MN 55446AuctionAuction.com 2
- $675,0004 bd4 ba3k sqft17015 24th Ave N, Plymouth, MN 55447For SaleMLS ID #7117959, Mark P. Abdel, RE/MAX Advantage Plus. NorthstarMLS as distributed by MLS GRID
- $999,0005 bd3 ba4.7k sqft2135 County Road 24, Hamel, MN 55340For SaleMLS ID #7084919, Kerby & Cristina Real Estate Experts, RE/MAX Results. NorthstarMLS as distributed by MLS GRID
- $1,125,0004 bd3 ba2.9k sqft2312 Sheridan Hills Rd, Wayzata, MN 55391For SaleMLS ID #7122454, Claire Bisanz Distad, Coldwell Banker Realty. NorthstarMLS as distributed by MLS GRID
- $524,9005 bd3 ba3k sqft18510 25th Ave N, Plymouth, MN 55447For SaleMLS ID #7117716, Anthony M Sarenpa, Keller Williams Premier Realty Lake Minnetonka. NorthstarMLS as distributed by MLS GRID
- $995,0005 bd4 ba4.4k sqft502 Shoreline Dr, Wayzata, MN 55391For SaleMLS ID #7109221, Andrew Spilseth, Compass. NorthstarMLS as distributed by MLS GRID
- $774,9004 bd4 ba3.5k sqft3815 Dallas Ln N, Plymouth, MN 55447For SaleMLS ID #7117866, Greg Winegarden, Coldwell Banker Realty. NorthstarMLS as distributed by MLS GRID
- $1,199,0004 bd4 ba3.4k sqft2775 White Oak Cir, Long Lake, MN 55356For SaleMLS ID #7121173, John K McWhite, Coldwell Banker Realty - Lakes. NorthstarMLS as distributed by MLS GRID
- $534,9004 bd3 ba2.5k sqft2415 Merrimac Ln N, Plymouth, MN 55447For SaleMLS ID #7100230, Jan E Anderson, Edina Realty, Inc.. NorthstarMLS as distributed by MLS GRID
- $1,092,2393 bd3 ba3.6k sqft6175 Everest Ct N, Plymouth, MN 55447New ConstructionMLS ID #7117881, Jacob R Olson, eXp Realty. NorthstarMLS as distributed by MLS GRID
- $925,0005 bd4 ba4.5k sqft15920 37th Ave N, Plymouth, MN 55446For SaleMLS ID #7111799, Jonathan Severson, Real Broker, LLC. NorthstarMLS as distributed by MLS GRID
- $850,0005 bd5 ba4.2k sqft16215 37th Ave N, Plymouth, MN 55446For SaleMLS ID #7120298, Stephanie Houghton, First Impressions Home Group. NorthstarMLS as distributed by MLS GRID
- $899,0003 bd3 ba2.4k sqft13508 Sunset Trl, Minneapolis, MN 55441For SaleMLS ID #7117904, Andrew J Freeland, Freeland Real Estate Inc. NorthstarMLS as distributed by MLS GRID
- $958,8007 bd5 ba5k sqft4470 Garland Ln N, Plymouth, MN 55446For SaleMLS ID #7097838, Jia Pan, Bridge Realty, LLC. NorthstarMLS as distributed by MLS GRID
- $1,224,9005 bd5 ba4.1k sqft5 Deerwood Ln N, Plymouth, MN 55441For SaleMLS ID #7097079, Lindsey R Ronning, Keller Williams Realty Integrity. NorthstarMLS as distributed by MLS GRID
- $1,099,0005 bd5 ba5.1k sqft5310 Black Oaks Ln N, Plymouth, MN 55446For SaleMLS ID #7113592, Allison Taylor Wilke LeMond, Coldwell Banker Realty. NorthstarMLS as distributed by MLS GRID
