Rarely does a home become available in The Villages—and even more rare is one that has been meticulously renovated from top to bottom. This extraordinary two-story residence offers 4 bedrooms, 4 bathrooms, and an exceptional blend of timeless elegance and modern luxury.
The thoughtfully designed floor plan features a desirable main-level owner’s suite with a beautifully remodeled spa-inspired bath, spacious formal and informal living areas, a grand two-story foyer, and an inviting four-season porch overlooking peaceful, private views. At the heart of the home is a stunning chef’s kitchen appointed with custom inset soft-close cabinetry, marble countertops, a Wolf gas range, and a Sub-Zero refrigerator—perfectly designed for both everyday living and entertaining.
Throughout the home you’ll find new hardwood floors, new gas fireplaces, updated windows, beautifully renovated bathrooms including a walk-in tiled shower in the owner’s suite, updated mechanical systems, main-floor laundry, and a whole-home backup generator for added peace of mind. The oversized epoxy-finished garage offers abundant built-in storage and shelving, while the lower level provides exceptional additional storage space. Topping it all off is a beautiful new cedar shake roof, ensuring both lasting quality and outstanding curb appeal.
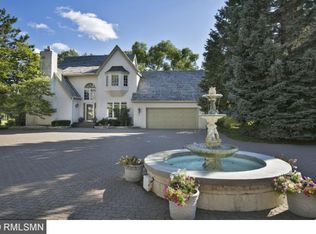
Outside, impeccably landscaped gardens, a charming garden patio, and a picturesque courtyard with a fountain create a truly serene setting.
As a resident of The Villages, you’ll also enjoy access to approximately 15 acres of beautifully maintained common grounds and over 1,000 feet of shoreline on Hadley Lake, complete with fishing docks plus complimentary kayaks, canoes, and paddle boats—offering a unique lifestyle that’s as exceptional as the home itself.
Active
$1,100,000
18770 11th Ave N, Plymouth, MN 55447
4beds
3,580sqft
:
Get pre-qualified$7,132/mo
(TH) Detached
Built in 1988
3,840 Square Feet Lot
$1,070,000 Zestimate®
$307/sqft
$432/mo HOA
What's special
New hardwood floorsGrand two-story foyerUpdated windowsNew gas fireplacesSub-zero refrigeratorCustom inset soft-close cabinetryWolf gas range
- 1 day |
- 327 |
- 19 |
Zillow last checked:
Listing updated:
Listed by:
Travis J Senenfelder 651-216-9466,
Coldwell Banker Realty
Source: NorthstarMLS as distributed by MLS GRID,MLS#: 7100003
Facts & features
Interior
Bedrooms & bathrooms
- Bedrooms: 4
- Bathrooms: 4
- Full bathrooms: 3
- 1/2 bathrooms: 1
Bedroom
- Level: Main
- Area: 195 Square Feet
- Dimensions: 15x13
Bedroom 2
- Level: Upper
- Area: 132 Square Feet
- Dimensions: 12x11
Bedroom 3
- Level: Upper
- Area: 132 Square Feet
- Dimensions: 12x11
Bedroom 4
- Level: Lower
- Area: 240 Square Feet
- Dimensions: 16x15
Other
- Level: Lower
- Area: 384 Square Feet
- Dimensions: 32x12
Deck
- Level: Main
- Area: 216 Square Feet
- Dimensions: 18x12
Dining room
- Level: Main
- Area: 144 Square Feet
- Dimensions: 12x12
Family room
- Level: Main
Kitchen
- Level: Main
- Area: 340 Square Feet
- Dimensions: 20x17
Laundry
- Level: Main
Living room
- Level: Main
- Area: 252 Square Feet
- Dimensions: 18x14
Heating
- Forced Air
Cooling
- Central Air
Appliances
- Included: Dishwasher, Disposal, Dryer, Exhaust Fan, Microwave, Range, Refrigerator, Washer, Water Softener Owned
Features
- Basement: Drain Tiled,Egress Window(s),Finished,Full,Sump Pump
- Number of fireplaces: 2
- Fireplace features: Family Room, Gas, Living Room, Wood Burning
Interior area
- Total structure area: 2,500
- Total interior livable area: 3,580 sqft
- Finished area above ground: 2,500
- Finished area below ground: 1,080
Property
Parking
- Total spaces: 2
- Parking features: Attached, Garage Door Opener, Insulated Garage
- Attached garage spaces: 2
- Has uncovered spaces: Yes
Accessibility
- Accessibility features: None
Features
- Levels: Two
- Stories: 2
- Waterfront features: Association Access, Dock
Lot
- Size: 3,840 Square Feet
- Dimensions: 48 x 80
- Features: Irregular Lot, Tree Coverage - Medium
Details
- Foundation area: 1526
- Parcel number: 3111822210052
- Zoning description: Residential-Single Family
Construction
Type & style
- Home type: Townhouse
- Property subtype: (TH) Detached
Materials
- Roof: Shake
Condition
- New construction: No
- Year built: 1988
Utilities & green energy
- Gas: Natural Gas
- Sewer: City Sewer/Connected
- Water: City Water/Connected
Community & HOA
Community
- Subdivision: The Villages
HOA
- Has HOA: Yes
- Amenities included: Beach Access, Boat Dock, In-Ground Sprinkler System
- Services included: Beach Access, Dock, Lawn Care, Maintenance Grounds, Snow Removal
- HOA fee: $432 monthly
- HOA name: The Villages
- HOA phone: 612-868-9782
Location
- Region: Plymouth
Financial & listing details
- Price per square foot: $307/sqft
- Tax assessed value: $757,500
- Annual tax amount: $9,522
- Date on market: 7/28/2026
- Road surface type: Paved
Estimated market value
$1,070,000
$1.02M - $1.12M
$3,777/mo
Price history
| Date | Event | Price |
|---|---|---|
| 7/28/2026 | Listed for sale | $1,100,000+69.5%$307/sqft |
Source:  NorthstarMLS as distributed by MLS GRID #7100003 Report a problem NorthstarMLS as distributed by MLS GRID #7100003 Report a problem | ||
| 11/9/2020 | Sold | $649,000-4.5%$181/sqft |
Source: NorthstarMLS as distributed by MLS GRID #5659132 Report a problem | ||
| 10/12/2020 | Pending sale | $679,900$190/sqft |
Source: Edina Realty, Inc., a Berkshire Hathaway affiliate #5659132 Report a problem | ||
| 9/18/2020 | Listed for sale | $679,900+38.8%$190/sqft |
Source: Edina Realty, Inc., a Berkshire Hathaway affiliate #5659132 Report a problem | ||
| 6/30/2017 | Sold | $490,000-7.5%$137/sqft |
Source: NorthstarMLS as distributed by MLS GRID #4805957 Report a problem | ||
| 3/18/2017 | Listed for sale | $529,900+20.5%$148/sqft |
Source: Fox Homes #4805957 Report a problem | ||
| 2/5/2017 | Listing removed | $3,400+9.9%$1/sqft |
Source: Latigo Leasing and Sales Inc. Report a problem | ||
| 11/22/2016 | Listing removed | $439,900$123/sqft |
Source: Keller Williams - Lake Minnetonka #4717212 Report a problem | ||
| 11/8/2016 | Price change | $439,900-7.4%$123/sqft |
Source: Keller Williams - Lake Minnetonka #4717212 Report a problem | ||
| 9/17/2016 | Price change | $475,000-5%$133/sqft |
Source: Keller Williams - Lake Minnetonka #4717212 Report a problem | ||
| 7/30/2016 | Price change | $499,988-3.8%$140/sqft |
Source: Keller Williams - Lake Minnetonka #4717212 Report a problem | ||
| 6/28/2016 | Price change | $519,900-5.5%$145/sqft |
Source: Keller Williams - Lake Minnetonka #4717212 Report a problem | ||
| 6/4/2016 | Price change | $549,900-0.9%$154/sqft |
Source: Keller Williams - Lake Minnetonka #4717212 Report a problem | ||
| 5/19/2016 | Listed for sale | $554,900+15.9%$155/sqft |
Source: Keller Williams - Lake Minnetonka #4717212 Report a problem | ||
| 4/26/2014 | Listing removed | $478,888$134/sqft |
Source: Counselor Realty #4461848 Report a problem | ||
| 4/8/2014 | Listing removed | $3,095$1/sqft |
Source: Latigo Leasing & Sales Report a problem | ||
| 4/2/2014 | Listed for sale | $478,888+7.6%$134/sqft |
Source: Counselor Realty #4461848 Report a problem | ||
| 3/27/2014 | Price change | $3,095+3.3%$1/sqft |
Source: Latigo Leasing & Sales Report a problem | ||
| 2/14/2014 | Listed for rent | $2,995-9.2%$1/sqft |
Source: Latigo Leasing & Sales Report a problem | ||
| 2/4/2012 | Listing removed | $444,900$124/sqft |
Source: Counselor Realty #4112241 Report a problem | ||
| 1/6/2012 | Price change | $444,900-1.1%$124/sqft |
Source: Counselor Realty #4112241 Report a problem | ||
| 1/5/2012 | Listing removed | $3,300$1/sqft |
Source: Latigo Leasing and Sales, Inc Report a problem | ||
| 12/23/2011 | Listed for rent | $3,300$1/sqft |
Source: Latigo Leasing and Sales, Inc Report a problem | ||
| 11/8/2011 | Price change | $449,900-2%$126/sqft |
Source: Edina Realty, Inc. #4073780 Report a problem | ||
| 7/3/2011 | Listed for sale | $459,000-3.3%$128/sqft |
Source: Coldwell Banker Burnet - Minnetonka #4063988 Report a problem | ||
| 6/5/2004 | Sold | $474,900+69.6%$133/sqft |
Source: Public Record Report a problem | ||
| 7/11/1997 | Sold | $280,000-13.2%$78/sqft |
Source: Public Record Report a problem | ||
| 7/8/1994 | Sold | $322,500$90/sqft |
Source: Agent Provided Report a problem | ||
Public tax history
| Year | Property taxes | Tax assessment |
|---|---|---|
| 2025 | $8,658 +8.8% | $757,500 +4.8% |
| 2024 | $7,955 +1.9% | $722,800 +3.5% |
| 2023 | $7,808 +8% | $698,300 +3.1% |
| 2022 | $7,231 +11.4% | $677,000 +18.8% |
| 2021 | $6,490 -2.7% | $570,000 +9.2% |
| 2020 | $6,670 +2.8% | $522,000 +0.2% |
| 2019 | $6,490 -2.7% | $521,000 +4% |
| 2018 | $6,670 +7% | $501,000 +9.4% |
| 2017 | $6,236 +6% | $458,000 +7.5% |
| 2016 | $5,882 +4.4% | $426,000 -0.1% |
| 2015 | $5,633 -2.6% | $426,400 -6.1% |
| 2014 | $5,781 +0.7% | $454,200 +8.8% |
| 2013 | $5,741 -0.4% | $417,400 -3.2% |
| 2012 | $5,765 +1.5% | $431,300 -3.6% |
| 2011 | $5,680 -6.1% | $447,300 -11.9% |
| 2010 | $6,049 +0.8% | $507,800 -3.4% |
| 2009 | $5,999 +5.2% | $525,600 +4.9% |
| 2006 | $5,702 +1.8% | $501,000 +0.1% |
| 2005 | $5,602 +3.5% | $500,600 +8.7% |
| 2004 | $5,412 +3.9% | $460,400 +9% |
| 2002 | $5,211 -37.7% | $422,500 |
| 2001 | $8,362 | -- |
Find assessor info on the county website
Monthly payment
Est. payment
Payment breakdown
Explore the cost of this home by adjusting the details. Changes won't be saved.Climate risks
Neighborhood: 55447
Nearby schools
GreatSchools rating
- 9/10Gleason Lake Elementary SchoolGrades: K-5Distance: 1 mi
- 9/10Wayzata West Middle SchoolGrades: 6-8Distance: 1 mi
- 10/10Wayzata High SchoolGrades: 9-12Distance: 3.8 mi
- $710,100-- bd2 ba3.5k sqft18780 11th Ave N, Plymouth, MN 55447Off Market
- $619,0003 bd2 ba2.8k sqft18760 11th Ave N, Plymouth, MN 55447Sold

- $800,0004 bd4 ba3.3k sqft18740 11th Ave N, Plymouth, MN 55447Sold

- $832,9003 bd3 ba3.4k sqft18750 11th Ave N, Plymouth, MN 55447Off Market
- $1,330,8004 bd4 ba7k sqft1151 Vagabond Ct N, Plymouth, MN 55447Off Market
- $1,486,3005 bd5 ba5.7k sqft1181 Vagabond Ct N, Plymouth, MN 55447Off Market
- $779,0003 bd4 ba3.5k sqft18785 11th Ave N, Plymouth, MN 55447Sold
- $838,0003 bd4 ba3.5k sqft18745 11th Ave N, Plymouth, MN 55447Off Market
A local agent can set up tours, give advice and negotiate with sellers.
Similar homes
- $1,000,0004 bd4 ba4.1k sqft1330 Urbandale Ln N, Plymouth, MN 55447For Sale

 MLS ID #7076988, Elizabeth C Ulrich, Compass. NorthstarMLS as distributed by MLS GRID
 - $1,092,2393 bd3 ba3.6k sqft6175 Everest Ct N, Plymouth, MN 55447New Construction
 MLS ID #7117881, Jacob R Olson, eXp Realty. NorthstarMLS as distributed by MLS GRID
 - $675,0004 bd4 ba3k sqft17015 24th Ave N, Plymouth, MN 55447For Sale
 MLS ID #7117959, Mark P. Abdel, RE/MAX Advantage Plus. NorthstarMLS as distributed by MLS GRID
 - $--4 bd3 ba3.7k sqft14840 43rd Ave N, Plymouth, MN 55446Auction
 Auction.com 2
 - $1,150,0004 bd4 ba5.2k sqft16458 Ringer Rd, Wayzata, MN 55391For SaleMLS ID #7111808, Elizabeth C Ulrich, Compass. NorthstarMLS as distributed by MLS GRID
- $1,095,0005 bd3 ba2.9k sqft193 Ridgeview Dr, Wayzata, MN 55391For SaleMLS ID #7104430, Andrew Spilseth, Compass. NorthstarMLS as distributed by MLS GRID
- $724,9004 bd4 ba3.2k sqft17710 13th Ave N, Plymouth, MN 55447For SaleMLS ID #7106819, Shelli M Wojciechowski, Asset Realty, Inc. NorthstarMLS as distributed by MLS GRID
- $819,0004 bd3 ba3.6k sqft16890 5th Ave N, Plymouth, MN 55447For SaleMLS ID #7058624, Lisa G Norton, Coldwell Banker Realty. NorthstarMLS as distributed by MLS GRID
- $899,9906 bd5 ba5k sqft16210 39th Pl N, Plymouth, MN 55446For SaleMLS ID #7116863, DuWayne Jepson, The August Agency, LLC. NorthstarMLS as distributed by MLS GRID
- $574,9005 bd4 ba3.1k sqft18415 14th Ave N, Plymouth, MN 55447For SaleMLS ID #7066609, Scott Stabeck, Coldwell Banker Realty. NorthstarMLS as distributed by MLS GRID
- $789,0004 bd4 ba4.1k sqft4125 Empire Ln N, Plymouth, MN 55446For SaleMLS ID #7113593, Steve Westmark, RE/MAX Advantage Plus. NorthstarMLS as distributed by MLS GRID
- $1,095,0005 bd4 ba4.4k sqft502 Shoreline Dr, Wayzata, MN 55391For SaleMLS ID #7109221, Andrew Spilseth, Compass. NorthstarMLS as distributed by MLS GRID
- $1,099,0004 bd4 ba3.4k sqft1315 Blackfoot Trl, Long Lake, MN 55356For SaleMLS ID #7010438, Joseph Cameron, Real Broker, LLC. NorthstarMLS as distributed by MLS GRID
- $1,100,0005 bd2 ba2.4k sqft126 Circle A Dr S, Wayzata, MN 55391For SaleMLS ID #7109793, Mimi Ryerse, Edina Realty, Inc.. NorthstarMLS as distributed by MLS GRID
- $675,0003 bd3 ba1.8k sqft17920 20th Ave N, Plymouth, MN 55447For SaleMLS ID #7112867, Brittney Sullivan, Compass. NorthstarMLS as distributed by MLS GRID
- $550,0004 bd3 ba2.5k sqft2415 Merrimac Ln N, Plymouth, MN 55447For SaleMLS ID #7100230, Jan E Anderson, Edina Realty, Inc.. NorthstarMLS as distributed by MLS GRID
- $600,0004 bd3 ba3.2k sqft18920 27th Ave N, Plymouth, MN 55447For SaleMLS ID #7078239, Elizabeth C Ulrich, Compass. NorthstarMLS as distributed by MLS GRID
- $1,120,0005 bd4 ba4.5k sqft18915 51st Ave N, Plymouth, MN 55446For SaleMLS ID #7093461, Jaclyn A Gavzy, Compass. NorthstarMLS as distributed by MLS GRID
- $1,249,0004 bd4 ba3.5k sqft3620 James Ave, Deephaven, MN 55391For SaleMLS ID #7100712, Deno Sterzinger, Minnesota Premier Realty, Inc.. NorthstarMLS as distributed by MLS GRID
- $925,0005 bd4 ba4.5k sqft15920 37th Ave N, Plymouth, MN 55446For SaleMLS ID #7111799, Jonathan Severson, Real Broker, LLC. NorthstarMLS as distributed by MLS GRID
