Set on nearly nine acres of protected woods and wetland, this custom-built home offers something you rarely find close to downtown Wayzata: complete privacy that stays that way. The wetland surrounding the house is protected so the wildlife, the tree-top view, and the open space are permanent.
Inside, clear cedar vaulted ceilings and walls of glass pull the woods and water right into the house. The open main level runs from a spacious island kitchen with hardwood floors through a light-filled living room with a gas fireplace to a screened porch and deck made for long summer evenings, with a private office tucked behind French doors just off the living space. Upstairs holds a serene primary suite and generous bedrooms; the walkout lower level adds a big family room and two more bedrooms.
It was built to last and to run efficiently, with spray-foam insulated walls, triple-pane windows, and owned solar. Three-car garage, city water and sewer, top-rated Wayzata schools.
The Dakota Rail Trail sits directly across the street, a flat paved path that carries you into Wayzata's lakefront shops and restaurants in about a ten-minute bike ride. Owners are eligible for a Wayzata boat slip and a kayak rack at the beach.
Inside, clear cedar vaulted ceilings and walls of glass pull the woods and water right into the house. The open main level runs from a spacious island kitchen with hardwood floors through a light-filled living room with a gas fireplace to a screened porch and deck made for long summer evenings, with a private office tucked behind French doors just off the living space. Upstairs holds a serene primary suite and generous bedrooms; the walkout lower level adds a big family room and two more bedrooms.
It was built to last and to run efficiently, with spray-foam insulated walls, triple-pane windows, and owned solar. Three-car garage, city water and sewer, top-rated Wayzata schools.
The Dakota Rail Trail sits directly across the street, a flat paved path that carries you into Wayzata's lakefront shops and restaurants in about a ten-minute bike ride. Leave the car in the garage.
Active
Price cut: $100K (8/5)
$995,000
502 Shoreline Dr, Wayzata, MN 55391
5beds
4,473sqft
Single Family
Built in 1998
8.89 Acres Lot
$966,600 Zestimate®
$222/sqft
$-- HOA
What's special
Gas fireplaceHardwood floorsSpacious island kitchenThree-car garageTree-top viewClear cedar vaulted ceilingsSerene primary suite
- 99 days
- 3,455
- 263
Zillow last checked:
Listing updated:
Listed by:
Andrew Spilseth 612-396-2951,
Compass,
T. Cody Turnquist 612-578-1093
Source: NorthstarMLS as distributed by MLS GRID,MLS#: 7109221
Facts & features
Interior
Bedrooms & bathrooms
- Bedrooms: 5
- Bathrooms: 4
- Full bathrooms: 3
- 1/2 bathrooms: 1
Bedroom
- Area: 277.78 Square Feet
- Dimensions: 16'8x16'8
Bedroom 2
- Area: 195.42 Square Feet
- Dimensions: 16'9x11'8
Bedroom 3
- Area: 217 Square Feet
- Dimensions: 18'1x12
Bedroom 4
- Area: 233.83 Square Feet
- Dimensions: 15'3x15'4
Bedroom 5
- Area: 217 Square Feet
- Dimensions: 15'6x14
Bathroom
- Area: 32.95 Square Feet
- Dimensions: 5'5x6'1
Bathroom
- Area: 115.58 Square Feet
- Dimensions: 12'2x9'6
Bathroom
- Area: 112.63 Square Feet
- Dimensions: 13'3x8'6
Bathroom
- Area: 88 Square Feet
- Dimensions: 7'4x12
Deck
- Area: 179.19 Square Feet
- Dimensions: 11'9x15'3
Dining room
- Area: 164.93 Square Feet
- Dimensions: 15'10x10'5
Kitchen
- Area: 354.93 Square Feet
- Dimensions: 15'10x22'5
Laundry
- Area: 186 Square Feet
- Dimensions: 15'6x12
Living room
- Area: 488.75 Square Feet
- Dimensions: 28'9x17
Office
- Area: 250.28 Square Feet
- Dimensions: 14'2x17'8
Porch
- Area: 37.46 Square Feet
- Dimensions: 7'9x4'10
Recreation room
- Area: 663.54 Square Feet
- Dimensions: 32'6x20'5
Screened porch
- Area: 201.25 Square Feet
- Dimensions: 11'8x17'3
Utility room
- Area: 156 Square Feet
- Dimensions: 13x12
Walk in closet
- Area: 56.58 Square Feet
- Dimensions: 8'1x7
Heating
- Forced Air, Fireplace(s)
Cooling
- Central Air
Appliances
- Included: Air-To-Air Exchanger, Cooktop, Dishwasher, Disposal, Dryer, Exhaust Fan, Gas Water Heater, Microwave, Refrigerator, Washer, Water Softener Owned
- Laundry: In Basement, Lower Level, Laundry Room
Features
- Basement: Daylight,Drainage System,Egress Window(s),Finished,Sump Pump
- Number of fireplaces: 1
- Fireplace features: Gas
Interior area
- Total structure area: 4,651
- Total interior livable area: 4,473 sqft
- Finished area above ground: 3,130
- Finished area below ground: 1,343
Property
Parking
- Total spaces: 3
- Parking features: Detached Garage, Asphalt, Garage Door Opener
- Garage spaces: 3
- Has uncovered spaces: Yes
- Details: Garage Dimensions (22x34)
Accessibility
- Accessibility features: None
Features
- Levels: Three Level Split
- Patio & porch: Covered, Porch, Screened
- Fencing: None
Lot
- Size: 8.89 Acres
- Dimensions: 548, 1051, 168, 1206
- Features: Tree Coverage - Light
Details
- Foundation area: 1521
- Additional parcels included: 0111723320006,0111723320005,0111723320004
- Parcel number: 0111723320007
- Zoning description: Residential-Single Family
Construction
Type & style
- Home type: SingleFamily
- Property subtype: Single Family
Materials
- Concrete, Frame
- Roof: Age Over 8 Years,Asphalt,Pitched
Condition
- New construction: No
- Year built: 1998
Utilities & green energy
- Electric: Circuit Breakers, 200+ Amp Service
- Gas: Electric, Natural Gas, Solar
- Sewer: City Sewer/Connected
- Water: City Water/Connected
Community & HOA
Community
- Subdivision: Country Club Estates
HOA
- Has HOA: No
Location
- Region: Wayzata
Financial & listing details
- Price per square foot: $222/sqft
- Tax assessed value: $882,700
- Annual tax amount: $10,323
- Date on market: 7/14/2026
Estimated market value
$966,600
$918,000 - $1.01M
$6,896/mo
Price history
| Date | Event | Price |
|---|---|---|
| 8/5/2026 | Price change | $995,000-9.1%$222/sqft |
Source:  NorthstarMLS as distributed by MLS GRID #7109221 Report a problem NorthstarMLS as distributed by MLS GRID #7109221 Report a problem | ||
| 7/16/2026 | Listed for sale | $1,095,000+69.5%$245/sqft |
Source: NorthstarMLS as distributed by MLS GRID #7109221 Report a problem | ||
| 1/17/2020 | Sold | $646,000-4.7%$144/sqft |
Source: NorthstarMLS as distributed by MLS GRID #5262615 Report a problem | ||
| 10/3/2019 | Price change | $678,200-2.9%$152/sqft |
Source: Redfin Corporation #5262615 Report a problem | ||
| 7/13/2019 | Price change | $698,400-3%$156/sqft |
Source: Redfin Corporation #5262615 Report a problem | ||
| 5/11/2019 | Listed for sale | $720,000$161/sqft |
Source: Redfin Corporation #5224785 Report a problem | ||
| 10/11/2018 | Listing removed | $720,000$161/sqft |
Source: Coldwell Banker Burnet - Wayzata #4940170 Report a problem | ||
| 8/14/2018 | Price change | $720,000-4%$161/sqft |
Source: Coldwell Banker Burnet - Wayzata #4940170 Report a problem | ||
| 6/5/2018 | Listed for sale | $750,000-4.5%$168/sqft |
Source: Coldwell Banker Burnet - Wayzata #4940170 Report a problem | ||
| 10/26/2017 | Listed for sale | $785,000$175/sqft |
Source: Coldwell Banker Burnet - Wayzata #4940170 Report a problem | ||
Public tax history
| Year | Property taxes | Tax assessment |
|---|---|---|
| 2026 | $10,192 +8.2% | $882,700 +2.8% |
| 2025 | $9,416 +3.3% | $858,700 +4.6% |
| 2024 | $9,117 +13.3% | $820,800 -0.7% |
| 2023 | $8,049 +0.6% | $827,000 +14.5% |
| 2022 | $7,998 +0.2% | $722,000 +11.8% |
| 2021 | $7,982 -5.7% | $646,000 |
| 2020 | $8,462 +6% | $646,000 -1.8% |
| 2019 | $7,982 -5.7% | $658,000 -6.4% |
| 2018 | $8,462 +25.7% | $703,000 +37.6% |
| 2017 | $6,733 +4.4% | $511,000 +1.4% |
| 2016 | $6,450 -1.7% | $504,000 |
| 2015 | $6,563 -2.9% | $504,000 +7.2% |
| 2014 | $6,756 +2.6% | $470,000 -3.9% |
| 2013 | $6,587 -3.2% | $489,000 -6% |
| 2012 | $6,802 -0.5% | $520,000 -4.8% |
| 2011 | $6,837 -1.3% | $546,000 -7.5% |
| 2010 | $6,930 -0.2% | $590,000 -4.4% |
| 2009 | $6,941 +6.2% | $617,000 +9.4% |
| 2006 | $6,539 +17.4% | $563,800 +15% |
| 2005 | $5,570 +7.9% | $490,300 +15% |
| 2004 | $5,163 +7.3% | $426,400 +12% |
| 2002 | $4,811 -36.2% | $380,800 |
| 2001 | $7,538 | -- |
Find assessor info on the county website
Monthly payment
Est. payment
Payment breakdown
Explore the cost of this home by adjusting the details. Changes won't be saved.Climate risks
Neighborhood: 55391

Similar homes
- $1,250,0005 bd4 ba4.2k sqft18609 Ridgewood Rd, Wayzata, MN 55391For Sale By Owner

- $999,9895 bd3 ba4.5k sqft2120 Queensland Ln N, Plymouth, MN 55447For Sale
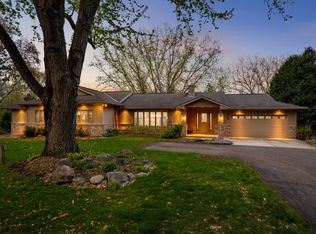
 MLS ID #7060920, Renee B Wilson, Edina Realty, Inc.. NorthstarMLS as distributed by MLS GRID
 - $950,0004 bd3 ba2.7k sqft15803 Holdridge Rd E, Wayzata, MN 55391For Sale
 MLS ID #7144549, Sarah E Polovitz, Compass. NorthstarMLS as distributed by MLS GRID
 - $995,0005 bd4 ba3.5k sqft17314 Bay Ln, Wayzata, MN 55391For Sale
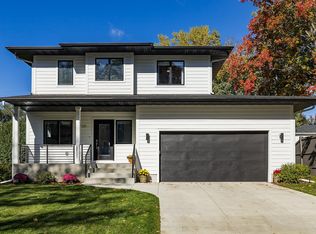 MLS ID #7135453, Sarah Schaffer, Lakes Sotheby's International Realty. NorthstarMLS as distributed by MLS GRID
 - $1,300,0004 bd4 ba5.6k sqft18600 Ridgewood Rd, Wayzata, MN 55391For SaleMLS ID #7162095, Ryan M Platzke, Coldwell Banker Realty - Southwest Regional. NorthstarMLS as distributed by MLS GRID
- $1,100,0004 bd4 ba3.8k sqft18864 Heathcote Dr, Deephaven, MN 55391For SaleMLS ID #7110294, Dan Hollerman, Compass. NorthstarMLS as distributed by MLS GRID
- $645,0004 bd4 ba3.5k sqft14717 Minnehaha Pl, Wayzata, MN 55391For SaleMLS ID #7161095, Scott J. Acker, Coldwell Banker Realty - Lakes. NorthstarMLS as distributed by MLS GRID
- $899,0005 bd3 ba4.7k sqft2135 County Road 24, Hamel, MN 55340For SaleMLS ID #7154922, Kerby & Cristina Real Estate Experts, RE/MAX Results. NorthstarMLS as distributed by MLS GRID
- $825,0004 bd3 ba2.3k sqft3225 6th Ave N, Long Lake, MN 55356For SaleMLS ID #7156406, Matthew C Johnson, Compass. NorthstarMLS as distributed by MLS GRID
- $799,9004 bd3 ba3.2k sqft435 Far Hill Rd, Wayzata, MN 55391For SaleMLS ID #7154914, Joseph C Houghton, RE/MAX Results. NorthstarMLS as distributed by MLS GRID
- $1,050,0005 bd4 ba4.8k sqft710 Olive Ln N, Plymouth, MN 55447For SaleMLS ID #7085111, Allison Elizabeth Watt, Coldwell Banker Realty. NorthstarMLS as distributed by MLS GRID
- $1,449,0005 bd5 ba5k sqft592 County Road 24, Wayzata, MN 55391For SaleMLS ID #7104277, Heather Womack, eXp Realty. NorthstarMLS as distributed by MLS GRID
- $1,095,0005 bd4 ba3k sqft2782 Tamarack Dr, Long Lake, MN 55356For SaleMLS ID #7075745, Tonia L Kurth, Coldwell Banker Realty - Southwest Regional. NorthstarMLS as distributed by MLS GRID
- $799,0004 bd3 ba2.6k sqft18420 Old Excelsior Blvd, Minnetonka, MN 55345For SaleMLS ID #7154489, Dominic Jankowski, Coldwell Banker Realty. NorthstarMLS as distributed by MLS GRID
- $799,9004 bd3 ba2.2k sqft15509 Holdridge Rd E, Wayzata, MN 55391For SaleMLS ID #7142168, K C Chermak, RE/MAX Results. NorthstarMLS as distributed by MLS GRID
- $900,0004 bd4 ba4.1k sqft1330 Urbandale Ln N, Plymouth, MN 55447For SaleMLS ID #7155360, Elizabeth C Ulrich, Compass. NorthstarMLS as distributed by MLS GRID
- $1,050,0004 bd4 ba2.9k sqft3159 Northview Rd, Wayzata, MN 55391For SaleMLS ID #7042014, Janet Boschwitz, Edina Realty, Inc.. NorthstarMLS as distributed by MLS GRID
- $1,000,0004 bd5 ba3.3k sqft3427 Groveland Ln, Minnetonka, MN 55345For SaleMLS ID #7157102, Sarah E Polovitz, Compass. NorthstarMLS as distributed by MLS GRID
- $899,9004 bd3 ba3.2k sqft1445 Ranier Ln N, Plymouth, MN 55447For SaleMLS ID #7160316, Brandon M Hayes, Coldwell Banker Realty. NorthstarMLS as distributed by MLS GRID
- $975,0004 bd4 ba3.9k sqft19750 Waterford Pl, Shorewood, MN 55331For SaleMLS ID #7124150, Mark D. Reiland, RE/MAX Advantage Plus. NorthstarMLS as distributed by MLS GRID
