Welcome to 1445 Ranier Lane North — situated on a beautiful, nearly half-acre corner lot in the coveted Pinecrest neighborhood. Lovingly cared for by the same family for over 30 years, this spacious two-story home has undergone several thoughtful renovations and is ready for its next chapter. The versatile floor plan offers endless opportunities for entertaining — both indoors and out. At the heart of the home is a stunning kitchen featuring custom soft-close cabinetry and quartz countertops. Impeccable craftsmanship, sun-drenched spaces, and designer finishes throughout. The expansive primary suite boasts a dreamlike 12' x 9' walk-in closet. An oversized (1,000+ sq ft) insulated garage, complete with a man cave and bar, provides an incredible secondary entertaining space. Truly lives like a 4,000 sq ft home. New architectural shingle roof in 2021. Vaulted ceilings! Heated floors! FOUR upper level bedrooms! Located in the award-winning Wayzata School District, just minutes from Downtown Wayzata with convenient access to parks, trails, shopping, and dining. Move right in!
Active
$899,900
1445 Ranier Ln N, Plymouth, MN 55447
4beds
3,262sqft
Single Family
Built in 1964
0.43 Acres Lot
$-- Zestimate®
$276/sqft
$-- HOA
What's special
- 7 days
- 1,022
- 78
Zillow last checked:
Listing updated:
Listed by:
Brandon M Hayes 952-201-8334,
Coldwell Banker Realty
Source: NorthstarMLS as distributed by MLS GRID,MLS#: 7160316
Facts & features
Interior
Bedrooms & bathrooms
- Bedrooms: 4
- Bathrooms: 3
- Full bathrooms: 1
- 3/4 bathrooms: 1
- 1/2 bathrooms: 1
Bedroom
- Area: 195 Square Feet
- Dimensions: 15x13
Bedroom 2
- Area: 130 Square Feet
- Dimensions: 13x10
Bedroom 3
- Area: 120 Square Feet
- Dimensions: 12x10
Bedroom 4
- Area: 143 Square Feet
- Dimensions: 13x11
Dining room
- Area: 377 Square Feet
- Dimensions: 29x13
Family room
- Area: 324 Square Feet
- Dimensions: 18x18
Foyer
- Area: 126 Square Feet
- Dimensions: 18x7
Kitchen
- Area: 385 Square Feet
- Dimensions: 35x11
Laundry
- Area: 72 Square Feet
- Dimensions: 9x8
Recreation room
- Area: 546 Square Feet
- Dimensions: 42x13
Utility room
- Area: 150 Square Feet
- Dimensions: 15x10
Walk in closet
- Area: 108 Square Feet
- Dimensions: 12x9
Heating
- Forced Air
Cooling
- Central Air
Appliances
- Included: Dishwasher, Disposal, Dryer, Exhaust Fan, Gas Water Heater, Microwave, Range, Refrigerator, Stainless Steel Appliance(s), Water Softener Owned
- Laundry: Laundry Room, Main Level
Features
- Basement: Block,Drain Tiled,Finished,Storage Space,Sump Basket,Sump Pump
- Number of fireplaces: 2
- Fireplace features: Wood Burning
Interior area
- Total structure area: 3,448
- Total interior livable area: 3,262 sqft
- Finished area above ground: 2,676
- Finished area below ground: 586
Property
Parking
- Total spaces: 3
- Parking features: Attached, Asphalt, Floor Drain, Garage, Garage Door Opener, Heated Garage, Insulated Garage, Multiple Garages
- Attached garage spaces: 3
- Has uncovered spaces: Yes
- Details: Garage Dimensions (33x31)
Accessibility
- Accessibility features: None
Features
- Levels: Two
- Stories: 2
- Patio & porch: Composite Decking, Front Porch, Patio
- Fencing: None
Lot
- Size: 0.43 Acres
- Dimensions: 166 x 103 x 148 x 142
Details
- Additional structures: Storage Shed
- Foundation area: 1024
- Parcel number: 3011822430020
- Zoning description: Residential-Single Family
Construction
Type & style
- Home type: SingleFamily
- Property subtype: Single Family
Materials
- Block, Frame
- Roof: Age 8 Years or Less,Architectural Shingle
Condition
- New construction: No
- Year built: 1964
Utilities & green energy
- Electric: 200+ Amp Service, Power Company: Xcel Energy
- Gas: Natural Gas
- Sewer: City Sewer - In Street
- Water: City Water - In Street
Community & HOA
Community
- Subdivision: Pinecrest
HOA
- Has HOA: No
Location
- Region: Plymouth
Financial & listing details
- Price per square foot: $276/sqft
- Tax assessed value: $723,500
- Annual tax amount: $8,225
- Date on market: 10/15/2026
- Road surface type: Paved
Estimated market value
Not available
Estimated sales range
Not available
Not available
Price history
| Date | Event | Price |
|---|---|---|
| 10/17/2026 | Listed for sale | $899,900$276/sqft |
Source:  NorthstarMLS as distributed by MLS GRID #7160316 Report a problem | ||
Public tax history
| Year | Property taxes | Tax assessment |
|---|---|---|
| 2026 | $8,225 +5.6% | $723,500 +8.6% |
| 2025 | $7,790 +0.6% | $666,000 +1.1% |
| 2024 | $7,744 +11% | $658,900 -3.4% |
| 2023 | $6,975 +7.3% | $682,100 +11.1% |
| 2022 | $6,498 +1.3% | $614,000 +17.9% |
| 2021 | $6,416 +3.1% | $521,000 +0.8% |
| 2020 | $6,221 -3% | $517,000 +5.5% |
| 2019 | $6,416 +3.1% | $490,000 +4% |
| 2018 | $6,221 +8.8% | $471,000 +6.8% |
| 2017 | $5,717 +1% | $441,000 +3% |
| 2016 | $5,663 +0.1% | $428,000 +6.9% |
| 2015 | $5,660 +4.5% | $400,300 +4.4% |
| 2014 | $5,413 +4.2% | $383,600 +0.9% |
| 2013 | $5,193 -1.3% | $380,100 -3.7% |
| 2012 | $5,259 +5.2% | $394,900 -0.1% |
| 2011 | $5,001 +6.1% | $395,200 -0.7% |
| 2010 | $4,713 -1.2% | $398,100 -5.7% |
| 2009 | $4,769 +9.2% | $422,100 +9.3% |
| 2006 | $4,368 +5.2% | $386,200 +3.2% |
| 2005 | $4,151 +9.2% | $374,300 +13.5% |
| 2004 | $3,803 +7.8% | $329,900 +12% |
| 2002 | $3,526 -29.4% | $294,600 |
| 2001 | $4,995 | -- |
Find assessor info on the county website
Monthly payment
Est. payment
Payment breakdown
Explore the cost of this home by adjusting the details. Changes won't be saved.Climate risks
Neighborhood: 55447
Similar homes
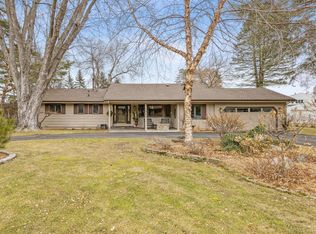
- $900,0004 bd4 ba4.1k sqft1330 Urbandale Ln N, Plymouth, MN 55447For Sale

 MLS ID #7155360, Elizabeth C Ulrich, Compass. NorthstarMLS as distributed by MLS GRID
- $475,0004 bd3 ba2.6k sqft18030 20th Ave N, Plymouth, MN 55447For Sale
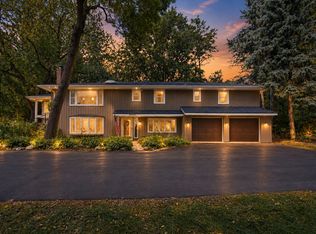 MLS ID #7162736, Butcher Real Estate Team, Edina Realty, Inc.. NorthstarMLS as distributed by MLS GRID
- $450,0004 bd3 ba2.9k sqft18010 County Road 6, Plymouth, MN 55447For Sale
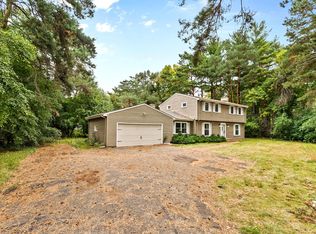 MLS ID #7039883, Ronald Cunningham, Coldwell Banker Realty. NorthstarMLS as distributed by MLS GRID
- $999,9895 bd3 ba4.5k sqft2120 Queensland Ln N, Plymouth, MN 55447For Sale
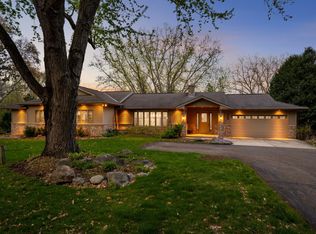 MLS ID #7060920, Renee B Wilson, Edina Realty, Inc.. NorthstarMLS as distributed by MLS GRID
- $550,0003 bd3 ba2.6k sqft2755 Shadyview Ln N, Plymouth, MN 55447For SaleMLS ID #7159918, Nevin R Raghuveer, RE/MAX Results. NorthstarMLS as distributed by MLS GRID
- $750,0005 bd4 ba3.5k sqft19015 31st Ave N, Plymouth, MN 55447For SaleMLS ID #7147495, Brian Stordahl, Keller Williams Preferred Rlty. NorthstarMLS as distributed by MLS GRID
- $850,0005 bd4 ba3.6k sqft17555 45th Ave N, Plymouth, MN 55446For SaleMLS ID #7158181, Jack W Barkley, Edina Realty, Inc.. NorthstarMLS as distributed by MLS GRID
- $1,050,0005 bd4 ba4.8k sqft710 Olive Ln N, Plymouth, MN 55447For SaleMLS ID #7085111, Allison Elizabeth Watt, Coldwell Banker Realty. NorthstarMLS as distributed by MLS GRID
- $525,0005 bd3 ba2.9k sqft2230 Urbandale Ln N, Plymouth, MN 55447For SaleMLS ID #7144072, Danielle Maas, RE/MAX Results. NorthstarMLS as distributed by MLS GRID
- $480,0004 bd3 ba2.5k sqft2415 Merrimac Ln N, Plymouth, MN 55447For SaleMLS ID #7100230, Jan E Anderson, Edina Realty, Inc.. NorthstarMLS as distributed by MLS GRID
- $899,0005 bd3 ba4.7k sqft2135 County Road 24, Hamel, MN 55340For SaleMLS ID #7154922, Kerby & Cristina Real Estate Experts, RE/MAX Results. NorthstarMLS as distributed by MLS GRID
- $480,0004 bd2 ba2.1k sqft1610 Garland Ln N, Plymouth, MN 55447For SaleMLS ID #7157126, Luke Thomas Peterson, Compass. NorthstarMLS as distributed by MLS GRID
- $849,0004 bd4 ba3.2k sqft525 Sycamore Cir N, Plymouth, MN 55441For SaleMLS ID #7146516, Karen Ziegelman, Keller Williams Realty Integrity. NorthstarMLS as distributed by MLS GRID
- $884,9005 bd5 ba4.7k sqft16130 39th Pl N, Plymouth, MN 55446For SaleMLS ID #7153135, Caleb Carlson, Real Broker, LLC. NorthstarMLS as distributed by MLS GRID
- $624,9994 bd4 ba2.8k sqft16005 22nd Ave N, Plymouth, MN 55447For SaleMLS ID #7149215, Emily Leach, Lakes Sotheby's International Realty. NorthstarMLS as distributed by MLS GRID
- $950,0004 bd3 ba2.7k sqft15803 Holdridge Rd E, Wayzata, MN 55391For SaleMLS ID #7144549, Sarah E Polovitz, Compass. NorthstarMLS as distributed by MLS GRID
- $790,0004 bd2 ba2.8k sqft2217 Oakview Ln N, Plymouth, MN 55441For SaleMLS ID #7019769, David S Lilja, THINK. Home & Land. NorthstarMLS as distributed by MLS GRID
- $550,0004 bd3 ba3.2k sqft18920 27th Ave N, Plymouth, MN 55447For SaleMLS ID #7132492, Elizabeth C Ulrich, Compass. NorthstarMLS as distributed by MLS GRID
- $1,150,0005 bd5 ba4k sqft14610 4th Ave N, Plymouth, MN 55447For SaleMLS ID #7154277, Emily Leach, Lakes Sotheby's International Realty. NorthstarMLS as distributed by MLS GRID
- $849,9003 bd3 ba2.4k sqft13508 Sunset Trl, Minneapolis, MN 55441For SaleMLS ID #7138898, Andrew J Freeland, Freeland Real Estate Inc. NorthstarMLS as distributed by MLS GRID
