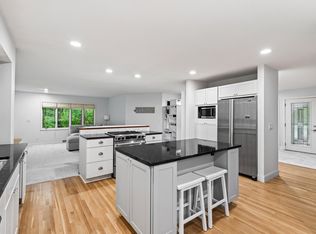
This is a wonderful opportunity in a quiet neighborhood 10-15 minutes from downtown Minneapolis. Easy access to 494, 394 and Highway 55.
Numerous upgrades on efficiency with 3 levels of zones heat and AC. 4 bedrooms on one level, lower level unfinished with 2 egress windows installed and constructed to add an additional fireplace for large family room or bedroom. 3-4 finished bathroom right off the workshop. Stairs from the garage to lower level workshop. 200 AMP electrical throughout the house, workshop and garage. 3 season porch with deck and fenced in garden. Oversized 3 car garage and wide concrete driveway.
Active
Price cut: $6K (10/8)
$849,000
525 Sycamore Cir N, Plymouth, MN 55441
4beds
3,276sqft
Single Family
Built in 1984
0.43 Acres Lot
$-- Zestimate®
$259/sqft
$-- HOA
What's special
- 33 days
- 1,289
- 42
Zillow last checked:
Listing updated:
Listed by:
Karen Ziegelman 612-282-9197,
Keller Williams Realty Integrity
Source: NorthstarMLS as distributed by MLS GRID,MLS#: 7146516
Facts & features
Interior
Bedrooms & bathrooms
- Bedrooms: 4
- Bathrooms: 4
- Full bathrooms: 1
- 3/4 bathrooms: 2
- 1/2 bathrooms: 1
Bedroom
- Level: Upper
- Area: 231.63 Square Feet
- Dimensions: 12'9x18'2
Bedroom 2
- Level: Upper
- Area: 144.38 Square Feet
- Dimensions: 13'9x10'6
Bedroom 3
- Level: Upper
- Area: 201.79 Square Feet
- Dimensions: 14'6x13'11
Bedroom 4
- Level: Upper
- Area: 155.88 Square Feet
- Dimensions: 14'6x10'9
Dining room
- Level: Main
- Area: 190.85 Square Feet
- Dimensions: 12'7x15'2
Family room
- Level: Main
- Area: 318.75 Square Feet
- Dimensions: 12'9x25
Informal dining room
- Level: Main
- Area: 126.56 Square Feet
- Dimensions: 11'2x11'4
Kitchen
- Level: Main
- Area: 239.63 Square Feet
- Dimensions: 17'9x13'6
Laundry
- Level: Main
- Area: 51.33 Square Feet
- Dimensions: 7'4x7
Living room
- Level: Main
- Area: 297.38 Square Feet
- Dimensions: 19'1x15'7
Recreation room
- Level: Basement
- Area: 452.22 Square Feet
- Dimensions: 15'5x29'4
Storage
- Level: Basement
- Area: 107.63 Square Feet
- Dimensions: 10'3x10'6
Other
- Level: Basement
- Area: 1175.33 Square Feet
- Dimensions: 28'8x41
Utility room
- Level: Basement
- Area: 28.47 Square Feet
- Dimensions: 6'10x4'2
Heating
- Forced Air, In-Floor Heating, Zoned
Cooling
- Central Air
Appliances
- Included: Cooktop, Dishwasher, Disposal, Dryer, ENERGY STAR Qualified Appliances, Exhaust Fan, Humidifier, Gas Water Heater, Microwave, Refrigerator, Stainless Steel Appliance(s), Wall Oven, Washer, Water Softener Owned
- Laundry: Electric Dryer Hookup, Laundry Room, Main Level, Sink
Features
- Basement: Block,Daylight,Drain Tiled,Egress Window(s),Full,Partially Finished,Storage Space,Sump Basket,Sump Pump,Tile Shower
- Number of fireplaces: 1
- Fireplace features: Brick, Insert, Living Room
Interior area
- Total structure area: 4,288
- Total interior livable area: 3,276 sqft
- Finished area above ground: 2,781
- Finished area below ground: 495
Property
Parking
- Total spaces: 3
- Parking features: Attached, Concrete, Floor Drain, Garage, Garage Door Opener, Heated Garage
- Attached garage spaces: 3
- Has uncovered spaces: Yes
- Details: Garage Dimensions (29'2x30'9)
Accessibility
- Accessibility features: None
Features
- Levels: Two
- Stories: 2
- Patio & porch: Composite Decking, Porch, Screened
- Fencing: Other,Partial,Privacy
Lot
- Size: 0.43 Acres
- Dimensions: 170 x 170
- Features: Near Public Transit, Corner Lot, Tree Coverage - Medium
Details
- Foundation area: 1507
- Parcel number: 3411822410030
- Zoning description: Residential-Single Family
Construction
Type & style
- Home type: SingleFamily
- Property subtype: Single Family
Materials
- Block, Frame
- Roof: Age 8 Years or Less
Condition
- New construction: No
- Year built: 1984
Utilities & green energy
- Electric: 200+ Amp Service, Power Company: Xcel Energy
- Gas: Natural Gas
- Sewer: City Sewer/Connected
- Water: City Water/Connected
- Utilities for property: Underground Utilities
Community & HOA
Community
- Subdivision: Humphrey Estates
HOA
- Has HOA: No
Location
- Region: Plymouth
Financial & listing details
- Price per square foot: $259/sqft
- Tax assessed value: $620,600
- Annual tax amount: $3,492
- Date on market: 9/19/2026
- Road surface type: Paved
Estimated market value
Not available
Estimated sales range
Not available
Not available
Price history
| Date | Event | Price |
|---|---|---|
| 10/8/2026 | Price change | $849,000-0.7%$259/sqft |
Source:  NorthstarMLS as distributed by MLS GRID #7146516 Report a problem | ||
| 9/24/2026 | Listed for sale | $855,000$261/sqft |
Source: NorthstarMLS as distributed by MLS GRID #7146516 Report a problem | ||
Public tax history
| Year | Property taxes | Tax assessment |
|---|---|---|
| 2026 | $3,492 +10.8% | $620,600 +3.9% |
| 2025 | $3,150 -49.1% | $597,500 +3% |
| 2024 | $6,195 +4.4% | $580,100 +3% |
| 2023 | $5,932 +1.2% | $563,400 +5.1% |
| 2022 | $5,863 +1.3% | $536,000 +12.6% |
| 2021 | $5,788 -0.4% | $476,000 +0.8% |
| 2020 | $5,810 +0.4% | $472,000 +2.6% |
| 2019 | $5,788 -0.4% | $460,000 +2.2% |
| 2018 | $5,810 +22.3% | $450,000 +21% |
| 2017 | $4,752 +1% | $372,000 +3.9% |
| 2016 | $4,705 +1.2% | $358,000 -5% |
| 2015 | $4,650 -7.7% | $377,000 +5.3% |
| 2014 | $5,038 +3.8% | $357,900 -0.4% |
| 2013 | $4,852 -1.2% | $359,300 -3.8% |
| 2012 | $4,913 +1.8% | $373,600 -3% |
| 2011 | $4,826 +1% | $385,000 -5.1% |
| 2010 | $4,779 -0.3% | $405,900 -5.1% |
| 2009 | $4,792 +5.2% | $427,700 +6% |
| 2006 | $4,555 +12.8% | $403,500 +9.7% |
| 2005 | $4,038 +9.6% | $367,700 +15% |
| 2004 | $3,683 +9.2% | $319,800 +12% |
| 2002 | $3,372 -35.7% | $285,600 |
| 2001 | $5,242 | -- |
Find assessor info on the county website
Monthly payment
Est. payment
Payment breakdown
Explore the cost of this home by adjusting the details. Changes won't be saved.Climate risks
Neighborhood: 55441
Similar homes
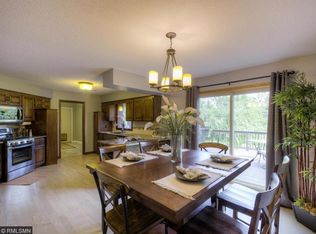
- $849,9003 bd3 ba2.4k sqft13508 Sunset Trl, Minneapolis, MN 55441For Sale
 MLS ID #7138898, Andrew J Freeland, Freeland Real Estate Inc. NorthstarMLS as distributed by MLS GRID
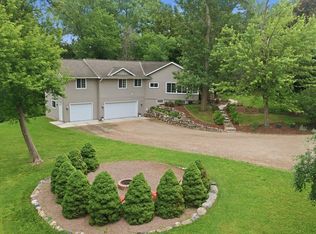
- $895,0005 bd4 ba3.5k sqft10205 27th Ave N, Plymouth, MN 55441For Sale
 MLS ID #7150826, James L Cohen, Edina Realty, Inc.. NorthstarMLS as distributed by MLS GRID
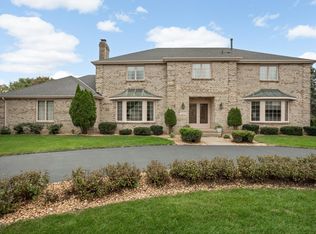
- $790,0004 bd2 ba2.8k sqft2217 Oakview Ln N, Plymouth, MN 55441For Sale
 MLS ID #7019769, David S Lilja, THINK. Home & Land. NorthstarMLS as distributed by MLS GRID
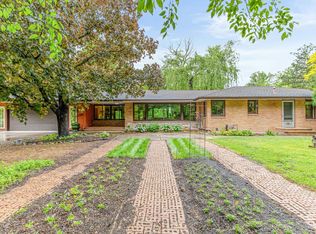
- $750,0005 bd4 ba3.7k sqft12515 Sunset Trl N, Plymouth, MN 55441For Sale
 MLS ID #7126735, Chan Slettehaugh, Edina Realty, Inc.. NorthstarMLS as distributed by MLS GRID
- $699,9006 bd4 ba4.6k sqft13015 38th Pl N, Plymouth, MN 55441For SaleMLS ID #7162934, Dan Frank, RE/MAX Advantage Plus. NorthstarMLS as distributed by MLS GRID
- $625,0004 bd4 ba2.9k sqft10515 Old County Road 15, Plymouth, MN 55441For SaleMLS ID #7148830, Jesse Grumdahl, RE/MAX Advantage Plus. NorthstarMLS as distributed by MLS GRID
- $549,9005 bd4 ba3.7k sqft3620 Evergreen Ln N, Plymouth, MN 55441For SaleMLS ID #7162592, Isaac Abraham Teplinsky, Coldwell Banker Realty - Lakes. NorthstarMLS as distributed by MLS GRID
- $899,9004 bd3 ba3.2k sqft1445 Ranier Ln N, Plymouth, MN 55447For SaleMLS ID #7160316, Brandon M Hayes, Coldwell Banker Realty. NorthstarMLS as distributed by MLS GRID
- $475,0003 bd4 ba2.2k sqft710 Windemere Dr, Plymouth, MN 55441For SaleMLS ID #7141304, Danny E Wallace, Edina Realty, Inc.. NorthstarMLS as distributed by MLS GRID
- $999,9995 bd5 ba4.1k sqft5 Deerwood Ln N, Plymouth, MN 55441For SaleMLS ID #7097079, Lindsey R Ronning, Keller Williams Realty Integrity. NorthstarMLS as distributed by MLS GRID
- $950,0003 bd2 ba2.6k sqft10715 Old County Road 15, Plymouth, MN 55441For SaleMLS ID #7067411, Joseph W Jordan, Edina Realty, Inc.. NorthstarMLS as distributed by MLS GRID
- $949,5005 bd3 ba3.7k sqft168 Peninsula Rd, Medicine Lake, MN 55441For SaleMLS ID #7106043, BROWN & Co Residential, eXp Realty. NorthstarMLS as distributed by MLS GRID
- $899,9004 bd4 ba4.1k sqft1504 Fairfield Rd S, Minnetonka, MN 55305For SaleMLS ID #7120424, Anthony M Sarenpa, Keller Williams Premier Realty Lake Minnetonka. NorthstarMLS as distributed by MLS GRID
- $900,0004 bd4 ba4.1k sqft1330 Urbandale Ln N, Plymouth, MN 55447For SaleMLS ID #7155360, Elizabeth C Ulrich, Compass. NorthstarMLS as distributed by MLS GRID
- $699,9003 bd4 ba3.8k sqft10300 27th Ave N, Plymouth, MN 55441For SaleMLS ID #7065744, Katherine M. Ziemke, RE/MAX Advantage Plus. NorthstarMLS as distributed by MLS GRID
- $645,0004 bd4 ba3.5k sqft14717 Minnehaha Pl, Wayzata, MN 55391For SaleMLS ID #7161095, Scott J. Acker, Coldwell Banker Realty - Lakes. NorthstarMLS as distributed by MLS GRID
- $699,0004 bd4 ba2.7k sqft7 Kaiser Ave, Medicine Lake, MN 55441For SaleMLS ID #7145468, Peter J Ice, Edina Realty, Inc.. NorthstarMLS as distributed by MLS GRID
- $799,0005 bd5 ba4.5k sqft13985 42nd Ave N, Plymouth, MN 55446For SaleMLS ID #7089421, Kimberly Androff, Re/Max Advantage Plus. NorthstarMLS as distributed by MLS GRID
- $884,9005 bd5 ba4.7k sqft16130 39th Pl N, Plymouth, MN 55446For SaleMLS ID #7153135, Caleb Carlson, Real Broker, LLC. NorthstarMLS as distributed by MLS GRID
- $425,0003 bd2 ba2.4k sqft300 Kenmar Cir, Minnetonka, MN 55305For SaleMLS ID #7100426, Erin Sjoquist, Keller Williams Realty Integrity Lakes. NorthstarMLS as distributed by MLS GRID
