RARE MEDICINE LAKE OPPORTUNITY offering 96 FEET OF LAKESHORE + TWO SEPARATE RESIDENCES—166 + 168 Peninsula—BEING SOLD TOGETHER in a sought-after peninsula setting, all in WAYZATA SCHOOLS. Located in the City of Medicine Lake—a hidden gem w/ a small-town lake community feel tucked into the heart of the West Metro. MAIN HOME | 168 PENINSULA: Filled w/ natural light + lake views featuring real hardwood floors & oversized Family Room w/ floor-to-ceiling stone fireplace. Double doors open to the Sun Room w/ vaulted ceiling, walls of windows, front walkout + access to the oversized back deck overlooking the property + lake. Kitchen features granite counters, SS apps (inc gas range) & abundant cabinetry. ML offers 4 BRs + Office/Flex Space & 2 BAs. Two BRs feature vaulted ceilings + share an updated 3/4 Bath. Primary Bedroom features built-ins + private walkout to the deck overlooking the lake. LL includes Laundry Room, tuck-under garage + HUGE Storage Room w/ crawl space. OVER $50,000 IN RECENT REPAIRS, MAINTENANCE + IMPROVEMENTS, including a FULL ROOF REPLACEMENT SEPT 2026 + new soffits, fascia & gutters on a portion of the back of the home—SEE SUPPLEMENTS for details. Incredible lakeshore lot w/ mature trees + privacy. Expansive back deck + lake access area are ready for the next owner’s vision, w/ existing stairs to the lake needing to be rebuilt/reworked. Addt’l front patio surrounded by mature landscaping. GUEST HOUSE | 166 PENINSULA: Separate residence w/ its own driveway + mailbox. Full Kitchen w/ oven opens to Informal Dining + Family Room w/ fireplace & walkout to backyard. ML also features 1 BR + Flex Room, Full Bath & washer/dryer. Addt’l shed for storage. Guest House was recently tenant occupied + has previously been used as a rental; future rental use would require buyer to apply for a new rental license + complete required City inspection/approval. Enjoy lake life on Medicine Lake—the 2nd largest lake in Hennepin County—offering boating, kayaking, paddle boarding, fishing + miles of trails for walking, running & biking. Walk to the newly renovated park at the end of the peninsula w/ pavilion, pickleball, tennis + basketball courts & new playground. Nestled on a peninsula surrounded by water, this special community feels tucked away while still just minutes from Plymouth, Wayzata, Ridgedale, restaurants, shopping + downtown Minneapolis. A unique opportunity to own 96 feet of Medicine Lake shoreline + two separate residences and bring your ideas + vision to reimagine this property and make it your own.
Active
$999,900
168 Peninsula Rd, Medicine Lake, MN 55441
5beds
3,778sqft
Single Family
Built in 1955
0.65 Acres Lot
$-- Zestimate®
$265/sqft
$-- HOA
What's special
- 27 days
- 5,190
- 309
Likely to sell faster than
Zillow last checked:
Listing updated:
Listed by:
BROWN & Co Residential 763-416-1279,
eXp Realty
Source: NorthstarMLS as distributed by MLS GRID,MLS#: 7106043
Facts & features
Interior
Bedrooms & bathrooms
- Bedrooms: 5
- Bathrooms: 3
- Full bathrooms: 2
- 3/4 bathrooms: 1
Bedroom
- Level: Main
- Area: 182 Square Feet
- Dimensions: 14x13
Bedroom 2
- Level: Main
- Area: 136.5 Square Feet
- Dimensions: 13x10.5
Bedroom 3
- Level: Main
- Area: 114 Square Feet
- Dimensions: 9.5x12
Bedroom 4
- Level: Main
- Area: 195.5 Square Feet
- Dimensions: 17x11.5
Bedroom 5
- Level: Main
- Area: 110.25 Square Feet
- Dimensions: 10.5x10.5
Dining room
- Level: Main
- Area: 108 Square Feet
- Dimensions: 9x12
Dining room
- Level: Main
- Area: 35 Square Feet
- Dimensions: 5x7
Family room
- Level: Main
- Area: 315 Square Feet
- Dimensions: 21x15
Kitchen
- Level: Main
- Area: 209 Square Feet
- Dimensions: 19x11
Kitchen
- Level: Main
- Area: 77 Square Feet
- Dimensions: 11x7
Laundry
- Level: Main
- Area: 48 Square Feet
- Dimensions: 6x8
Living room
- Level: Main
- Area: 283.5 Square Feet
- Dimensions: 21x13.5
Mud room
- Level: Lower
- Area: 72 Square Feet
- Dimensions: 9x8
Office
- Level: Main
- Area: 95 Square Feet
- Dimensions: 9.5x10
Office
- Level: Main
- Area: 89.25 Square Feet
- Dimensions: 10.5x8.5
Sun room
- Level: Main
- Area: 405 Square Feet
- Dimensions: 13.5x30
Heating
- Forced Air
Cooling
- Central Air
Appliances
- Laundry: Main Level
Features
- Basement: Partially Finished
- Number of fireplaces: 1
Interior area
- Total structure area: 5,528
- Total interior livable area: 3,778 sqft
- Finished area above ground: 3,440
- Finished area below ground: 338
Property
Parking
- Total spaces: 2
- Parking features: Attached, Tuckunder Garage
- Attached garage spaces: 2
Accessibility
- Accessibility features: None
Features
- Levels: One
- Stories: 1
- Patio & porch: Deck, Patio
- Has view: Yes
- View description: Lake
- Has water view: Yes
- Water view: Lake
- Waterfront features: Lake Front, Lake Bottom(Sand)
- Frontage length: Water Frontage: 96
Lot
- Size: 0.65 Acres
- Dimensions: 84 x 338 x 96 x 305
Details
- Additional structures: Guest House
- Foundation area: 3440
- Parcel number: 2511822320047
- Zoning description: Residential-Single Family
Construction
Type & style
- Home type: SingleFamily
- Property subtype: Single Family
Materials
- Roof: Age Over 8 Years
Condition
- New construction: No
- Year built: 1955
Utilities & green energy
- Gas: Natural Gas
- Sewer: City Sewer/Connected
- Water: City Water - In Street, Well
Community & HOA
Community
- Subdivision: Medicine Lake Park 1st Div
HOA
- Has HOA: No
Location
- Region: Medicine Lake
Financial & listing details
- Price per square foot: $265/sqft
- Tax assessed value: $995,400
- Annual tax amount: $15,043
- Date on market: 9/4/2026
Estimated market value
Not available
Estimated sales range
Not available
Not available
Price history
| Date | Event | Price |
|---|---|---|
| 9/16/2026 | Listed for sale | $999,900$265/sqft |
Source:  NorthstarMLS as distributed by MLS GRID #7106043 Report a problem NorthstarMLS as distributed by MLS GRID #7106043 Report a problem | ||
Public tax history
| Year | Property taxes | Tax assessment |
|---|---|---|
| 2026 | $15,044 +0% | $995,400 -5.3% |
| 2025 | $15,038 +12% | $1,050,900 -4% |
| 2024 | $13,432 +8% | $1,094,400 +8.5% |
| 2023 | $12,434 +6.9% | $1,008,700 +12% |
| 2022 | $11,635 +1.1% | $901,000 +20% |
| 2021 | $11,511 -1% | $751,000 -0.5% |
| 2020 | $11,624 +1% | $755,000 +3% |
| 2019 | $11,511 -1% | $733,000 -1.5% |
| 2018 | $11,624 +0.3% | $744,000 +1.4% |
| 2017 | $11,586 +8.9% | $734,000 +11.4% |
| 2016 | $10,635 +7% | $659,000 -1.2% |
| 2015 | $9,941 +1.4% | $667,000 +10.8% |
| 2014 | $9,806 +10.4% | $602,000 +2.7% |
| 2013 | $8,879 -14.5% | $586,000 -16.5% |
| 2012 | $10,390 -0.2% | $702,000 -2.1% |
| 2011 | $10,408 -0.9% | $717,000 -7.2% |
| 2010 | $10,498 +0.6% | $773,000 -3.7% |
| 2009 | $10,438 +29.3% | $803,000 +28.4% |
| 2006 | $8,073 +16.3% | $625,300 +15.4% |
| 2005 | $6,939 +22.6% | $542,000 +29% |
| 2004 | $5,660 +6.3% | $420,000 +11.3% |
| 2002 | $5,323 -31.1% | $377,400 |
| 2001 | $7,731 | -- |
Find assessor info on the county website
Monthly payment
Est. payment
Payment breakdown
Explore the cost of this home by adjusting the details. Changes won't be saved.Climate risks
Neighborhood: 55441
- $1,284,0003 bd2 ba2.3k sqft170 Peninsula Rd, Medicine Lake, MN 55441Off Market
- $1,600,0004 bd5 ba3k sqft162 Peninsula Rd, Medicine Lake, MN 55441Pending

- $1,164,5004 bd2 ba2.4k sqft172 Peninsula Rd, Medicine Lake, MN 55441Off Market
- $825,9002 bd2 ba1.3k sqft160 Peninsula Rd, Medicine Lake, MN 55441Off Market
Similar homes
- $950,0003 bd2 ba2.6k sqft10715 Old County Road 15, Plymouth, MN 55441For Sale
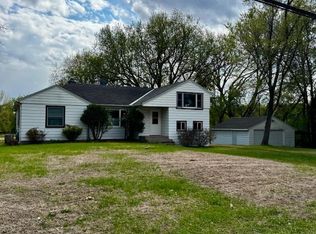
 MLS ID #7067411, Joseph W Jordan, Edina Realty, Inc.. NorthstarMLS as distributed by MLS GRID
 - $--4 bd4 ba2.4k sqft3600 Robinwood Ter, Minnetonka, MN 55305Auction
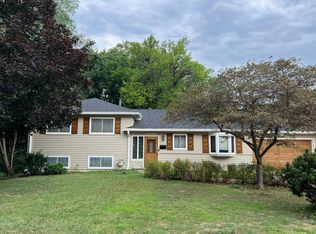 Auction.com 2
 - $--4 bd4 ba5.3k sqft5595 Bristol Ln, Minnetonka, MN 55343Auction
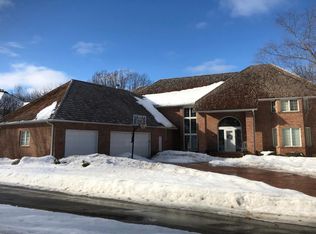 Auction.com 2
 - $849,9003 bd3 ba2.4k sqft13508 Sunset Trl, Minneapolis, MN 55441For Sale
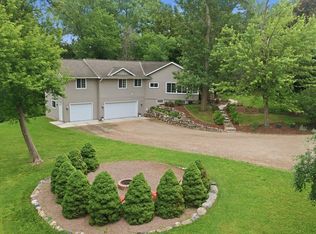 MLS ID #7138898, Andrew J Freeland, Freeland Real Estate Inc. NorthstarMLS as distributed by MLS GRID
 - $750,0005 bd4 ba3.7k sqft12515 Sunset Trl N, Plymouth, MN 55441For SaleMLS ID #7126735, Chan Slettehaugh, Edina Realty, Inc.. NorthstarMLS as distributed by MLS GRID
- $1,000,0004 bd4 ba5.3k sqft4166 Heatherton Pl, Minnetonka, MN 55345For SaleMLS ID #7144239, Noel Krueger, Edina Realty, Inc.. NorthstarMLS as distributed by MLS GRID
- $739,9006 bd3 ba3.1k sqft14104 Knollway Dr N, Minnetonka, MN 55305For SaleMLS ID #7143914, Ed Sisombath, eXp Realty. NorthstarMLS as distributed by MLS GRID
- $725,0003 bd4 ba4.3k sqft4320 Vinewood Ln N, Plymouth, MN 55442For SaleMLS ID #7093427, Bill D Ciora, Coldwell Banker Realty. NorthstarMLS as distributed by MLS GRID
- $1,000,0004 bd3 ba3.4k sqft4024 Wood End Dr, Edina, MN 55424For SaleMLS ID #6812235, Andrew Ryan Beitler, National Realty Guild. NorthstarMLS as distributed by MLS GRID
- $660,0005 bd3 ba2.7k sqft9551 Riverview Rd, Eden Prairie, MN 55347For SaleMLS ID #7152031, Bridget Nelson, Green Door Group. NorthstarMLS as distributed by MLS GRID
- $960,0003 bd3 ba2.7k sqft17125 Stodola Rd, Minnetonka, MN 55345For SaleMLS ID #7037225, Kelly K Berkley, RE/MAX Results. NorthstarMLS as distributed by MLS GRID
- $895,0004 bd4 ba2.7k sqft6010 Goodrich Ave, Saint Louis Park, MN 55416For SaleMLS ID #7137995, Kerby & Cristina Real Estate Experts, RE/MAX Results. NorthstarMLS as distributed by MLS GRID
- $998,0002 bd2 ba2.1k sqft340 Inland Ln N, Plymouth, MN 55447For SaleMLS ID #7114529, Daniel Gustafson, Coldwell Banker Realty. NorthstarMLS as distributed by MLS GRID
- $549,0004 bd3 ba2.9k sqft12020 Mayflower Cir, Minnetonka, MN 55305For SaleMLS ID #7129229, John M Powers, Coldwell Banker Realty - Lakes. NorthstarMLS as distributed by MLS GRID
- $1,000,0004 bd3 ba2.4k sqft14513 Glendale Ave SE, Prior Lake, MN 55372For SaleMLS ID #7095065, Jeff W Young, Edina Realty, Inc.. NorthstarMLS as distributed by MLS GRID
- $925,0004 bd4 ba2.9k sqft6601 Naomi Dr, Edina, MN 55439For SaleMLS ID #7109486, Brian M Busse, eXp Realty. NorthstarMLS as distributed by MLS GRID
- $1,149,7005 bd4 ba3.5k sqft7310 Harold Ave, Golden Valley, MN 55427New ConstructionMLS ID #7135886, Stan Altmark, CityLine Realty. NorthstarMLS as distributed by MLS GRID
- $799,0004 bd3 ba2.8k sqft5 Acorn Dr, Sunfish Lake, MN 55077For SaleMLS ID #7151882, Daniel G Jesse, The Daniel Group | Realty. NorthstarMLS as distributed by MLS GRID
- $559,5006 bd4 ba3.9k sqft5617 29th Ave N, Crystal, MN 55422For SaleMLS ID #7134830, Ikechukwu H Aguocha, His Providence Realty. NorthstarMLS as distributed by MLS GRID
