**GORGEOUS GOLDEN VALLEY RETREAT BACKING TO BASSETT CREEK NATURE AREA!** Tucked away on a quiet, non-through loop, this beautifully updated 6-bedroom home offers exceptional privacy, incredible living spaces, and a spectacular 1/3-acre lot surrounded by nature! Enjoy frequent visits from deer, wild turkeys, and other wildlife right in your own backyard. The expansive fenced yard offers endless opportunities for gardening, entertaining, pets, and outdoor enjoyment.
Inside, you'll find a unique three-level design with gorgeous hardwood floors, generous room sizes, and flexible spaces to fit your lifestyle. The beautifully remodeled center-island kitchen features stainless steel appliances, solid-surface countertops, and an open design connecting the spacious dining and living areas. The inviting walkout family room showcases a dramatic full-wall brick gas fireplace and sliding doors to the backyard.
One of this home's most distinctive features is the **private spa retreat**, complete with a hot tub and sliding doors to its own secluded deck! Another bedroom currently serves as a home office, offering wonderful flexibility for today's living. Three beautifully appointed bathrooms include two remodeled in 2023.
Major improvements provide peace of mind, including a new boiler 2018, central air conditioning 2018, and windows in 2018, new bay windows in 2021, and roof approximately 2013. Enjoy the efficient comfortable warmth of radiant heat combined with the convenience of central air!
Beautifully updated, thoughtfully maintained, and surrounded by nature, this exceptional home offers the perfect combination of privacy, versatility, and move-in-ready comfort. A RARE FIND!**
Active
$575,000
2725 Scott Ave N, Golden Valley, MN 55422
6beds
3,506sqft
Single Family
Built in 1964
0.3 Acres Lot
$570,600 Zestimate®
$164/sqft
$-- HOA
What's special
- 12 days
- 722
- 54
Zillow last checked:
Listing updated:
Listed by:
Kath Hammerseng- Sohus Real Estate Group 612-718-1586,
Edina Realty, Inc.
Source: NorthstarMLS as distributed by MLS GRID,MLS#: 7160464
Facts & features
Interior
Bedrooms & bathrooms
- Bedrooms: 6
- Bathrooms: 3
- Full bathrooms: 2
- 3/4 bathrooms: 1
Bedroom
- Level: Main
- Area: 154 Square Feet
- Dimensions: 14x11
Bedroom 2
- Level: Main
- Area: 154 Square Feet
- Dimensions: 14x11
Bedroom 3
- Level: Main
- Area: 110 Square Feet
- Dimensions: 11x10
Bedroom 4
- Level: Upper
- Area: 156 Square Feet
- Dimensions: 13x12
Bedroom 5
- Level: Upper
- Area: 220 Square Feet
- Dimensions: 20x11
Deck
- Level: Lower
- Area: 240 Square Feet
- Dimensions: 20x12
Deck
- Level: Lower
- Area: 168 Square Feet
- Dimensions: 14x12
Dining room
- Level: Main
- Area: 120 Square Feet
- Dimensions: 12x10
Family room
- Level: Lower
- Area: 598 Square Feet
- Dimensions: 23x26
Kitchen
- Level: Main
- Area: 168 Square Feet
- Dimensions: 14x12
Living room
- Level: Main
- Area: 360 Square Feet
- Dimensions: 24x15
Office
- Level: Lower
- Area: 154 Square Feet
- Dimensions: 14x11
Sauna
- Level: Lower
- Area: 154 Square Feet
- Dimensions: 14x11
Heating
- Boiler
Cooling
- Central Air
Appliances
- Included: Dishwasher, Disposal, Double Oven, Dryer, Gas Water Heater, Microwave, Refrigerator, Stainless Steel Appliance(s), Wall Oven
- Laundry: Lower Level
Features
- Basement: Block
- Number of fireplaces: 1
- Fireplace features: Family Room, Gas
Interior area
- Total structure area: 3,548
- Total interior livable area: 3,506 sqft
- Finished area above ground: 1,774
- Finished area below ground: 1,732
Property
Parking
- Total spaces: 2
- Parking features: Attached, Concrete, Garage Door Opener
- Attached garage spaces: 2
- Has uncovered spaces: Yes
- Details: Garage Dimensions (22x22)
Accessibility
- Accessibility features: None
Features
- Levels: Three Level Split
- Patio & porch: Deck
- Fencing: Chain Link,Full,Privacy,Wood
- Waterfront features: Creek/Stream
Lot
- Size: 0.3 Acres
- Dimensions: 100 x 131
- Features: Property Adjoins Public Land, Tree Coverage - Medium
Details
- Additional structures: Storage Shed
- Foundation area: 1774
- Parcel number: 0702924330011
- Zoning description: Residential-Single Family
Construction
Type & style
- Home type: SingleFamily
- Property subtype: Single Family
Materials
- Block
Condition
- New construction: No
- Year built: 1964
Utilities & green energy
- Electric: Circuit Breakers
- Gas: Natural Gas
- Sewer: City Sewer/Connected
- Water: City Water/Connected
Community & HOA
Community
- Subdivision: Dawn Acres 1st Add
HOA
- Has HOA: No
Location
- Region: Golden Valley
Financial & listing details
- Price per square foot: $164/sqft
- Tax assessed value: $512,300
- Annual tax amount: $7,394
- Date on market: 10/22/2026
Estimated market value
$570,600
$542,000 - $599,000
$3,647/mo
Price history
| Date | Event | Price |
|---|---|---|
| 10/24/2026 | Listed for sale | $575,000+369.4%$164/sqft |
Source:  NorthstarMLS as distributed by MLS GRID #7160464 Report a problem | ||
| 2/1/1992 | Sold | $122,500$35/sqft |
Source: Agent Provided Report a problem | ||
Public tax history
| Year | Property taxes | Tax assessment |
|---|---|---|
| 2026 | $7,394 +1.2% | $512,300 +4.8% |
| 2025 | $7,303 +0.2% | $488,800 -0.9% |
| 2024 | $7,288 +6.6% | $493,000 -2.8% |
| 2023 | $6,838 +11.5% | $507,200 +5.4% |
| 2022 | $6,135 +6.3% | $481,000 +17.6% |
| 2021 | $5,771 +1.8% | $409,000 +5.1% |
| 2020 | $5,669 -1.8% | $389,000 +5.4% |
| 2019 | $5,771 +1.8% | $369,000 +6.6% |
| 2018 | $5,669 -8.8% | $346,000 +13.1% |
| 2017 | $6,215 +0.1% | $306,000 +3% |
| 2016 | $6,207 -1% | $297,000 +6.8% |
| 2015 | $6,272 +4.2% | $278,000 +8.2% |
| 2014 | $6,018 -2.3% | $257,000 -4.1% |
| 2013 | $6,163 -2.5% | $268,000 -4.6% |
| 2012 | $6,322 +0.9% | $281,000 -1.1% |
| 2011 | $6,266 -0.7% | $284,000 -8.1% |
| 2010 | $6,311 +39.4% | $309,000 -2.2% |
| 2009 | $4,526 +12.4% | $316,000 +5.7% |
| 2006 | $4,027 +16% | $299,000 +18.9% |
| 2005 | $3,471 +8.8% | $251,500 +15% |
| 2004 | $3,190 +12.9% | $218,700 +12% |
| 2002 | $2,825 -43.7% | $195,300 |
| 2001 | $5,018 | -- |
Find assessor info on the county website
Monthly payment
Est. payment
Payment breakdown
Explore the cost of this home by adjusting the details. Changes won't be saved.Climate risks
Neighborhood: 55422

Similar homes
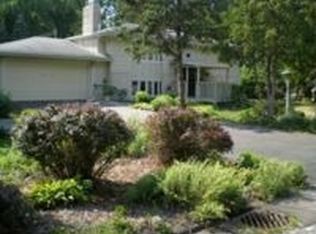
- $444,9004 bd2 ba2.3k sqft3070 Glenden Ter, Golden Valley, MN 55422For Sale

 MLS ID #7164869, Grace A Hayden, Coldwell Banker Realty - Lakes. NorthstarMLS as distributed by MLS GRID
- $619,9005 bd3 ba3.3k sqft2212 Mary Hills Dr, Golden Valley, MN 55422For Sale
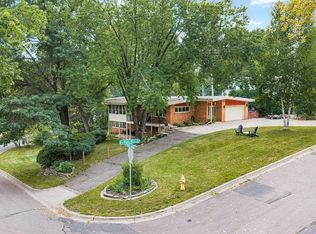 MLS ID #7138221, Tyler M Santos, Real Broker, LLC. NorthstarMLS as distributed by MLS GRID
- $475,0004 bd3 ba3k sqft3810 Bassett Creek Dr, Golden Valley, MN 55422For Sale
 MLS ID #7131975, Jeremy Stuber, Pro Flat Fee Realty LLC. NorthstarMLS as distributed by MLS GRID
- $599,9009 bd6 ba4.8k sqft4565 Toledo Ave N, Robbinsdale, MN 55422For Sale
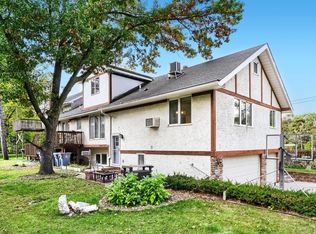 MLS ID #7156774, Benjamin S Hoffman, eHouse Realty, Inc. NorthstarMLS as distributed by MLS GRID
- $424,9003 bd3 ba2.3k sqft4517 Orchard Ave N, Robbinsdale, MN 55422For SaleMLS ID #7160082, Lauren H Novak, RE/MAX Results. NorthstarMLS as distributed by MLS GRID
- $550,0003 bd3 ba2.6k sqft2755 Shadyview Ln N, Plymouth, MN 55447For SaleMLS ID #7159918, Nevin R Raghuveer, RE/MAX Results. NorthstarMLS as distributed by MLS GRID
- $650,0004 bd2 ba2.3k sqft5708 Bernard Pl, Edina, MN 55436For SaleMLS ID #7163319, Desrochers Realty Group, eXp Realty. NorthstarMLS as distributed by MLS GRID
- $579,0003 bd4 ba3.2k sqft1528 Briarknoll Dr, Arden Hills, MN 55112For SaleMLS ID #7155729, Michael Provence, Keller Williams Integrity Realty. NorthstarMLS as distributed by MLS GRID
- $549,9004 bd3 ba2.7k sqft2307 McKinley St NE, Minneapolis, MN 55418For SaleMLS ID #7157969, Lonny L Mossengren, Exit Realty Nexus. NorthstarMLS as distributed by MLS GRID
- $490,0004 bd2 ba2.7k sqft8710 60th Ave N, New Hope, MN 55428For SaleMLS ID #6794670, BethAnn Marie Bible, Realty ONE Group Choice. NorthstarMLS as distributed by MLS GRID
- $600,0004 bd3 ba2.5k sqft5442 Mayview Rd, Minnetonka, MN 55345For SaleMLS ID #7101363, Stephanie J Adams, Edina Realty, Inc.. NorthstarMLS as distributed by MLS GRID
- $529,9004 bd3 ba2.2k sqft4115 Williston Rd, Minnetonka, MN 55345For SaleMLS ID #7157964, William Robert Hill III, Pemberton RE. NorthstarMLS as distributed by MLS GRID
- $575,0004 bd4 ba3.8k sqft7600 Eileen St, Eden Prairie, MN 55346For SaleMLS ID #7101543, Anthony R Jewett, Coldwell Banker Realty. NorthstarMLS as distributed by MLS GRID
- $567,0005 bd4 ba3.2k sqft13001 Nightingale St NW, Coon Rapids, MN 55448For SaleMLS ID #7094261, Angie Tovsen, National Realty Guild. NorthstarMLS as distributed by MLS GRID
- $579,9005 bd4 ba3.2k sqft14927 Harpers St NE, Ham Lake, MN 55304For SaleMLS ID #7134892, Benjamin J. Fritz, RE/MAX Professionals. NorthstarMLS as distributed by MLS GRID
- $539,9003 bd3 ba2.8k sqft5316 Malibu Dr, Edina, MN 55436For SaleMLS ID #7144946, Victoria De La Mora, Keller Williams Realty Integrity Lakes. NorthstarMLS as distributed by MLS GRID
- $570,0004 bd2 ba3.6k sqft3445 31st Ave S, Minneapolis, MN 55406For SaleMLS ID #7152204, Brittanie Carmona, Real Broker, LLC. NorthstarMLS as distributed by MLS GRID
- $529,0004 bd2 ba2.8k sqft823 Cottage Ave W, Saint Paul, MN 55117For SaleMLS ID #7160162, Ben Yost, REMAX Results. NorthstarMLS as distributed by MLS GRID
- $650,0004 bd4 ba3.4k sqft6401 Timber Rdg, Edina, MN 55439For SaleMLS ID #7135322, Jan E Anderson, Edina Realty, Inc.. NorthstarMLS as distributed by MLS GRID
- $550,0003 bd4 ba2.3k sqft8685 Sycamore Ln N, Maple Grove, MN 55369For SaleMLS ID #7153370, Jon Ness, Coldwell Banker Realty - Lakes. NorthstarMLS as distributed by MLS GRID
