A truly unique opportunity offering exceptional space, flexibility, and income potential! The main home features 7 bedrooms and 5 baths, plus a legally permitted and separately zoned 2-bedroom, 1-bath apartment above the garage with its own address and separately metered utilities. Previously leased for years and now vacant, the apartment offers tremendous flexibility for rental income, extended family, a private office, or studio.
Inside the main home, you'll find an impressive combination of formal and casual living spaces, including a family room with a striking wood-burning fireplace surrounded by genuine amethyst, formal living and dining rooms, a den, and a dedicated amusement room. Oak hardwood floors extend through the family room, den, kitchen, and dining room, while the spacious kitchen features solid oak cabinetry, a pantry, and included appliances.
The private primary suite includes a ¾ bath, walk-in closet, and its own second-story deck. A separate lower-level guest suite with full bath provides another great option for extended family or long-term guests, and the lower level even includes a soundproof recording booth. Additional highlights include main-level laundry, hydronic baseboard heat, central air, a whole-home standby generator, and a heated and insulated 3-car garage.
Outside, enjoy two decks, a circular paved backyard fire pit, and a raised fireplace on the apartment patio. Fantastic location within walking distance of Welcome Park, approximately ½ mile from downtown Robbinsdale's shops and restaurants, and less than ½ mile from the Crystal Lake and Twin Lakes Regional Bike Trails with paved connections to Crystal Lake and the Minneapolis Grand Rounds. A rare property offering incredible versatility in a convenient Robbinsdale location!
Active
$625,000
4565 Toledo Ave N, Robbinsdale, MN 55422
9beds
6baths
4,851sqft
Duplex Up and Down
Built in 1981
-- sqft lot
$615,200 Zestimate®
$129/sqft
$-- HOA
What's special
- 16 days
- 366
- 18
Zillow last checked:
Listing updated:
Listed by:
Benjamin S Hoffman 612-440-7917,
eHouse Realty, Inc
Source: NorthstarMLS as distributed by MLS GRID,MLS#: 7156774
Facts & features
Interior
Bedrooms & bathrooms
- Bedrooms: 9
- Bathrooms: 6
Heating
- Baseboard, Boiler, Forced Air
Features
- Basement: Finished,Full,Walk-Out Access
Interior area
- Total structure area: 5,613
- Total interior livable area: 4,851 sqft
- Finished area above ground: 3,233
- Finished area below ground: 1,618
Property
Parking
- Total spaces: 3
- Parking features: Concrete, Tuckunder Garage
- Attached garage spaces: 3
- Details: Garage Dimensions (30 x 23)
Accessibility
- Accessibility features: None
Features
- Levels: Four or More Level Split
- Patio & porch: Deck, Patio
Lot
- Size: 0.5 Acres
- Dimensions: 59 x 391
- Features: Tree Coverage - Medium
Details
- Foundation area: 2378
- Parcel number: 0911821430087
- Zoning description: Residential-Multi-Family,Residential-Single Family
Construction
Type & style
- Home type: MultiFamily
- Property subtype: Duplex Up and Down
Materials
- Block
- Roof: Age 8 Years or Less,Architectural Shingle
Condition
- New construction: No
- Year built: 1981
Utilities & green energy
- Electric: Circuit Breakers
- Gas: Natural Gas
- Sewer: City Sewer/Connected
- Water: City Water/Connected
Community & HOA
Community
- Subdivision: North Lilac Terrace
Location
- Region: Robbinsdale
Financial & listing details
- Price per square foot: $129/sqft
- Tax assessed value: $473,200
- Annual tax amount: $6,850
- Date on market: 10/7/2026
- Tenant pays: All Utilities
Estimated market value
$615,200
$584,000 - $646,000
$1,902/mo
Price history
| Date | Event | Price |
|---|---|---|
| 10/7/2026 | Listed for sale | $625,000$129/sqft |
Source:  NorthstarMLS as distributed by MLS GRID #7156774 Report a problem | ||
Public tax history
| Year | Property taxes | Tax assessment |
|---|---|---|
| 2026 | $6,850 +6.6% | $473,200 +6.6% |
| 2025 | $6,429 +3.2% | $443,900 +1.5% |
| 2024 | $6,230 +15.8% | $437,300 -3.3% |
| 2023 | $5,380 +13.4% | $452,400 +14.8% |
| 2022 | $4,744 -7% | $394,000 +19% |
| 2021 | $5,100 +4% | $331,000 -4.9% |
| 2020 | $4,902 -3.9% | $348,000 +3.6% |
| 2019 | $5,100 +4% | $336,000 +16.7% |
| 2018 | $4,902 +24.7% | $288,000 +14.7% |
| 2017 | $3,929 +2.4% | $251,000 +6.4% |
| 2016 | $3,838 -14.6% | $236,000 |
| 2015 | $4,494 +0.8% | $236,000 +23.6% |
| 2014 | $4,458 +18.1% | $191,000 |
| 2013 | $3,773 +3.6% | $191,000 |
| 2012 | $3,641 -4.4% | $191,000 -6.8% |
| 2011 | $3,807 -2.9% | $205,000 -11.6% |
| 2010 | $3,922 -13.5% | $232,000 -18% |
| 2009 | $4,531 +40% | $283,000 +11.9% |
| 2006 | $3,236 +13.9% | $252,800 +15% |
| 2005 | $2,842 +9.3% | $219,900 +18.2% |
| 2004 | $2,600 +12.2% | $186,000 +12% |
| 2002 | $2,317 -51.3% | $166,100 |
| 2001 | $4,760 | -- |
Find assessor info on the county website
Monthly payment
Est. payment
Payment breakdown
Explore the cost of this home by adjusting the details. Changes won't be saved.Climate risks
Neighborhood: 55422
Similar homes
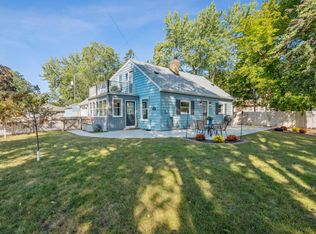
- $625,0008 bd4 ba3.6k sqft4100 Lakebreeze Ave N, Minneapolis, MN 55429For Sale
 MLS ID #7131870, Nathan D Roise, Rize Realty. NorthstarMLS as distributed by MLS GRID
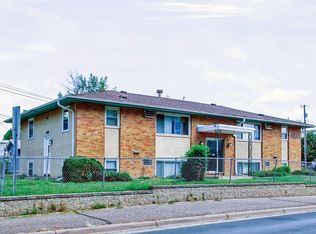
- $619,9008 bd4 ba3.4k sqft5101 56th Ave N, Minneapolis, MN 55429For Sale
 MLS ID #7121121, Clay Lowen, BRIX Real Estate. NorthstarMLS as distributed by MLS GRID
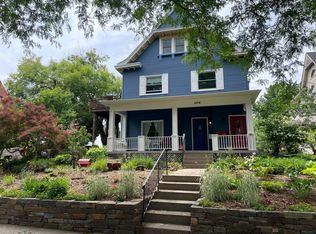
- $649,90010 bd4 ba4.7k sqft1604 Elliot Ave, Minneapolis, MN 55404For Sale
 MLS ID #7161987, Kelle M Bowe, Coldwell Banker Realty. NorthstarMLS as distributed by MLS GRID
- $525,0006 bd5 ba3.1k sqft4201 40th Ave N, Robbinsdale, MN 55422For Sale
 MLS ID #7153503, Ashley Trulson, Keller Williams Classic Rlty NW. NorthstarMLS as distributed by MLS GRID
- $559,5006 bd4 ba3.9k sqft5617 29th Ave N, Crystal, MN 55422For SaleMLS ID #7134830, Ikechukwu H Aguocha, His Providence Realty. NorthstarMLS as distributed by MLS GRID
- $699,9006 bd4 ba4.6k sqft13015 38th Pl N, Plymouth, MN 55441For SaleMLS ID #7162934, Dan Frank, RE/MAX Advantage Plus. NorthstarMLS as distributed by MLS GRID
- $590,0007 bd4 ba2.8k sqft6024 W 35th St, Minneapolis, MN 55416For SaleMLS ID #7162553, Adam Tafel, Real Broker, LLC. NorthstarMLS as distributed by MLS GRID
- $499,9006 bd4 ba2.4k sqft1015 43 1/2 Ave NE, Columbia Heights, MN 55421For SaleMLS ID #7149322, Katherine S Kennedy-Mahoney, Engel & Volkers Minneapolis. NorthstarMLS as distributed by MLS GRID
- $669,00010 bd5 ba4k sqft4354 Upton Ave N, Minneapolis, MN 55412For SaleMLS ID #7062026, Michael Jimenez, LPT Realty, LLC. NorthstarMLS as distributed by MLS GRID
- $425,0006 bd4 ba3.7k sqft1525 Saint Croix Cir, Golden Valley, MN 55422For SaleMLS ID #7150556, Randi Dahl, Keller Williams Premier Realty. NorthstarMLS as distributed by MLS GRID
- $510,0008 bd4 ba3.1k sqft3308 84th Ave N, Brooklyn Park, MN 55443For SaleMLS ID #7131873, Nathan D Roise, Rize Realty. NorthstarMLS as distributed by MLS GRID
- $614,9006 bd4 ba2.6k sqft3998 Brunswick Ave S, Saint Louis Park, MN 55416For SaleMLS ID #7123920, Ryan Luthi, Jason Mitchell Group. NorthstarMLS as distributed by MLS GRID
- $585,0006 bd2 ba2.8k sqft5727 Goodrich Ave, Saint Louis Park, MN 55416For SaleMLS ID #7143300, Georgie Christian, Avenue Realty. NorthstarMLS as distributed by MLS GRID
- $625,0006 bd4 ba4k sqft6172 104th Cir N, Brooklyn Park, MN 55443For SaleMLS ID #7100968, James E Garry, Redfin Corporation. NorthstarMLS as distributed by MLS GRID
- $595,0008 bd4 ba3.3k sqft3811 Restwood Rd, Lexington, MN 55014For SaleMLS ID #7077994, Thomas L. Simonsen, Counselor Realty. NorthstarMLS as distributed by MLS GRID
- $499,9006 bd3 ba3.6k sqft5452 Fremont Ave N, Brooklyn Center, MN 55430For SaleMLS ID #7156839, Brandon Cole Anderson, Dwell Realty Partners, LLC. NorthstarMLS as distributed by MLS GRID
- $660,0006 bd3 ba3.5k sqft9934 Maple Ave, Minneapolis, MN 55431For SaleMLS ID #7158075, Lawrence Erickson, Weichert, Realtors-Advantage. NorthstarMLS as distributed by MLS GRID
- $649,0006 bd5 ba3.7k sqft1745 Duluth St N, Maplewood, MN 55109For SaleMLS ID #6820265, Hope E. Goddard, National Realty Guild. NorthstarMLS as distributed by MLS GRID
- $585,0006 bd4 ba3.1k sqft3309 Carnation Ave N, Brooklyn Park, MN 55443For SaleMLS ID #7094694, Godfrey N Edaferierhi, GE Realty. NorthstarMLS as distributed by MLS GRID
