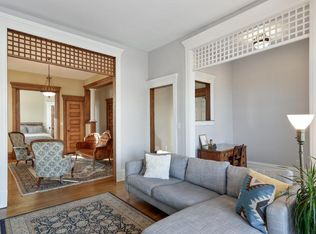
If you've seen this before, you'll be amazed with the changes/updates! Beautiful approach to the home with magnificent perennials gardens and a classic front porch. The upper-level duplex has 5 bedrooms, 2 bathrooms and is filled with character and charm throughout, including beautiful hardwood floors. You can access this unit from the front porch, the back staircase to the large private deck or a shared door on the side of the home. The main/lower duplex also has 5 bedrooms and 2 bathrooms and is completely updated. There is a second kitchen and laundry in the lower level. The entire basement has been remodeled from top to bottom including all appliances and will be move-in ready when the construction is complete. This duplex has three entries as well, the front porch, a quaint back porch and the side entrance.
There is an oversized two car garage and extra parking off the back alley. In the last few years, the home has had the following updates: all new Anderson windows, new roof and siding, front porch maintenance free decking and 2 new boilers. There are 4 Mitsubishi Mini splits which were also newly added providing both air conditioning and additional heat. This duplex truly has a multitude of options for you, and no work required before move in. Great proximity to US Bank Stadium, University of Minnesota, North Central University, downtown Minneapolis, hospitals and much more! Pictures of the lower level to come when construction is , end of August or beginning of September.
Active
$649,999
1604 Elliot Ave, Minneapolis, MN 55404
10beds
4baths
4,757sqft
Duplex Up and Down
Built in 1900
-- sqft lot
$631,000 Zestimate®
$137/sqft
$-- HOA
What's special
Beautiful hardwood floorsIncredible hardwood floorsNew sidingNew anderson windowsOpen floor planFormal dining roomCurved walls
- 59 days
- 299
- 18
Zillow last checked:
Listing updated:
Listed by:
Kelle M Bowe 612-518-8762,
Coldwell Banker Realty,
Trenton Charles Bowe 612-709-6691
Source: NorthstarMLS as distributed by MLS GRID,MLS#: 7124468
Facts & features
Interior
Bedrooms & bathrooms
- Bedrooms: 10
- Bathrooms: 4
Heating
- Boiler
Features
- Basement: Finished
Interior area
- Total structure area: 5,081
- Total interior livable area: 4,757 sqft
- Finished area above ground: 3,670
- Finished area below ground: 1,087
Property
Parking
- Total spaces: 2
- Parking features: Garage
- Garage spaces: 2
Accessibility
- Accessibility features: Other
Features
- Levels: More Than 2 Stories
Lot
- Size: 6,969 Square Feet
- Dimensions: 150 x 50 x 115 x 11 x 34 x 39
Details
- Foundation area: 1411
- Parcel number: 2602924310083
Construction
Type & style
- Home type: MultiFamily
- Property subtype: Duplex Up and Down
Materials
- Roof: Age 8 Years or Less
Condition
- New construction: No
- Year built: 1900
Utilities & green energy
- Gas: Natural Gas
- Sewer: City Sewer/Connected
- Water: City Water/Connected
Community & HOA
Community
- Subdivision: J S & W Elliots Add
Location
- Region: Minneapolis
Financial & listing details
- Price per square foot: $137/sqft
- Tax assessed value: $555,300
- Annual tax amount: $8,641
- Date on market: 8/10/2026
- Cumulative days on market: 212 days
- Tenant pays: All Utilities
Estimated market value
$631,000
$599,000 - $663,000
$2,292/mo
Price history
| Date | Event | Price |
|---|---|---|
| 8/12/2026 | Listed for sale | $649,999+0.8%$137/sqft |
Source:  NorthstarMLS as distributed by MLS GRID #7124468 Report a problem NorthstarMLS as distributed by MLS GRID #7124468 Report a problem | ||
| 12/31/2025 | Listing removed | $645,000$136/sqft |
Source: NorthstarMLS as distributed by MLS GRID #6787551 Report a problem | ||
| 9/23/2025 | Price change | $645,000-7.2%$136/sqft |
Source: NorthstarMLS as distributed by MLS GRID #6787551 Report a problem | ||
| 9/11/2025 | Listed for sale | $695,000-0.7%$146/sqft |
Source: NorthstarMLS as distributed by MLS GRID #6787551 Report a problem | ||
| 8/25/2025 | Listing removed | $699,900$147/sqft |
Source: NorthstarMLS as distributed by MLS GRID #6752871 Report a problem | ||
| 7/22/2025 | Price change | $699,900-6.7%$147/sqft |
Source: NorthstarMLS as distributed by MLS GRID #6752871 Report a problem | ||
| 7/11/2025 | Listed for sale | $750,000$158/sqft |
Source: NorthstarMLS as distributed by MLS GRID #6752871 Report a problem | ||
Public tax history
| Year | Property taxes | Tax assessment |
|---|---|---|
| 2026 | $8,641 +5.1% | $555,300 +1.4% |
| 2025 | $8,221 +20.9% | $547,400 +0.8% |
| 2024 | $6,799 +5.9% | $543,000 +5% |
| 2023 | $6,421 +2.3% | $517,000 +5.9% |
| 2022 | $6,278 +14.3% | $488,000 +7.7% |
| 2021 | $5,495 -1.3% | $453,000 +10.2% |
| 2020 | $5,570 +1.4% | $411,000 +6.3% |
| 2019 | $5,495 -1.3% | $386,500 +5% |
| 2018 | $5,570 +11.9% | $368,000 +9.1% |
| 2017 | $4,979 -4.9% | $337,300 -5.7% |
| 2016 | $5,234 -9% | $357,500 +15% |
| 2015 | $5,754 +7.7% | $311,000 +10.7% |
| 2014 | $5,340 +8.3% | $281,000 |
| 2013 | $4,930 +2.4% | $281,000 +0.1% |
| 2012 | $4,813 -11.4% | $280,800 -13.5% |
| 2011 | $5,433 +15.1% | $324,500 |
| 2010 | $4,720 -5.8% | $324,500 -5% |
| 2009 | $5,011 +53.2% | $341,500 +43.9% |
| 2006 | $3,271 +15.3% | $237,300 +19.3% |
| 2005 | $2,836 +11.2% | $198,900 +17.3% |
| 2004 | $2,551 +10.4% | $169,600 +17.6% |
| 2002 | $2,311 -46.7% | $144,200 |
| 2001 | $4,338 | -- |
Find assessor info on the county website
Monthly payment
Est. payment
Payment breakdown
Explore the cost of this home by adjusting the details. Changes won't be saved.Climate risks
Neighborhood: Elliot Park
- $511,7006 bd3 ba3.5k sqft1600 Elliot Ave, Minneapolis, MN 55404Off Market
- $250,5002 bd2 ba1.4k sqft1520 Elliot Ave APT 6, Minneapolis, MN 55404Off Market
- $395,0002 bd3 ba2.2k sqft1520 Elliot Ave APT 1, Minneapolis, MN 55404Sold

- $259,8003 bd1 ba1.4k sqft1520 Elliot Ave APT 2, Minneapolis, MN 55404Off Market
Similar homes
- $634,00012 bd6 ba5.5k sqft2121 13th Ave S, Minneapolis, MN 55404For Sale

 MLS ID #7105569, Michael Weber, RE/MAX Results. NorthstarMLS as distributed by MLS GRID
 - $530,0009 bd3 ba3.6k sqft3154 15th Ave S, Minneapolis, MN 55407For Sale
 MLS ID #7151057, Irina Safonov, Karina Realty. NorthstarMLS as distributed by MLS GRID
 - $675,0008 bd4 ba4.7k sqft2017 Grand Ave S, Minneapolis, MN 55405For Sale
 MLS ID #7069318, Andrew Krishnan, Bridge Realty, LLC. NorthstarMLS as distributed by MLS GRID
 - $689,9008 bd4 ba3.6k sqft3024 Pleasant Ave, Minneapolis, MN 55408For Sale
 MLS ID #7134709, Cariana Chambers, Keller Williams Classic Rlty NW. NorthstarMLS as distributed by MLS GRID
 - $799,90010 bd4 ba4.3k sqft2316 25th Ave S, Minneapolis, MN 55406For SaleMLS ID #7144916, Jason J Reed, RE/MAX Results. NorthstarMLS as distributed by MLS GRID
- $475,0008 bd4 ba4.5k sqft2752 Chicago Ave, Minneapolis, MN 55407For SaleMLS ID #7152658, Kari M Lundin, Keller Williams Realty Integrity. NorthstarMLS as distributed by MLS GRID
- $409,9009 bd3 ba4.1k sqft2314 Portland Ave S, Minneapolis, MN 55404For SaleMLS ID #7075280, David H Berglund, Summit Realty LLC. NorthstarMLS as distributed by MLS GRID
- $700,00011 bd4 ba3.6k sqft812 7th St SE, Minneapolis, MN 55414For SaleMLS ID #7099371, Viet Le, eXp Realty. NorthstarMLS as distributed by MLS GRID
- $599,00010 bd4 ba3.8k sqft3012 Bryant Ave S, Minneapolis, MN 55408For SaleMLS ID #6716701, Nathan Schammel, MRG Realty Partners, LLC. NorthstarMLS as distributed by MLS GRID
- $674,9008 bd4 ba4k sqft2720 Dupont Ave S, Minneapolis, MN 55408For SaleMLS ID #7076234, Reid Lenz, Verde Real Estate Group. NorthstarMLS as distributed by MLS GRID
- $650,0008 bd4 ba2.8k sqft2740 Lyndale Ave S, Minneapolis, MN 55408For SaleMLS ID #7035375, Su-Jingjing Brown, National Realty Guild. NorthstarMLS as distributed by MLS GRID
- $599,0008 bd3 ba2.9k sqft416 8th Ave SE, Minneapolis, MN 55414For SaleMLS ID #7140761, Herman S Antonov, eXp Realty. NorthstarMLS as distributed by MLS GRID
- $734,9007 bd4 ba5.4k sqft2700 Pillsbury Ave, Minneapolis, MN 55408For SaleMLS ID #7081555, Laurie M Allen, Coldwell Banker Realty - Lakes. NorthstarMLS as distributed by MLS GRID
- $550,00011 bd5 ba4.3k sqft2820 12th Ave S, Minneapolis, MN 55407For SaleMLS ID #7066356, Corey Brenner, eXp Realty. NorthstarMLS as distributed by MLS GRID
- $725,00012 bd4 ba4.6k sqft3500 1st Ave S, Minneapolis, MN 55408For SaleMLS ID #7075302, David H Berglund, Summit Realty LLC. NorthstarMLS as distributed by MLS GRID
- $600,00012 bd4 ba4.1k sqft1016 Newton Ave N, Minneapolis, MN 55411For SaleMLS ID #7135334, Todd and April Ginsberg, RE/MAX Results. NorthstarMLS as distributed by MLS GRID
- $479,9008 bd2 ba3.9k sqft19 25th St W, Minneapolis, MN 55404For SaleMLS ID #7050403, Kathleen A Gustafson, Johnston Real Estate Service. NorthstarMLS as distributed by MLS GRID
- $520,0007 bd3 ba2.9k sqft2635 Pillsbury Ave S, Minneapolis, MN 55408For SaleMLS ID #7126850, CJ Smith, Real Broker, LLC. NorthstarMLS as distributed by MLS GRID
