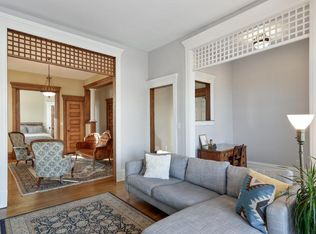
Welcome home to your new condo that blends original characteristics with modern updates in such a beautiful way. This two-bed, two-bath home features a sun filled living room, a family room adorned by an ornate decorative fireplace, a sitting room, and a large formal dining room that is perfect for entertaining. The spacious kitchen has many modern updates such as stainless-steel appliances, Quartz counter tops, paint, backsplash, and has plenty of cabinet space, and a kitchen window! Gorgeous hardwood floors are complimented by updated carpet, and paint throughout most rooms. Take advantage of in-unit laundry, an extra storage locker, one-stall garage space, and a shared front porch as well. The building has also had many updates that include: brick removal from the back wall replaced with James Hardie siding and additional insulation, tuckpointing, new boiler, Andersen windows and more. Located in the Elliot Park neighborhood near North Central University, U.S. Bank Stadium, and all the restaurants, shops, and entertainment that downtown has to offer! Make this your new home, or next investment property today! *Added bonus of security walks on Elliot Ave. and in the alley, along with snow removal on the sidewalks, provided my North Central University.
Active
$269,900
1520 Elliot Ave APT 3, Minneapolis, MN 55404
2beds
1,400sqft
(CC) Low Rise (3- Levels)
Built in 1920
-- sqft lot
$-- Zestimate®
$193/sqft
$541/mo HOA
What's special
- 187 days
- 433
- 27
Zillow last checked:
Listing updated:
Listed by:
Jacqueline M Berry 612-501-9315,
Edina Realty, Inc.,
Jamar D Hardy 612-384-8428
Source: NorthstarMLS as distributed by MLS GRID,MLS#: 7023922
Facts & features
Interior
Bedrooms & bathrooms
- Bedrooms: 2
- Bathrooms: 2
- Full bathrooms: 1
- 1/2 bathrooms: 1
Bedroom
- Area: 144 Square Feet
- Dimensions: 12 x 12
Bedroom 2
- Area: 72 Square Feet
- Dimensions: 9 x 8
Bathroom
- Area: 60 Square Feet
- Dimensions: 12 x 5
Bathroom
- Area: 40 Square Feet
- Dimensions: 10 x 4
Dining room
- Area: 182 Square Feet
- Dimensions: 14 x 13
Family room
- Area: 156 Square Feet
- Dimensions: 13 x 12
Foyer
- Area: 52 Square Feet
- Dimensions: 13 x 4
Kitchen
- Area: 130 Square Feet
- Dimensions: 13 x 10
Living room
- Area: 168 Square Feet
- Dimensions: 14 x 12
Sitting room
- Area: 42 Square Feet
- Dimensions: 7 x 6
Heating
- Boiler
Cooling
- Window Unit(s)
Appliances
- Included: Dishwasher, Disposal, Dryer, Microwave, Range, Refrigerator, Stainless Steel Appliance(s), Washer
- Laundry: Laundry Closet, In Unit
Features
- Basement: Block
- Number of fireplaces: 1
- Fireplace features: Decorative
Interior area
- Total structure area: 1,400
- Total interior livable area: 1,400 sqft
- Finished area above ground: 1,400
- Finished area below ground: 0
Property
Parking
- Total spaces: 1
- Parking features: Detached Garage, Shared Garage/Stall
- Garage spaces: 1
Accessibility
- Accessibility features: None
Features
- Levels: One
- Stories: 1
Lot
- Size: 7,501 Square Feet
- Dimensions: 50 x 150
- Features: Irregular Lot
Details
- Foundation area: 1400
- Parcel number: 2602924310134
- Zoning description: Residential-Single Family
Construction
Type & style
- Home type: Condo
- Property subtype: (CC) Low Rise (3- Levels)
- Attached to another structure: Yes
Condition
- New construction: No
- Year built: 1920
Utilities & green energy
- Gas: Natural Gas
- Sewer: City Sewer/Connected
- Water: City Water/Connected
Community & HOA
Community
- Subdivision: Cic 1527 Elliot Flats Condo
HOA
- Has HOA: Yes
- Amenities included: Porch
- Services included: Maintenance Structure, Hazard Insurance, Lawn Care, Sanitation, Sewer, Water
- HOA fee: $541 monthly
- HOA name: Elliott Flats Condo Association
- HOA phone: 651-248-8898
Location
- Region: Minneapolis
Financial & listing details
- Price per square foot: $193/sqft
- Tax assessed value: $231,000
- Annual tax amount: $3,214
- Date on market: 4/18/2026
Estimated market value
Not available
Estimated sales range
Not available
Not available
Price history
| Date | Event | Price |
|---|---|---|
| 6/5/2026 | Price change | $269,900-3.3%$193/sqft |
Source:  NorthstarMLS as distributed by MLS GRID #7023922 Report a problem NorthstarMLS as distributed by MLS GRID #7023922 Report a problem | ||
| 4/18/2026 | Listed for sale | $279,000+118%$199/sqft |
Source: NorthstarMLS as distributed by MLS GRID #7023922 Report a problem | ||
| 4/20/2011 | Sold | $128,000-14.6%$91/sqft |
Source: Public Record Report a problem | ||
| 11/22/2010 | Listed for sale | $149,850+19.9%$107/sqft |
Source: Total Freedom Realty, LLC #3987520 Report a problem | ||
| 11/3/2010 | Sold | $125,000-50.8%$89/sqft |
Source: Public Record Report a problem | ||
| 9/26/2005 | Sold | $254,307-5.3%$182/sqft |
Source: Public Record Report a problem | ||
| 8/9/2005 | Sold | $268,620$192/sqft |
Source: Public Record Report a problem | ||
Public tax history
| Year | Property taxes | Tax assessment |
|---|---|---|
| 2026 | $3,214 +4.1% | $231,000 |
| 2025 | $3,088 +9.4% | $231,000 |
| 2024 | $2,822 -0.8% | $231,000 |
| 2023 | $2,846 +12.1% | $231,000 |
| 2022 | $2,539 +3.4% | $231,000 +15.2% |
| 2021 | $2,455 -4.4% | $200,500 |
| 2020 | $2,568 +4.6% | $200,500 +3.1% |
| 2019 | $2,455 -4.4% | $194,500 +6% |
| 2018 | $2,568 +12.3% | $183,500 +23.2% |
| 2017 | $2,288 +15.8% | $149,000 +21.6% |
| 2016 | $1,976 +24.4% | $122,500 |
| 2015 | $1,588 -4.8% | $122,500 +3.8% |
| 2014 | $1,669 -16.8% | $118,000 -11.6% |
| 2013 | $2,005 -30.5% | $133,500 -26.8% |
| 2012 | $2,884 -12.5% | $182,500 -12.3% |
| 2011 | $3,297 +15.5% | $208,000 |
| 2010 | $2,854 -3.9% | $208,000 -2.3% |
| 2009 | $2,969 | $213,000 |
Find assessor info on the county website
Monthly payment
Est. payment
Payment breakdown
Explore the cost of this home by adjusting the details. Changes won't be saved.Climate risks
Neighborhood: Elliot Park
- $248,6002 bd2 ba1.4k sqft1520 Elliot Ave APT 6, Minneapolis, MN 55404Off Market
- $395,0002 bd3 ba2.2k sqft1520 Elliot Ave APT 1, Minneapolis, MN 55404Sold

- $259,0003 bd1 ba1.4k sqft1520 Elliot Ave APT 2, Minneapolis, MN 55404Off Market
- $239,0002 bd2 ba1.4k sqft1520 Elliot Ave APT 4, Minneapolis, MN 55404Sold
Similar homes
- $280,0005 bd2 ba1.7k sqft1176 14th Ave SE, Minneapolis, MN 55414For Sale
 MLS ID #7163167, Darci Smith, Edina Realty, Inc.. NorthstarMLS as distributed by MLS GRID
 - $250,0003 bd2 ba1.3k sqft2946 Vincent Ave N, Minneapolis, MN 55411For Sale
 MLS ID #7163147, Sedrick Harris, Keller Williams Classic Rlty NW. NorthstarMLS as distributed by MLS GRID
 - $249,9002 bd1 ba912 sqft3112 Bryant Ave S APT 3, Minneapolis, MN 55408For Sale
 MLS ID #7046651, Emma Tulkki, Pemberton RE. NorthstarMLS as distributed by MLS GRID
 - $300,0002 bd2 ba1.6k sqft3025 16th Ave S, Minneapolis, MN 55407For Sale
 MLS ID #7056933, Jado Hark, Compass. NorthstarMLS as distributed by MLS GRID
 - $299,0003 bd2 ba1.2k sqft2415 E 22nd St, Minneapolis, MN 55406For SaleMLS ID #7124404, Carol J Clark, Lakes Sotheby's International Realty. NorthstarMLS as distributed by MLS GRID
- $260,0002 bd1 ba1.4k sqft1510 35th St E, Minneapolis, MN 55407For SaleMLS ID #7105770, Brian Amundson, Keller Williams Preferred Rlty. NorthstarMLS as distributed by MLS GRID
- $225,0002 bd1 ba920 sqft3609 Aldrich Ave S APT 4, Minneapolis, MN 55409For SaleMLS ID #7143759, Andrew J. Paulsen, Merck Real Estate Company, LLC. NorthstarMLS as distributed by MLS GRID
- $299,9002 bd2 ba1.4k sqft2641 Pillsbury Ave, Minneapolis, MN 55408For SaleMLS ID #7114434, Luke Melin, The Leo Agency. NorthstarMLS as distributed by MLS GRID
- $350,0002 bd1 ba1.4k sqft2407 Girard Ave S APT 6, Minneapolis, MN 55405For SaleMLS ID #7154262, Carie L Zeise, Edina Realty, Inc.. NorthstarMLS as distributed by MLS GRID
- $264,9003 bd2 ba2k sqft1718 Vincent Ave N, Minneapolis, MN 55411For SaleMLS ID #7154696, Margaret Y Russell, RE/MAX Results. NorthstarMLS as distributed by MLS GRID
- $329,9003 bd2 ba1.3k sqft3609 E 42nd St, Minneapolis, MN 55406For SaleMLS ID #7162686, Hannah Dahlstrom, Keller Williams Realty Integrity Lakes. NorthstarMLS as distributed by MLS GRID
- $340,0003 bd2 ba1.1k sqft2322 Grand St NE, Minneapolis, MN 55418For SaleMLS ID #7161880, John Thompson, RE/MAX Results. NorthstarMLS as distributed by MLS GRID
- $215,0002 bd1 ba887 sqft3534 Harriet Ave APT 4, Minneapolis, MN 55408For SaleMLS ID #7061524, Peter T. Heryla, GRI, RE/MAX Synergy. NorthstarMLS as distributed by MLS GRID
- $239,9002 bd3 ba1.3k sqft703 Laurel Ave APT 1W, Saint Paul, MN 55104For SaleMLS ID #7058259, Paul L St Andrew, RE/MAX Results. NorthstarMLS as distributed by MLS GRID
- $295,0002 bd2 ba1.4k sqft1751 Clarence St, Saint Paul, MN 55109For SaleMLS ID #7158122, The Huerkamp Home Group, Keller Williams Preferred Rlty. NorthstarMLS as distributed by MLS GRID
- $265,0003 bd1 ba1.7k sqft323 Michigan St, Saint Paul, MN 55102For SaleMLS ID #7163042, Tam Le, eXp Realty. NorthstarMLS as distributed by MLS GRID
- $285,0003 bd2 ba1.3k sqft3547 Irving Ave N, Minneapolis, MN 55412For SaleMLS ID #7109462, The Huerkamp Home Group, Keller Williams Preferred Rlty. NorthstarMLS as distributed by MLS GRID
- $250,0003 bd2 ba1.3k sqft245 8th Ave N, Hopkins, MN 55343For SaleMLS ID #7151984, Andrew Sopher, Keller Williams Classic Rlty NW. NorthstarMLS as distributed by MLS GRID
- $300,0004 bd2 ba2k sqft3803 Blaisdell Ave, Minneapolis, MN 55409For SaleMLS ID #7143051, Tamara Janzen, Edina Realty, Inc.. NorthstarMLS as distributed by MLS GRID
- $284,9002 bd1 ba948 sqft6015 2nd Ave S, Minneapolis, MN 55419For SaleMLS ID #7105206, James Halonen, RE/MAX Results. NorthstarMLS as distributed by MLS GRID
