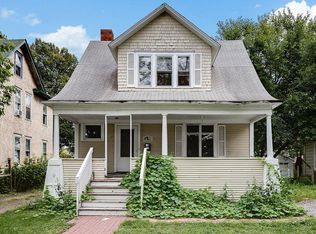
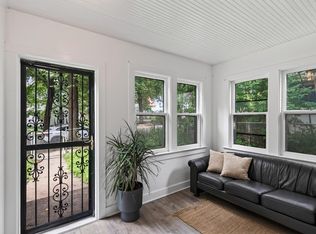
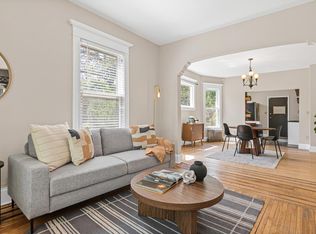
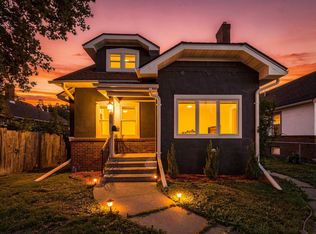
Step into timeless elegance with this classic 1911 South Como home, seamlessly blending old-world character with thoughtful modern upgrades. A spacious front entry greeted by a grand staircase sets the tone, leading into an updated kitchen and dining area featuring granite countertops, stailness appliances and dual expansive islands-perfect for hosting.
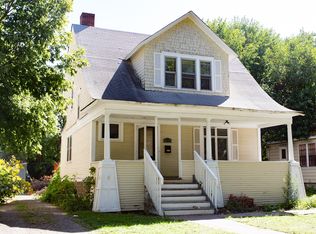
Extensively updated in 2024, peace of mind comes standard with a new high-efficiency heat pump for year-round heating and cooling, added attic insulation, new basement flooring, and front gutter. Relax outdoors on the recently refreshed front porch or private upper balcony.
-Location & Lifestyle-
Quiet Setting: Tucked away on a low-traffic street with minimal, residential-only foot traffic. Neighborhood Hotspots: Steps from local coffee shops, Thai Express, Blue Door Pub, and Boludo. Prime Convenience: Under 15 minutes to virtually every amenity, park, and attraction across the Twin Cities.
Move-in ready today, this property offers incredible future potential to build equity through simple cosmetic touches or by adding a custom garage. Don't miss this rare blend of historic charm, modern efficiency, and unbeatable location!
Active
Price cut: $5K (10/14)
$295,000
1176 14th Ave SE, Minneapolis, MN 55414
5beds
1,700sqft
Single Family
Built in 1911
4,356 Square Feet Lot
$-- Zestimate®
$174/sqft
$-- HOA
What's special
- 50 days
- 733
- 79
Zillow last checked:
Listing updated:
Listed by:
Darci Smith 605-359-4067,
Edina Realty, Inc.
Source: NorthstarMLS as distributed by MLS GRID,MLS#: 7083083
Facts & features
Interior
Bedrooms & bathrooms
- Bedrooms: 5
- Bathrooms: 2
- Full bathrooms: 1
- 3/4 bathrooms: 1
Bedroom
- Level: Upper
- Area: 126 Square Feet
- Dimensions: 9x14
Bedroom 2
- Level: Upper
- Area: 120 Square Feet
- Dimensions: 10x12
Bedroom 3
- Level: Upper
- Area: 108 Square Feet
- Dimensions: 9x12
Bedroom 4
- Level: Lower
- Area: 165 Square Feet
- Dimensions: 11x15
Bedroom 5
- Level: Lower
- Area: 100 Square Feet
- Dimensions: 10x10
Deck
- Level: Upper
- Area: 143 Square Feet
- Dimensions: 13x11
Dining room
- Level: Main
- Area: 144 Square Feet
- Dimensions: 12x12
Kitchen
- Level: Main
- Area: 132 Square Feet
- Dimensions: 11x12
Living room
- Level: Main
- Area: 156 Square Feet
- Dimensions: 12x13
Porch
- Level: Main
- Area: 147 Square Feet
- Dimensions: 21x7
Recreation room
- Level: Lower
- Area: 180 Square Feet
- Dimensions: 20x9
Other
- Level: Main
- Area: 144 Square Feet
- Dimensions: 12x12
Heating
- Heat Pump
Cooling
- Heat Pump
Appliances
- Included: Dishwasher, Dryer, Gas Water Heater, Microwave, Range, Refrigerator, Stainless Steel Appliance(s)
- Laundry: In Basement, Laundry Closet
Features
- Basement: Egress Window(s)
- Number of fireplaces: 1
- Fireplace features: Gas
Interior area
- Total structure area: 1,700
- Total interior livable area: 1,700 sqft
- Finished area above ground: 1,085
- Finished area below ground: 615
Property
Parking
- Parking features: Driveway - Other Surface
- Has uncovered spaces: Yes
Accessibility
- Accessibility features: None
Features
- Levels: Two
- Stories: 2
- Patio & porch: Deck, Front Porch, Rear Porch
- Fencing: None
Lot
- Size: 4,356 Square Feet
- Dimensions: 33.6 x 131.7
Details
- Foundation area: 744
- Parcel number: 1302924440061
- Zoning description: Residential-Single Family
Construction
Type & style
- Home type: SingleFamily
- Property subtype: Single Family
Condition
- New construction: No
- Year built: 1911
Utilities & green energy
- Electric: Circuit Breakers, 100 Amp Service
- Gas: Natural Gas
- Sewer: City Sewer/Connected
- Water: City Water/Connected
Community & HOA
Community
- Subdivision: Elwells 2nd Add
HOA
- Has HOA: No
Location
- Region: Minneapolis
Financial & listing details
- Price per square foot: $174/sqft
- Tax assessed value: $302,500
- Annual tax amount: $4,654
- Date on market: 8/28/2026
Estimated market value
Not available
Estimated sales range
Not available
Not available
Price history
| Date | Event | Price |
|---|---|---|
| 10/14/2026 | Price change | $295,000-1.7%$174/sqft |
Source:  NorthstarMLS as distributed by MLS GRID #7083083 Report a problem NorthstarMLS as distributed by MLS GRID #7083083 Report a problem | ||
| 9/18/2026 | Price change | $300,000-6.3%$176/sqft |
Source: NorthstarMLS as distributed by MLS GRID #7083083 Report a problem | ||
| 8/29/2026 | Listed for sale | $320,000$188/sqft |
Source: NorthstarMLS as distributed by MLS GRID #7083083 Report a problem | ||
| 4/9/2025 | Listing removed | $2,949$2/sqft |
Source: Zillow Rentals Report a problem | ||
| 3/7/2025 | Price change | $2,949-4.9%$2/sqft |
Source: Zillow Rentals Report a problem | ||
| 3/3/2025 | Listed for rent | $3,100+29.2%$2/sqft |
Source: Zillow Rentals Report a problem | ||
| 3/22/2024 | Sold | $320,000-1.5%$188/sqft |
Source: NorthstarMLS as distributed by MLS GRID #6463154 Report a problem | ||
| 2/20/2024 | Pending sale | $325,000$191/sqft |
Source: NorthstarMLS as distributed by MLS GRID #6463154 Report a problem | ||
| 2/1/2024 | Price change | $325,000-3%$191/sqft |
Source: NorthstarMLS as distributed by MLS GRID #6463154 Report a problem | ||
| 1/4/2024 | Listed for sale | $335,000+11.7%$197/sqft |
Source: NorthstarMLS as distributed by MLS GRID #6463154 Report a problem | ||
| 9/27/2023 | Listing removed | -- |
Source: Zillow Rentals Report a problem | ||
| 9/9/2023 | Price change | $2,400-14.1%$1/sqft |
Source: Zillow Rentals Report a problem | ||
| 9/6/2023 | Listed for rent | $2,795$2/sqft |
Source: Zillow Rentals Report a problem | ||
| 8/8/2023 | Listing removed | -- |
Source: Zillow Rentals Report a problem | ||
| 7/18/2023 | Listed for rent | $2,795$2/sqft |
Source: Zillow Rentals Report a problem | ||
| 7/4/2023 | Listing removed | -- |
Source: Zillow Rentals Report a problem | ||
| 6/6/2023 | Listed for rent | $2,795$2/sqft |
Source: Zillow Rentals Report a problem | ||
| 5/15/2023 | Listing removed | -- |
Source: Zillow Rentals Report a problem | ||
| 3/20/2023 | Price change | $2,795-6.8%$2/sqft |
Source: Zillow Rentals Report a problem | ||
| 3/12/2023 | Listed for rent | $3,000$2/sqft |
Source: Zillow Rentals Report a problem | ||
| 10/23/2022 | Listing removed | -- |
Source: Zillow Rental Manager Report a problem | ||
| 9/22/2022 | Listed for rent | $3,000$2/sqft |
Source: Zillow Rental Manager Report a problem | ||
| 3/20/2022 | Listing removed | -- |
Source: Zillow Rental Manager Report a problem | ||
| 3/1/2022 | Listed for rent | $3,000-20%$2/sqft |
Source: Zillow Rental Manager Report a problem | ||
| 6/3/2021 | Sold | $300,000+15.4%$176/sqft |
Source: NorthstarMLS as distributed by MLS GRID #5722518 Report a problem | ||
| 8/2/2013 | Listing removed | $3,750$2/sqft |
Source: Zillow Rental Network Report a problem | ||
| 3/9/2013 | Listed for rent | $3,750$2/sqft |
Source: HotPads for Rent Report a problem | ||
| 1/22/2007 | Sold | $260,000+35.4%$153/sqft |
Source: Public Record Report a problem | ||
| 5/15/2006 | Sold | $192,000+174.3%$113/sqft |
Source: Public Record Report a problem | ||
| 7/19/2001 | Sold | $70,000$41/sqft |
Source: Public Record Report a problem | ||
Public tax history
| Year | Property taxes | Tax assessment |
|---|---|---|
| 2026 | $4,326 -7.1% | $302,500 +1.7% |
| 2025 | $4,654 +9.2% | $297,400 -7.4% |
| 2024 | $4,261 +8.5% | $321,000 -3.6% |
| 2023 | $3,926 -1.8% | $333,000 +8.5% |
| 2022 | $4,000 -2.2% | $307,000 +3% |
| 2021 | $4,088 +8.8% | $298,000 +10.2% |
| 2020 | $3,758 -8.1% | $270,500 +10% |
| 2019 | $4,088 +8.8% | $246,000 +6% |
| 2018 | $3,758 +18.9% | $232,000 +20.8% |
| 2017 | $3,160 +6% | $192,000 +8.8% |
| 2016 | $2,982 +6% | $176,500 +2% |
| 2015 | $2,813 -12% | $173,000 +5.2% |
| 2014 | $3,196 +0.6% | $164,500 -2.4% |
| 2013 | $3,176 -2.4% | $168,500 -5.1% |
| 2012 | $3,252 +9.2% | $177,500 -6.6% |
| 2011 | $2,979 +15.7% | $190,000 |
| 2010 | $2,575 +2.5% | $190,000 +3.4% |
| 2009 | $2,511 +107% | $183,800 +75.5% |
| 2006 | $1,214 +13.6% | $104,700 +15.4% |
| 2005 | $1,068 +10.4% | $90,700 +15% |
| 2004 | $968 +11.8% | $78,900 +11.9% |
| 2002 | $866 -52.6% | $70,500 |
| 2001 | $1,826 | -- |
Find assessor info on the county website
Monthly payment
Est. payment
Payment breakdown
Explore the cost of this home by adjusting the details. Changes won't be saved.Climate risks
Neighborhood: Southeast Como

Similar homes
- $370,0004 bd2 ba1.3k sqft1312 27th Ave NE, Minneapolis, MN 55418For Sale
 MLS ID #7160999, Kerby & Cristina Real Estate Experts, RE/MAX Results. NorthstarMLS as distributed by MLS GRID
 - $299,9003 bd2 ba1.9k sqft4417 Russell Ave N, Minneapolis, MN 55412For Sale
 MLS ID #7152780, Zach Heiting, Northwoods Servicing LLC. NorthstarMLS as distributed by MLS GRID
 - $275,0006 bd2 ba2k sqft1203 Morgan Ave N, Minneapolis, MN 55411For Sale
 MLS ID #7075273, Samuel Andrews, Wits Realty. NorthstarMLS as distributed by MLS GRID
 - $267,0004 bd2 ba2.5k sqft2810 Penn Ave N, Minneapolis, MN 55411For Sale
 MLS ID #7145489, Dillon Lee, Re/Max Advantage Plus. NorthstarMLS as distributed by MLS GRID
 - $285,0003 bd2 ba1.3k sqft3547 Irving Ave N, Minneapolis, MN 55412For SaleMLS ID #7109462, The Huerkamp Home Group, Keller Williams Preferred Rlty. NorthstarMLS as distributed by MLS GRID
- $240,0004 bd2 ba1.8k sqft3422 Emerson Ave N, Minneapolis, MN 55412For SaleMLS ID #7156752, Megan Moreau, Kris Lindahl Real Estate. NorthstarMLS as distributed by MLS GRID
- $250,0004 bd1 ba1.4k sqft3343 Colfax Ave N, Minneapolis, MN 55412For SaleMLS ID #7155724, Jonathan Soto, RE/MAX Results. NorthstarMLS as distributed by MLS GRID
- $300,0006 bd2 ba2.1k sqft2410 James Ave N, Minneapolis, MN 55411For SaleMLS ID #7119082, Scott Swennes, RE/MAX Results. NorthstarMLS as distributed by MLS GRID
- $299,9004 bd2 ba1.6k sqft1724 Malvern St, Lauderdale, MN 55113For SaleMLS ID #7143583, Paul A Olson, Keller Williams Realty Integrity Lakes. NorthstarMLS as distributed by MLS GRID
- $279,9005 bd2 ba1.8k sqft2218 Irving Ave N, Minneapolis, MN 55411For SaleMLS ID #7113109, Michael Moe, Keller Williams Classic Rlty NW. NorthstarMLS as distributed by MLS GRID
- $264,9003 bd2 ba1.3k sqft2946 Vincent Ave N, Minneapolis, MN 55411For SaleMLS ID #7121471, Sedrick Harris, Keller Williams Classic Rlty NW. NorthstarMLS as distributed by MLS GRID
- $285,0004 bd2 ba1.5k sqft4735 Aldrich Ave N, Minneapolis, MN 55430For SaleMLS ID #7079242, Cody J Anderson, RE/MAX Results. NorthstarMLS as distributed by MLS GRID
- $284,9994 bd2 ba1.3k sqft1825 Minnehaha Ave W, Saint Paul, MN 55104For SaleMLS ID #7134935, Ryan M Platzke, Coldwell Banker Realty - Southwest Regional. NorthstarMLS as distributed by MLS GRID
- $259,9003 bd2 ba1.6k sqft3306 Bryant Ave N, Minneapolis, MN 55412For SaleMLS ID #7131684, Corey McCracken, RE/MAX Professionals. NorthstarMLS as distributed by MLS GRID
- $300,0002 bd2 ba1.6k sqft3025 16th Ave S, Minneapolis, MN 55407For SaleMLS ID #7056933, Jado Hark, Compass. NorthstarMLS as distributed by MLS GRID
- $275,0004 bd2 ba2.2k sqft820 18th Ave N, Minneapolis, MN 55411For SaleMLS ID #7121077, Kareen Anughom, Real Broker, LLC. NorthstarMLS as distributed by MLS GRID
- $309,9003 bd2 ba1.1k sqft3812 13th Ave S, Minneapolis, MN 55407For SaleMLS ID #7121196, Caleb Carlson, Real Broker, LLC. NorthstarMLS as distributed by MLS GRID
- $299,5003 bd1 ba1.6k sqft4242 Thomas Ave N, Minneapolis, MN 55412For SaleMLS ID #7131886, Justin J. Schwartz, Ashworth Real Estate. NorthstarMLS as distributed by MLS GRID
- $299,9002 bd2 ba1.5k sqft979 Saint Anthony Ave, Saint Paul, MN 55104For SaleMLS ID #7155717, Rocky Smith, LPT Realty, LLC. NorthstarMLS as distributed by MLS GRID
- $239,9004 bd2 ba1.6k sqft3500 Irving Ave N, Minneapolis, MN 55412For SaleMLS ID #7098219, Corey McCracken, RE/MAX Professionals. NorthstarMLS as distributed by MLS GRID
