Welcome home to this beautifully updated 4-bedroom, 1-bath home offering a fresh, move-in-ready feel throughout. The interior features an updated kitchen and bathroom, new flooring, fresh finishes, and plenty of natural light. The lower level also offers a versatile flex room, perfect for a home office, workout space, playroom, or additional storage.
Outside, enjoy a freshly sodded yard, updated driveway, new fencing, and a spacious one-car detached garage offering plenty of room for parking and storage. With updates throughout both the interior and exterior, this home offers a great combination of modern finishes, functional space, and a generous yard
Active
Price cut: $20K (10/20)
$229,999
3343 Colfax Ave N, Minneapolis, MN 55412
4beds
1,449sqft
Single Family
Built in 1910
5,662 Square Feet Lot
$229,900 Zestimate®
$159/sqft
$-- HOA
What's special
Modern finishesNew fencingFresh finishesFreshly sodded yardNew flooringSpacious one-car detached garageGenerous yard
- 33 days
- 247
- 54
Zillow last checked:
Listing updated:
Listed by:
Jonathan Soto 651-592-4303,
RE/MAX Results
Source: NorthstarMLS as distributed by MLS GRID,MLS#: 7155724
Facts & features
Interior
Bedrooms & bathrooms
- Bedrooms: 4
- Bathrooms: 1
- Full bathrooms: 1
Bedroom
- Level: Main
- Area: 132.16 Square Feet
- Dimensions: 11.8x11.2
Bedroom 2
- Level: Upper
- Area: 107.42 Square Feet
- Dimensions: 8.2x13.1
Bedroom 3
- Level: Upper
- Area: 139.24 Square Feet
- Dimensions: 11.8x11.8
Bedroom 4
- Level: Lower
- Area: 101.1 Square Feet
- Dimensions: 10.11x10
Dining room
- Level: Main
- Area: 81.81 Square Feet
- Dimensions: 8.10x10.1
Kitchen
- Level: Main
- Area: 95.58 Square Feet
- Dimensions: 11.8x8.1
Living room
- Level: Main
- Area: 158.57 Square Feet
- Dimensions: 15.7x10.1
Mud room
- Area: 18.9 Square Feet
- Dimensions: 4.5x4.2
Heating
- Forced Air
Cooling
- Central Air
Appliances
- Included: Dryer, Gas Water Heater, Range, Refrigerator, Washer
- Laundry: In Basement
Features
- Basement: Full,Unfinished
- Has fireplace: No
Interior area
- Total structure area: 2,043
- Total interior livable area: 1,449 sqft
- Finished area above ground: 1,449
- Finished area below ground: 0
Property
Parking
- Total spaces: 1
- Parking features: Detached Garage, Asphalt, Garage Door Opener
- Garage spaces: 1
- Has uncovered spaces: Yes
- Details: Garage Dimensions (18 x 21)
Accessibility
- Accessibility features: None
Features
- Levels: One and One Half
- Stories: 1.5
- Pool features: None
- Fencing: Chain Link,Full
Lot
- Size: 5,662 Square Feet
- Dimensions: 46 x 126
- Features: Tree Coverage - Light
Details
- Foundation area: 594
- Parcel number: 0902924140046
- Zoning description: Residential-Single Family
Construction
Type & style
- Home type: SingleFamily
- Property subtype: Single Family
Materials
- Roof: Asphalt,Pitched
Condition
- New construction: No
- Year built: 1910
Utilities & green energy
- Electric: 100 Amp Service
- Gas: Natural Gas
- Sewer: City Sewer/Connected
- Water: City Water/Connected
Community & HOA
Community
- Subdivision: Bakers 4th Add
HOA
- Has HOA: No
Location
- Region: Minneapolis
Financial & listing details
- Price per square foot: $159/sqft
- Tax assessed value: $137,000
- Annual tax amount: $3,611
- Date on market: 10/7/2026
- Road surface type: Paved
Estimated market value
$229,900
$218,000 - $241,000
$2,323/mo
Price history
| Date | Event | Price |
|---|---|---|
| 10/20/2026 | Price change | $229,999-8%$159/sqft |
Source:  NorthstarMLS as distributed by MLS GRID #7155724 Report a problem | ||
| 10/7/2026 | Listed for sale | $250,000+150%$173/sqft |
Source: NorthstarMLS as distributed by MLS GRID #7155724 Report a problem | ||
| 1/21/2022 | Sold | $100,000$69/sqft |
Source: NorthstarMLS as distributed by MLS GRID #6123753 Report a problem | ||
| 12/18/2021 | Pending sale | $100,000$69/sqft |
Source: NorthstarMLS as distributed by MLS GRID #6123753 Report a problem | ||
| 12/14/2021 | Listed for sale | $100,000+185.7%$69/sqft |
Source: NorthstarMLS as distributed by MLS GRID #6123753 Report a problem | ||
| 2/14/2011 | Sold | $35,000$24/sqft |
Source: Public Record Report a problem | ||
Public tax history
| Year | Property taxes | Tax assessment |
|---|---|---|
| 2026 | $2,232 -38.2% | $137,000 -5% |
| 2025 | $3,611 +21.9% | $144,200 -7.6% |
| 2024 | $2,963 +87.5% | $156,000 +9.9% |
| 2023 | $1,580 +1.5% | $142,000 |
| 2022 | $1,557 +30.8% | $142,000 +5.2% |
| 2021 | $1,191 -14% | $135,000 +19.5% |
| 2020 | $1,385 +16.3% | $113,000 +10.2% |
| 2019 | $1,191 -14% | $102,500 +19.9% |
| 2018 | $1,385 +18.5% | $85,500 +10.3% |
| 2017 | $1,169 +9.4% | $77,500 +14.8% |
| 2016 | $1,069 +7.7% | $67,500 +15.4% |
| 2015 | $992 +37.8% | $58,500 |
| 2014 | $720 -12.1% | $58,500 -7.1% |
| 2013 | $819 -12.1% | $63,000 -14.9% |
| 2012 | $932 -9.6% | $74,000 |
| 2011 | $1,031 +9.9% | $74,000 -12.4% |
| 2010 | $938 -8.4% | $84,500 -5.1% |
| 2009 | $1,024 +13% | $89,000 +5.5% |
| 2006 | $906 +12.7% | $84,400 +15.3% |
| 2005 | $804 +5.6% | $73,200 +16.2% |
| 2004 | $761 +11.4% | $63,000 +13.3% |
| 2002 | $683 -52.4% | $55,600 |
| 2001 | $1,436 | -- |
Find assessor info on the county website
Monthly payment
Est. payment
Payment breakdown
Explore the cost of this home by adjusting the details. Changes won't be saved.Climate risks
Neighborhood: Mckinley


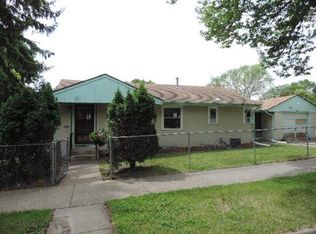
Similar homes
- $235,0004 bd2 ba1.8k sqft3422 Emerson Ave N, Minneapolis, MN 55412For Sale
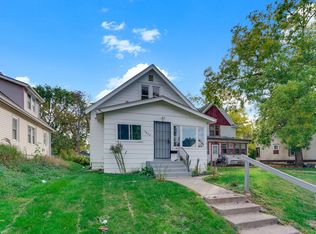
 MLS ID #7156752, Megan Moreau, Kris Lindahl Real Estate. NorthstarMLS as distributed by MLS GRID
- $224,9004 bd1 ba1.6k sqft3850 Colfax Ave N, Minneapolis, MN 55412For Sale
 MLS ID #7150802, Jamie Bolinger, Keller Williams Realty Integrity Lakes. NorthstarMLS as distributed by MLS GRID
- $225,0003 bd1 ba1.4k sqft3726 Fremont Ave N, Minneapolis, MN 55412For Sale
 MLS ID #7146435, Kent W LeFevre, Pathways Realty, LLC. NorthstarMLS as distributed by MLS GRID
- $259,9003 bd2 ba1.6k sqft3306 Bryant Ave N, Minneapolis, MN 55412For Sale
 MLS ID #7131684, Corey McCracken, RE/MAX Professionals. NorthstarMLS as distributed by MLS GRID
- $199,9993 bd2 ba1.2k sqft3643 Fremont Ave N, Minneapolis, MN 55412For SaleMLS ID #7082169, Hosie, Keller Williams Realty Integrity Lakes. NorthstarMLS as distributed by MLS GRID
- $199,9004 bd2 ba1.3k sqft3014 Russell Ave N, Minneapolis, MN 55411For SaleMLS ID #7111564, Scott Swennes, RE/MAX Results. NorthstarMLS as distributed by MLS GRID
- $219,9004 bd2 ba1.8k sqft5115 Camden Ave N, Minneapolis, MN 55430For SaleMLS ID #7166067, Daniel Yesnes, National Realty Guild. NorthstarMLS as distributed by MLS GRID
- $199,9004 bd2 ba1.8k sqft2802 Girard Ave N, Minneapolis, MN 55411For SaleMLS ID #7155559, Matt Schlieman, North Coast Realty. NorthstarMLS as distributed by MLS GRID
- $245,0003 bd2 ba1.3k sqft706 Oliver Ave N, Minneapolis, MN 55411For SaleMLS ID #7091779, Nam Hoang Nguyen, Pemberton RE. NorthstarMLS as distributed by MLS GRID
- $290,0004 bd2 ba1.8k sqft1634 Upton Ave N, Minneapolis, MN 55411For SaleMLS ID #7096989, The Huerkamp Home Group, Keller Williams Preferred Rlty. NorthstarMLS as distributed by MLS GRID
- $299,5003 bd1 ba1.6k sqft4242 Thomas Ave N, Minneapolis, MN 55412For SaleMLS ID #7131886, Justin J. Schwartz, Ashworth Real Estate. NorthstarMLS as distributed by MLS GRID
- $229,9902 bd2 ba956 sqft3667 W Broadway Ave, Robbinsdale, MN 55422For SaleMLS ID #7144782, Katheryn E Congdon, HOMESTEAD ROAD. NorthstarMLS as distributed by MLS GRID
- $250,0002 bd1 ba1k sqft654 9th Ave NW, New Brighton, MN 55112For SaleMLS ID #7168620, Rachel C. Scarrella, Edina Realty, Inc.. NorthstarMLS as distributed by MLS GRID
- $285,0004 bd2 ba1.5k sqft4735 Aldrich Ave N, Minneapolis, MN 55430For SaleMLS ID #7079242, Cody J Anderson, RE/MAX Results. NorthstarMLS as distributed by MLS GRID
- $125,0002 bd1 ba821 sqft1008 Lowry Ave N, Minneapolis, MN 55411For SaleMLS ID #7137259, Jacqueline M Berry, Edina Realty, Inc.. NorthstarMLS as distributed by MLS GRID
- $234,0003 bd2 ba1.1k sqft1505 Sherburne Ave, Saint Paul, MN 55104For SaleMLS ID #7153417, Francesco Marraffa, KILT Real Estate, LLC. NorthstarMLS as distributed by MLS GRID
- $285,0003 bd2 ba1.4k sqft5242 Irving Ave N, Minneapolis, MN 55430For SaleMLS ID #7151532, John L Richard, eXp Realty. NorthstarMLS as distributed by MLS GRID
- $250,0003 bd1 ba972 sqft333 8th Ave N, Hopkins, MN 55343For SaleMLS ID #7169954, Brandon M Hayes, Coldwell Banker Realty. NorthstarMLS as distributed by MLS GRID
- $270,0004 bd2 ba1.2k sqft4357 Main St NE, Columbia Heights, MN 55421For SaleMLS ID #7126491, Nancy Rowbotham, RE/MAX Results. NorthstarMLS as distributed by MLS GRID
- $240,0004 bd2 ba1.3k sqft569 Hatch Ave, Saint Paul, MN 55117For SaleMLS ID #7132157, Chuchu Girma, RES Realty. NorthstarMLS as distributed by MLS GRID
