Welcome to 4242 Thomas Ave N, a well kept Minneapolis home that blends neighborhood charm with everyday convenience. Notice the fresh paint and stucco as you walk up to the home.
Upon entering you'll notice the wood burning fireplace just in time for our cool Minnesota fall nights. You'll enjoying cooking and entertaining which the large oversized kitchen overlooking the fenced in backyard.
Grab a cup of coffee at Corner Coffee and enjoy a peaceful walk through the green space located on Victory Memorial Drive.
Active
Price cut: $10.5K (10/12)
$299,500
4242 Thomas Ave N, Minneapolis, MN 55412
3beds
1,666sqft
Single Family
Built in 1929
5,227 Square Feet Lot
$-- Zestimate®
$180/sqft
$-- HOA
What's special
- 60 days
- 180
- 6
Zillow last checked:
Listing updated:
Listed by:
Justin J. Schwartz 507-213-6305,
Ashworth Real Estate,
Joshua Pelovsky 651-605-5101
Source: NorthstarMLS as distributed by MLS GRID,MLS#: 7131886
Facts & features
Interior
Bedrooms & bathrooms
- Bedrooms: 3
- Bathrooms: 1
- Full bathrooms: 1
Bedroom
- Level: Main
- Area: 100 Square Feet
- Dimensions: 10x10
Bedroom 2
- Level: Main
- Area: 99 Square Feet
- Dimensions: 9x11
Bedroom 3
- Level: Lower
- Area: 266 Square Feet
- Dimensions: 14x19
Den
- Level: Upper
- Area: 220 Square Feet
- Dimensions: 20x11
Dining room
- Level: Main
- Area: 117 Square Feet
- Dimensions: 9x13
Family room
- Level: Lower
- Area: 500 Square Feet
- Dimensions: 20x25
Kitchen
- Level: Main
- Area: 252 Square Feet
- Dimensions: 14x18
Living room
- Level: Main
- Area: 187 Square Feet
- Dimensions: 11x17
Heating
- Forced Air
Cooling
- Central Air
Appliances
- Laundry: In Basement
Features
- Basement: Finished,Full,Partially Finished
- Number of fireplaces: 1
- Fireplace features: Living Room
Interior area
- Total structure area: 2,132
- Total interior livable area: 1,666 sqft
- Finished area above ground: 1,166
- Finished area below ground: 500
Property
Parking
- Total spaces: 1
- Parking features: Detached Garage
- Garage spaces: 1
Accessibility
- Accessibility features: None
Features
- Levels: One and One Half
- Stories: 1.5
- Fencing: Full
Lot
- Size: 5,227 Square Feet
- Dimensions: 40 x 126
- Features: Tree Coverage - Medium
Details
- Foundation area: 946
- Parcel number: 0502924110101
- Zoning description: Residential-Single Family
Construction
Type & style
- Home type: SingleFamily
- Property subtype: Single Family
Materials
- Roof: Asphalt
Condition
- New construction: No
- Year built: 1929
Utilities & green energy
- Gas: Natural Gas
- Sewer: City Sewer/Connected
- Water: City Water/Connected
Community & HOA
Community
- Subdivision: Howes Hyland Homes Add
HOA
- Has HOA: No
Location
- Region: Minneapolis
Financial & listing details
- Price per square foot: $180/sqft
- Tax assessed value: $279,600
- Annual tax amount: $4,304
- Date on market: 9/17/2026
Estimated market value
Not available
Estimated sales range
Not available
Not available
Price history
| Date | Event | Price |
|---|---|---|
| 10/12/2026 | Price change | $299,500-3.4%$180/sqft |
Source:  NorthstarMLS as distributed by MLS GRID #7131886 Report a problem | ||
| 9/18/2026 | Listed for sale | $310,000+521.2%$186/sqft |
Source: NorthstarMLS as distributed by MLS GRID #7131886 Report a problem | ||
| 5/26/2011 | Sold | $49,900$30/sqft |
Source:  Lake Superior Area Realtors as distributed by MLS GRID #1023507 Report a problem | ||
| 4/20/2011 | Price change | $49,900-16.8%$30/sqft |
Source: RE/MAX Results #4010735 Report a problem | ||
| 4/9/2011 | Price change | $60,000$36/sqft |
Source: RE/MAX Results #4010735 Report a problem | ||
| 4/6/2011 | Listed for sale | -- |
Source: foreclosure.com Report a problem | ||
| 3/5/2011 | Listing removed | $60,000$36/sqft |
Source: RE/MAX Results #4010735 Report a problem | ||
| 2/4/2011 | Listed for sale | $60,000-61.8%$36/sqft |
Source: foreclosure.com Report a problem | ||
| 7/31/2001 | Sold | $157,000$94/sqft |
Source: Public Record Report a problem | ||
Public tax history
| Year | Property taxes | Tax assessment |
|---|---|---|
| 2026 | $4,304 +5.3% | $279,600 -0.4% |
| 2025 | $4,089 +22.4% | $280,600 +1.3% |
| 2024 | $3,342 -0.5% | $277,000 +7.4% |
| 2023 | $3,359 +5.7% | $258,000 |
| 2022 | $3,177 +3.2% | $258,000 +11.7% |
| 2021 | $3,079 -2.6% | $231,000 |
| 2020 | $3,160 +2.6% | $231,000 +5% |
| 2019 | $3,079 -2.6% | $220,000 +10% |
| 2018 | $3,160 +15.9% | $200,000 +25% |
| 2017 | $2,726 +11.8% | $160,000 +3.2% |
| 2016 | $2,437 +0% | $155,000 +9.5% |
| 2015 | $2,437 +4.4% | $141,500 |
| 2014 | $2,334 -4.1% | $141,500 +3.3% |
| 2013 | $2,434 -2.6% | $137,000 -5.2% |
| 2012 | $2,499 +4.4% | $144,500 |
| 2011 | $2,392 +14.8% | $144,500 |
| 2010 | $2,083 -15% | $144,500 -8.5% |
| 2009 | $2,451 +9.9% | $158,000 -0.7% |
| 2006 | $2,230 +9.5% | $159,100 +15% |
| 2005 | $2,037 +7.1% | $138,400 +15% |
| 2004 | $1,903 +10.6% | $120,400 +12% |
| 2002 | $1,720 -43.6% | $107,500 |
| 2001 | $3,048 | -- |
Find assessor info on the county website
Monthly payment
Est. payment
Payment breakdown
Explore the cost of this home by adjusting the details. Changes won't be saved.Climate risks
Neighborhood: Victory

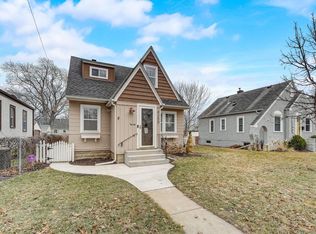
Similar homes
- $314,9003 bd2 ba1.6k sqft3310 Sheridan Ave N, Minneapolis, MN 55412For Sale
 MLS ID #7163222, John E. Beise, RE/MAX Advantage Plus. NorthstarMLS as distributed by MLS GRID
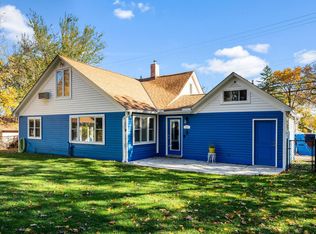
- $285,0003 bd2 ba1.3k sqft3547 Irving Ave N, Minneapolis, MN 55412For Sale
 MLS ID #7109462, The Huerkamp Home Group, Keller Williams Preferred Rlty. NorthstarMLS as distributed by MLS GRID
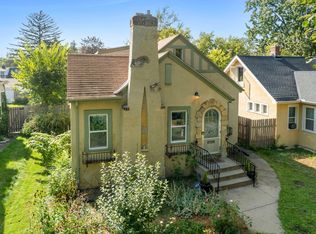
- $349,9005 bd3 ba2.2k sqft4201 Russell Ave N, Minneapolis, MN 55412For Sale
 MLS ID #7167544, Ta Fang, Creative Results. NorthstarMLS as distributed by MLS GRID
- $225,0004 bd2 ba1.8k sqft3422 Emerson Ave N, Minneapolis, MN 55412For Sale
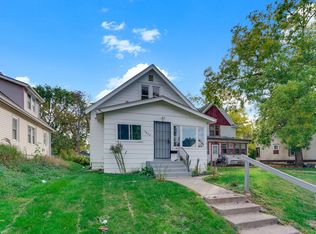 MLS ID #7172393, Megan Moreau, Kris Lindahl Real Estate. NorthstarMLS as distributed by MLS GRID
- $285,0003 bd1 ba1.8k sqft3637 Orchard Ave N, Robbinsdale, MN 55422For SaleMLS ID #7171162, Mike C Ross, Edina Realty, Inc.. NorthstarMLS as distributed by MLS GRID
- $278,0003 bd2 ba1.6k sqft4928 Abbott Ave N, Brooklyn Center, MN 55429For SaleMLS ID #7136545, Kerby & Cristina Real Estate Experts, RE/MAX Results. NorthstarMLS as distributed by MLS GRID
- $285,0003 bd2 ba1.4k sqft5242 Irving Ave N, Minneapolis, MN 55430For SaleMLS ID #7151532, John L Richard, eXp Realty. NorthstarMLS as distributed by MLS GRID
- $264,9003 bd2 ba2k sqft1718 Vincent Ave N, Minneapolis, MN 55411For SaleMLS ID #7154696, Margaret Y Russell, RE/MAX Results. NorthstarMLS as distributed by MLS GRID
- $230,0004 bd1 ba1.7k sqft3251 Colfax Ave N, Minneapolis, MN 55412For SaleMLS ID #7091445, Par Y. Herrity, eXp Realty. NorthstarMLS as distributed by MLS GRID
- $334,9003 bd1 ba1.1k sqft3106 Hayes St NE, Minneapolis, MN 55418For SaleMLS ID #7162681, Bryan M Cox, True Neighbor Realty. NorthstarMLS as distributed by MLS GRID
- $254,9004 bd3 ba2.4k sqft1415 44th Ave N, Minneapolis, MN 55412For SaleMLS ID #7072118, Derrick Witt, LPT Realty, LLC. NorthstarMLS as distributed by MLS GRID
- $274,9003 bd2 ba1.4k sqft5940 Rhode Island Ave N, Crystal, MN 55428For SaleMLS ID #7162384, Jerry A Arguello, TWINCITIES.REALESTATE. NorthstarMLS as distributed by MLS GRID
- $299,9004 bd2 ba1.6k sqft2204 E 35th St, Minneapolis, MN 55407For SaleMLS ID #7166525, Paulo Mora, RE/MAX Results. NorthstarMLS as distributed by MLS GRID
- $329,9004 bd2 ba1.6k sqft6900 Toledo Ave N, Brooklyn Center, MN 55429For SaleMLS ID #7143306, David O Bichanga, RE/MAX Results. NorthstarMLS as distributed by MLS GRID
- $225,0005 bd2 ba2k sqft2923 Upton Ave N, Minneapolis, MN 55411For SaleMLS ID #7160141, Kelly Yoon, Redfin Corporation. NorthstarMLS as distributed by MLS GRID
- $325,0003 bd2 ba1.5k sqft4742 Zane Ave N, Crystal, MN 55429For SaleMLS ID #7139221, Timothy R. Cook, Premier Real Estate Services. NorthstarMLS as distributed by MLS GRID
- $290,0003 bd1 ba1.2k sqft806 89th Ave NE, Blaine, MN 55434For SaleMLS ID #7133532, Sheryl Kammerer-Home 4 You Team, Edina Realty, Inc.. NorthstarMLS as distributed by MLS GRID
- $270,0004 bd2 ba1.2k sqft4357 Main St NE, Columbia Heights, MN 55421For SaleMLS ID #7126491, Nancy Rowbotham, RE/MAX Results. NorthstarMLS as distributed by MLS GRID
- $180,0003 bd2 ba1.7k sqft4126 Dupont Ave N, Minneapolis, MN 55412For SaleMLS ID #7004360, Sean Denniston, Real Broker, LLC. NorthstarMLS as distributed by MLS GRID
- $214,9004 bd2 ba1.8k sqft5115 Camden Ave N, Minneapolis, MN 55430For SaleMLS ID #7166067, Daniel Yesnes, National Realty Guild. NorthstarMLS as distributed by MLS GRID
