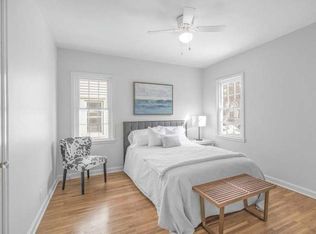
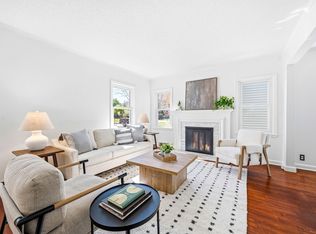
Discover a place to put down roots in this spacious, sun-filled two-story home near Victory Memorial Drive and scenic walking paths. With five bedrooms, three bathrooms, a finished basement, and room to grow, this well-loved home offers space for everyday living, hobbies, and hosting.
Set on a corner lot, the home features three bedrooms upstairs and two generously sized bedrooms on the main level with a large vanity closet, along with hardwood floors, and a brick fireplace. Recent updates include a newer kitchen, fresh paint, new carpet, and updated light fixtures throughout. Outside, enjoy a newer wood privacy fence, a newer two-car garage, and a concrete driveway. The large finished basement includes an egress window, while a separate one-car storage garage offers exciting potential as an outdoor entertaining space.
Conveniently located near shops and highway access, this welcoming home is ready for its next chapter—and for you to make it your own. Schedule a tour today!
Active
$349,900
4201 Russell Ave N, Minneapolis, MN 55412
5beds
2,263sqft
Single Family
Built in 1939
5,120 Square Feet Lot
$351,400 Zestimate®
$155/sqft
$-- HOA
What's special
Hardwood floorsNewer wood privacy fenceBrick fireplaceNewer two-car garageSpacious sun-filled two-story homeThree bathroomsFive bedrooms
- 5 days
- 328
- 36
Zillow last checked:
Listing updated:
Listed by:
Ta Fang 651-486-4903,
Creative Results
Source: NorthstarMLS as distributed by MLS GRID,MLS#: 7167544
Facts & features
Interior
Bedrooms & bathrooms
- Bedrooms: 5
- Bathrooms: 3
- Full bathrooms: 1
- 3/4 bathrooms: 1
- 1/2 bathrooms: 1
Bedroom
- Level: Upper
- Area: 168 Square Feet
- Dimensions: 14x12
Bedroom 2
- Level: Upper
- Area: 156 Square Feet
- Dimensions: 13x12
Bedroom 3
- Level: Upper
- Area: 130 Square Feet
- Dimensions: 13x10
Bedroom 4
- Level: Main
- Area: 154 Square Feet
- Dimensions: 11X14
Bedroom 5
- Level: Main
- Area: 121 Square Feet
- Dimensions: 11x11
Dining room
- Level: Main
- Area: 90 Square Feet
- Dimensions: 10x9
Family room
- Level: Basement
- Area: 520 Square Feet
- Dimensions: 20X26
Kitchen
- Level: Main
- Area: 140 Square Feet
- Dimensions: 14X10
Living room
- Level: Main
- Area: 216 Square Feet
- Dimensions: 18x12
Heating
- Forced Air
Cooling
- Central Air, Wall Unit(s)
Appliances
- Included: Dishwasher, Range, Refrigerator
Features
- Basement: Egress Window(s),Finished,Full,Storage Space
- Number of fireplaces: 1
- Fireplace features: Living Room
Interior area
- Total structure area: 2,670
- Total interior livable area: 2,263 sqft
- Finished area above ground: 1,680
- Finished area below ground: 583
Property
Parking
- Total spaces: 2
- Parking features: Detached Garage, Concrete
- Garage spaces: 2
Accessibility
- Accessibility features: None
Features
- Levels: Two
- Stories: 2
Lot
- Size: 5,120 Square Feet
- Dimensions: 40 x 128
- Features: Corner Lot
Details
- Additional structures: Garage(s)
- Foundation area: 990
- Parcel number: 0502924110113
- Zoning description: Residential-Single Family
Construction
Type & style
- Home type: SingleFamily
- Property subtype: Single Family
Condition
- New construction: No
- Year built: 1939
Utilities & green energy
- Gas: Natural Gas
- Sewer: City Sewer/Connected
- Water: City Water/Connected
Community & HOA
HOA
- Has HOA: No
- Services included: Other
Location
- Region: Minneapolis
Financial & listing details
- Price per square foot: $155/sqft
- Tax assessed value: $329,300
- Annual tax amount: $5,063
- Date on market: 10/31/2026
Estimated market value
$351,400
$334,000 - $369,000
$2,981/mo
Price history
| Date | Event | Price |
|---|---|---|
| 10/31/2026 | Listed for sale | $349,900+77.2%$155/sqft |
Source:  NorthstarMLS as distributed by MLS GRID #7167544 Report a problem | ||
| 8/27/2004 | Sold | $197,500+27.4%$87/sqft |
Source: Public Record Report a problem | ||
| 3/2/2000 | Sold | $155,000+31.9%$68/sqft |
Source: Public Record Report a problem | ||
| 7/23/1998 | Sold | $117,500$52/sqft |
Source: Public Record Report a problem | ||
Public tax history
| Year | Property taxes | Tax assessment |
|---|---|---|
| 2026 | $5,063 +6.8% | $329,300 +2.6% |
| 2025 | $4,739 +16.6% | $321,000 +9.9% |
| 2024 | $4,066 +0.2% | $292,000 |
| 2023 | $4,057 -0.2% | $292,000 +1% |
| 2022 | $4,065 +2.6% | $289,000 +5.1% |
| 2021 | $3,962 -6.8% | $275,000 +0.2% |
| 2020 | $4,249 +7.3% | $274,500 |
| 2019 | $3,962 -6.8% | $274,500 +10% |
| 2018 | $4,249 +26.4% | $249,500 +43% |
| 2017 | $3,362 +29.5% | $174,500 +8% |
| 2016 | $2,596 +16.3% | $161,500 +5.6% |
| 2015 | $2,232 +1.9% | $153,000 +3% |
| 2014 | $2,191 -3.3% | $148,500 |
| 2013 | $2,265 -7.6% | $148,500 -8% |
| 2012 | $2,451 -7.7% | $161,500 -6.9% |
| 2011 | $2,657 +9.3% | $173,500 -5.2% |
| 2010 | $2,430 -12.5% | $183,000 -10.1% |
| 2009 | $2,778 +14.3% | $203,500 +8.3% |
| 2006 | $2,431 +11.5% | $187,900 +15% |
| 2005 | $2,180 -2.9% | $163,400 +15% |
| 2004 | $2,246 +10.6% | $142,100 +12% |
| 2002 | $2,030 -53% | $126,900 |
| 2001 | $4,315 | -- |
Find assessor info on the county website
Monthly payment
Est. payment
Payment breakdown
Explore the cost of this home by adjusting the details. Changes won't be saved.Climate risks
Neighborhood: Victory


Similar homes
- $299,5003 bd1 ba1.6k sqft4242 Thomas Ave N, Minneapolis, MN 55412For Sale
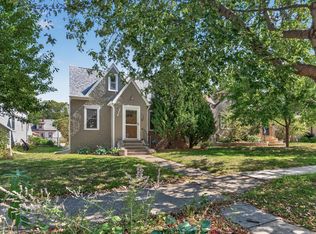
 MLS ID #7131886, Justin J. Schwartz, Ashworth Real Estate. NorthstarMLS as distributed by MLS GRID
- $349,9994 bd3 ba2.3k sqft4651 3rd St NE, Fridley, MN 55421For Sale
 MLS ID #7143919, Ryan Kowalski, Real Broker, LLC. NorthstarMLS as distributed by MLS GRID
- $--2 bd2 ba1.2k sqft7200 Perry Ct E, Brooklyn Center, MN 55429AuctionAuction.com 2
- $425,0004 bd2 ba1.9k sqft639 Adams St NE, Minneapolis, MN 55413For Sale
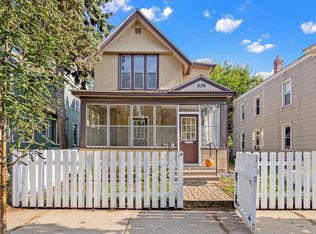 MLS ID #7160940, Kim Wetteland, Edina Realty, Inc.. NorthstarMLS as distributed by MLS GRID
- $379,9004 bd2 ba1.7k sqft2005 19th Ave NE, Minneapolis, MN 55418For SaleMLS ID #7145556, Kevin H Lithander, LPT Realty, LLC. NorthstarMLS as distributed by MLS GRID
- $349,9004 bd2 ba2k sqft3209 Sprague Ave, Anoka, MN 55303For SaleMLS ID #7167647, James Benincasa, Incentive Realty. NorthstarMLS as distributed by MLS GRID
- $349,9903 bd1 ba1.1k sqft5641 Humboldt Ave S, Minneapolis, MN 55419For SaleMLS ID #7162097, Katheryn E Congdon, HOMESTEAD ROAD. NorthstarMLS as distributed by MLS GRID
- $419,9005 bd2 ba2.3k sqft2619 Hayes St NE, Minneapolis, MN 55418For SaleMLS ID #7153487, Bryan M Cox, True Neighbor Realty. NorthstarMLS as distributed by MLS GRID
- $290,0003 bd2 ba1.2k sqft4933 6th St NE, Columbia Heights, MN 55421For SaleMLS ID #7145335, Viet Le, eXp Realty. NorthstarMLS as distributed by MLS GRID
- $375,0004 bd2 ba1.7k sqft3971 Wooddale Ave S, Minneapolis, MN 55416For SaleMLS ID #7162786, Oliver Lerner, Shuk Realty Incorporated. NorthstarMLS as distributed by MLS GRID
- $329,9003 bd2 ba1.7k sqft8106 Vincent Ave S, Bloomington, MN 55431For SaleMLS ID #7169534, Jaime Klobucar, Real Broker, LLC. NorthstarMLS as distributed by MLS GRID
- $299,9003 bd1 ba1.3k sqft4258 Islemount Pl, Robbinsdale, MN 55422For SaleMLS ID #7136935, Michael Jon Juliff, Jason Mitchell Group. NorthstarMLS as distributed by MLS GRID
- $325,0004 bd2 ba1.7k sqft6921 Russell Ave S, Richfield, MN 55423For SaleMLS ID #7167205, John D Schuster, Coldwell Banker Realty - Southwest Regional. NorthstarMLS as distributed by MLS GRID
- $350,0004 bd2 ba2k sqft6015 4th Ave S, Minneapolis, MN 55419For SaleMLS ID #7124557, Natalie P Williams, Compass. NorthstarMLS as distributed by MLS GRID
- $219,9004 bd2 ba1.8k sqft5115 Camden Ave N, Minneapolis, MN 55430For SaleMLS ID #7166067, Daniel Yesnes, National Realty Guild. NorthstarMLS as distributed by MLS GRID
- $309,9003 bd2 ba1.9k sqft11157 Arrowhead St NW, Coon Rapids, MN 55433For SaleMLS ID #7166652, Laurel H Turtinen, Coldwell Banker Realty. NorthstarMLS as distributed by MLS GRID
- $350,0003 bd2 ba1.4k sqft1429 Windemere Dr NE, Fridley, MN 55421For SaleMLS ID #7140656, Elizabeth Reynolds, Ruby Realty. NorthstarMLS as distributed by MLS GRID
- $289,9002 bd1 ba1.1k sqft2953 Ewing Ave N, Robbinsdale, MN 55422For SaleMLS ID #7166914, Kari Cartier, Coldwell Banker Realty - Southwest Regional. NorthstarMLS as distributed by MLS GRID
- $379,9005 bd2 ba1.8k sqft2726 Dellwood St, Roseville, MN 55113For SaleMLS ID #7135469, Bridgette L Prew, Redfin Corporation. NorthstarMLS as distributed by MLS GRID
- $299,9995 bd2 ba2.5k sqft2609 12th Ave S, Minneapolis, MN 55407For SaleMLS ID #7134473, Traivis Dykema, Pemberton RE. NorthstarMLS as distributed by MLS GRID
