Super clean and cute rambler on a large, fenced lot. Oversized, insulated, heated, 2.5+ car garage with plenty of storage/work space. Remodeled baths and lovely wood floors. Great sun porch and back entry breezeway.
Active
$309,900
11157 Arrowhead St NW, Coon Rapids, MN 55433
3beds
1,998sqft
Single Family
Built in 1960
10,454 Square Feet Lot
$-- Zestimate®
$155/sqft
$-- HOA
What's special
Large fenced lotLovely wood floorsRemodeled bathsBack entry breezewayGreat sun porch
- 19 hours
- 202
- 19
Zillow last checked:
Listing updated:
Listed by:
Laurel H Turtinen 612-819-8487,
Coldwell Banker Realty
Source: NorthstarMLS as distributed by MLS GRID,MLS#: 7166652
Facts & features
Interior
Bedrooms & bathrooms
- Bedrooms: 3
- Bathrooms: 2
- Full bathrooms: 1
- 3/4 bathrooms: 1
Bedroom
- Level: Main
- Area: 130 Square Feet
- Dimensions: 13 X 10
Bedroom 2
- Level: Main
- Area: 110 Square Feet
- Dimensions: 11 X 10
Bedroom 3
- Level: Lower
- Area: 154 Square Feet
- Dimensions: 14 X 11
Other
- Level: Main
- Area: 120 Square Feet
- Dimensions: 12 x 10
Dining room
- Level: Main
- Area: 144 Square Feet
- Dimensions: 12 x 12
Family room
- Level: Lower
- Area: 220 Square Feet
- Dimensions: 20 X 11
Kitchen
- Level: Main
- Area: 192 Square Feet
- Dimensions: 16 x 12
Kitchen 2nd
- Level: Lower
- Area: 70 Square Feet
- Dimensions: 10 x 7
Living room
- Level: Main
- Area: 240 Square Feet
- Dimensions: 20 x 12
Porch
- Level: Main
- Area: 168 Square Feet
- Dimensions: 14 x 12
Heating
- Forced Air
Cooling
- Central Air
Appliances
- Included: Dishwasher, Disposal, Dryer, Microwave, Range, Refrigerator, Washer
- Laundry: In Basement, Laundry Room
Features
- Basement: Block,Egress Window(s),Finished
- Number of fireplaces: 1
- Fireplace features: Brick, Wood Burning
Interior area
- Total structure area: 2,414
- Total interior livable area: 1,998 sqft
- Finished area above ground: 1,310
- Finished area below ground: 688
Video & virtual tour
Property
Parking
- Total spaces: 2.5
- Parking features: Detached Garage
- Garage spaces: 2.5
Accessibility
- Accessibility features: None
Features
- Levels: One
- Stories: 1
- Fencing: Wood
Lot
- Size: 10,454 Square Feet
- Dimensions: 130 x 80
- Features: Tree Coverage - Light
Details
- Foundation area: 1104
- Parcel number: 163124420083
- Zoning description: Residential-Single Family
Construction
Type & style
- Home type: SingleFamily
- Property subtype: Single Family
Condition
- New construction: No
- Year built: 1960
Utilities & green energy
- Gas: Natural Gas
- Sewer: City Sewer/Connected
- Water: City Water/Connected
Community & HOA
Community
- Subdivision: Thompson Heights 1st Add
HOA
- Has HOA: No
Location
- Region: Coon Rapids
Financial & listing details
- Price per square foot: $155/sqft
- Tax assessed value: $298,900
- Annual tax amount: $3,169
- Date on market: 11/3/2026
Estimated market value
Not available
Estimated sales range
Not available
Not available
Price history
| Date | Event | Price |
|---|---|---|
| 11/3/2026 | Listed for sale | $309,900+106.6%$155/sqft |
Source:  NorthstarMLS as distributed by MLS GRID #7166652 Report a problem | ||
| 6/14/2018 | Sold | $150,000+30.5%$75/sqft |
Source: Public Record Report a problem | ||
| 5/26/1999 | Sold | $114,900$58/sqft |
Source: Public Record Report a problem | ||
Public tax history
| Year | Property taxes | Tax assessment |
|---|---|---|
| 2025 | $3,047 +7.3% | $279,251 +1% |
| 2024 | $2,839 +1.1% | $276,526 +0.2% |
| 2023 | $2,807 +7.3% | $275,917 -1.4% |
| 2022 | $2,616 +3.7% | $279,841 +21.4% |
| 2021 | $2,524 +5.1% | $230,573 +8.6% |
| 2019 | $2,401 +7.9% | $212,400 +9.9% |
| 2018 | $2,227 -4.3% | $193,300 +6.6% |
| 2017 | $2,327 +14.9% | $181,300 +17.3% |
| 2016 | $2,025 -0.3% | $154,500 |
| 2015 | $2,030 -1.3% | $154,500 +12.4% |
| 2014 | $2,058 +11.5% | $137,500 |
| 2013 | $1,846 -5.9% | -- |
| 2012 | $1,962 -1.1% | -- |
| 2011 | $1,984 +3.8% | -- |
| 2010 | $1,911 -2.6% | -- |
| 2008 | $1,961 +9.4% | -- |
| 2007 | $1,792 +6.2% | -- |
| 2006 | $1,688 +7.4% | -- |
| 2005 | $1,571 +14.3% | -- |
| 2004 | $1,374 -0.1% | -- |
| 2003 | $1,375 +27.6% | -- |
| 2002 | $1,078 -10.2% | -- |
| 2001 | $1,200 | -- |
Find assessor info on the county website
Monthly payment
Est. payment
Payment breakdown
Explore the cost of this home by adjusting the details. Changes won't be saved.Climate risks
Neighborhood: 55433
- $303,2002 bd2 ba1.2k sqft11147 Arrowhead St NW, Coon Rapids, MN 55433Off Market
- $334,8003 bd2 ba1.6k sqft11167 Arrowhead St NW, Coon Rapids, MN 55433Off Market
- $328,5003 bd2 ba1.5k sqft11166 Zion St NW, Coon Rapids, MN 55433Off Market
- $312,8002 bd2 ba1.4k sqft11137 Arrowhead St NW, Coon Rapids, MN 55433Off Market

Similar homes
- $315,0002 bd2 ba1.7k sqft2263 113th Ave NW, Coon Rapids, MN 55433For Sale
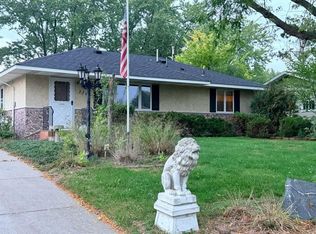
 MLS ID #7153260, Amy Behning, Fathom Realty MN, LLC. NorthstarMLS as distributed by MLS GRID
- $--4 bd1 ba1k sqft11370 Ivywood St NW, Coon Rapids, MN 55433Auction
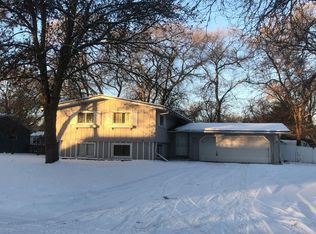 Auction.com 2
- $315,0003 bd2 ba1.2k sqft2307 114th Ln NW, Coon Rapids, MN 55433For Sale
 MLS ID #7165035, Stefan Bodrug, eXp Realty. NorthstarMLS as distributed by MLS GRID
- $345,0003 bd2 ba1.8k sqft3451 116th Ave NW, Coon Rapids, MN 55433For Sale
 MLS ID #7165932, Chiemi Eley, Eley Realty. NorthstarMLS as distributed by MLS GRID
- $339,0003 bd2 ba1.6k sqft2301 108th Ave NW, Coon Rapids, MN 55433For SaleMLS ID #7158123, Kris Lindahl, Kris Lindahl Real Estate. NorthstarMLS as distributed by MLS GRID
- $339,9003 bd2 ba1.6k sqft10416 Arrowhead St NW, Coon Rapids, MN 55433For SaleMLS ID #7160773, Hannah Svec, Minnesota Home Venture, Inc.. NorthstarMLS as distributed by MLS GRID
- $269,9002 bd2 ba1.2k sqft2351 108th Ave NW, Coon Rapids, MN 55433For SaleMLS ID #7163391, Ken Hatfield, Keller Williams Premier Realty. NorthstarMLS as distributed by MLS GRID
- $324,9004 bd1 ba1.6k sqft11337 Osage St NW, Coon Rapids, MN 55433For SaleMLS ID #7163414, Seth J. Marshall, Northstar Real Estate Associates. NorthstarMLS as distributed by MLS GRID
- $330,0003 bd3 ba2k sqft2728 119th Ave NW, Coon Rapids, MN 55433For SaleMLS ID #7143592, Titi Follett, Coldwell Banker Realty. NorthstarMLS as distributed by MLS GRID
- $374,9994 bd2 ba2.1k sqft10857 Hollywood Blvd NW, Coon Rapids, MN 55433For SaleMLS ID #7164907, Peter Xiong, Keller Williams Integrity Realty. NorthstarMLS as distributed by MLS GRID
- $349,9003 bd2 ba1.4k sqft10633 Xavis St NW, Coon Rapids, MN 55433For SaleMLS ID #7161781, Michele E. Johnson, Summerlyn Realty. NorthstarMLS as distributed by MLS GRID
- $345,0003 bd2 ba1.5k sqft10632 Wren St NW, Coon Rapids, MN 55433For SaleMLS ID #7153511, Maiker Xiong, Five Star Realty LLC. NorthstarMLS as distributed by MLS GRID
- $389,9003 bd2 ba2.4k sqft10701 Mississippi Blvd NW, Coon Rapids, MN 55433For SaleMLS ID #7160403, Jason M. Montgomery, Twin Cities Real Estate. NorthstarMLS as distributed by MLS GRID
- $359,0005 bd2 ba2.2k sqft1890 107th Ave NW, Coon Rapids, MN 55433For SaleMLS ID #7164457, Kerby & Cristina Real Estate Experts, RE/MAX Results. NorthstarMLS as distributed by MLS GRID
- $339,9004 bd2 ba1.4k sqft10240 Quinn St NW, Coon Rapids, MN 55433For SaleMLS ID #7154956, Christopher J. Kornberg, Countryside Realty. NorthstarMLS as distributed by MLS GRID
- $288,5003 bd2 ba1.2k sqft2113 109th Ave NW, Coon Rapids, MN 55433For SaleMLS ID #7137906, Pahola Clysdale, RE/MAX Advantage Plus. NorthstarMLS as distributed by MLS GRID
- $389,9003 bd2 ba2.2k sqft10440 Zion St NW, Coon Rapids, MN 55433For SaleMLS ID #7148996, Mark D. Fischer, Edina Realty, Inc.. NorthstarMLS as distributed by MLS GRID
- $319,9003 bd1 ba1.4k sqft12350 Gladiola St NW, Coon Rapids, MN 55433For SaleMLS ID #7131060, Taylor Allen, Bridge Realty, LLC. NorthstarMLS as distributed by MLS GRID
- $270,0002 bd1 ba1.4k sqft11324 Quinn St NW, Coon Rapids, MN 55433For SaleMLS ID #7148708, Amber Haddy, Kris Lindahl Real Estate. NorthstarMLS as distributed by MLS GRID
