Spacious one owner 5-bedroom split foyer home in great condition with sunlight beaming in through the south windows in the dining room and living room. Homeowner is moving to an apartment. The home features south facing deck and living room windows. There is a second refrigerator in the utility room as well as a freezer that stays. Spacious backyard with no neighbors behind. The garage was a 2-car garage at one time, and the third car area was added later, separate space with wall in between the 2 garages with a large, tarred driveway. The appliances included are Refrigerator, Stove, Microwave, Dishwasher, Washer and Dryer.
Some of the updates: New furnace August 2026, newer clothes washer, white vinyl windows, Anderson patio door. The one stall 31 x 15 feet garage has garage doors on both ends. The 21 x 18 garage has an 8 x 6 ft area besides with service door to the backyard. On the front of the home, there is hot and cold water outside.
Active with contingency
$359,000
1890 107th Ave NW, Coon Rapids, MN 55433
5beds
2,200sqft
Single Family
Built in 1984
0.45 Acres Lot
$362,400 Zestimate®
$163/sqft
$-- HOA
What's special
- 8 days
- 580
- 56
Likely to sell faster than
Zillow last checked:
Listing updated:
Listed by:
Kerby & Cristina Real Estate Experts 612-268-1637,
RE/MAX Results,
Larry Anderson 763-360-4551
Source: NorthstarMLS as distributed by MLS GRID,MLS#: 7164457
Facts & features
Interior
Bedrooms & bathrooms
- Bedrooms: 5
- Bathrooms: 2
- Full bathrooms: 1
- 3/4 bathrooms: 1
Bedroom
- Level: Main
- Area: 182 Square Feet
- Dimensions: 14x13
Bedroom 2
- Level: Main
- Area: 176 Square Feet
- Dimensions: 16x11
Bedroom 3
- Level: Main
- Area: 110 Square Feet
- Dimensions: 11x10
Bedroom 4
- Level: Lower
- Area: 195 Square Feet
- Dimensions: 15x13
Bedroom 5
- Level: Lower
- Area: 144 Square Feet
- Dimensions: 12x12
Deck
- Level: Main
- Area: 100 Square Feet
- Dimensions: 10x10
Den
- Level: Lower
- Area: 216 Square Feet
- Dimensions: 18x12
Dining room
- Level: Main
- Area: 99 Square Feet
- Dimensions: 11x9
Family room
- Level: Lower
- Area: 276 Square Feet
- Dimensions: 23x12
Foyer
- Level: Main
- Area: 25 Square Feet
- Dimensions: 5x5
Kitchen
- Level: Main
- Area: 110 Square Feet
- Dimensions: 11x10
Living room
- Level: Main
- Area: 273 Square Feet
- Dimensions: 21x13
Patio
- Level: Main
- Area: 266 Square Feet
- Dimensions: 19x14
Heating
- Forced Air
Cooling
- Central Air
Appliances
- Included: Dishwasher, Dryer, Freezer, Gas Water Heater, Microwave, Range, Refrigerator, Washer
- Laundry: In Basement, Electric Dryer Hookup, Lower Level, Laundry Room, Washer Hookup
Features
- Basement: Block,Daylight,Finished,Full
- Has fireplace: No
Interior area
- Total structure area: 2,400
- Total interior livable area: 2,200 sqft
- Finished area above ground: 1,200
- Finished area below ground: 1,000
Property
Parking
- Total spaces: 3
- Parking features: Attached, Asphalt, Electric, Garage, Garage Door Opener, Guest, Insulated Garage, Multiple Garages, Storage
- Attached garage spaces: 3
- Has uncovered spaces: Yes
Accessibility
- Accessibility features: None
Features
- Levels: Multi/Split
- Patio & porch: Deck, Patio
- Pool features: None
- Fencing: None
Lot
- Size: 0.45 Acres
- Dimensions: 199 x 135 x 138
- Features: Tree Coverage - Medium
Details
- Foundation area: 1200
- Parcel number: 223124120081
- Zoning description: Residential-Single Family
Construction
Type & style
- Home type: SingleFamily
- Property subtype: Single Family
Materials
- Block, Brick, Concrete, Frame
- Roof: Age 8 Years or Less
Condition
- New construction: No
- Year built: 1984
Utilities & green energy
- Electric: Circuit Breakers, Service - 60 Amp
- Gas: Natural Gas
- Sewer: City Sewer/Connected
- Water: City Water/Connected
Community & HOA
Community
- Subdivision: Suncrest Estates
HOA
- Has HOA: No
Location
- Region: Coon Rapids
Financial & listing details
- Price per square foot: $163/sqft
- Tax assessed value: $333,600
- Annual tax amount: $3,559
- Date on market: 10/27/2026
- Road surface type: Paved
Estimated market value
$362,400
$344,000 - $381,000
$2,479/mo
Price history
| Date | Event | Price |
|---|---|---|
| 11/1/2026 | Listed for sale | $359,000$163/sqft |
Source:  NorthstarMLS as distributed by MLS GRID #7164457 Report a problem | ||
Public tax history
| Year | Property taxes | Tax assessment |
|---|---|---|
| 2025 | $3,498 +3.9% | $317,074 -0.6% |
| 2024 | $3,367 +3.6% | $319,036 -3% |
| 2023 | $3,251 +5.2% | $329,000 +1% |
| 2022 | $3,091 +4% | $325,621 +19% |
| 2021 | $2,973 +2.8% | $273,737 +9.2% |
| 2019 | $2,893 +7.9% | $250,600 +10.1% |
| 2018 | $2,681 +4.7% | $227,600 +7.3% |
| 2017 | $2,560 +16.5% | $212,100 +14.3% |
| 2016 | $2,197 -4% | $185,600 |
| 2015 | $2,290 +8.7% | $185,600 +17.8% |
| 2014 | $2,107 -5% | $157,500 |
| 2013 | $2,218 -0.6% | -- |
| 2012 | $2,230 -2.8% | -- |
| 2011 | $2,294 -3.3% | -- |
| 2010 | $2,372 +0.8% | -- |
| 2008 | $2,354 +13.9% | -- |
| 2007 | $2,066 +6% | -- |
| 2006 | $1,948 +14.9% | -- |
| 2005 | $1,696 +14.6% | -- |
| 2004 | $1,480 -1.8% | -- |
| 2003 | $1,508 +1% | -- |
| 2002 | $1,493 -14.1% | -- |
| 2001 | $1,738 | -- |
Find assessor info on the county website
Monthly payment
Est. payment
Payment breakdown
Explore the cost of this home by adjusting the details. Changes won't be saved.Climate risks
Neighborhood: 55433
Similar homes
- $350,0004 bd2 ba1.7k sqft11734 Jonquil St NW, Coon Rapids, MN 55433For Sale
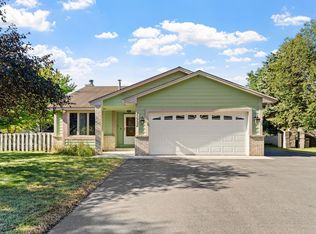
 MLS ID #7168459, Mark S. Antonov, eXp Realty. NorthstarMLS as distributed by MLS GRID
- $345,0004 bd2 ba1.9k sqft11843 Marigold St NW, Coon Rapids, MN 55433For Sale
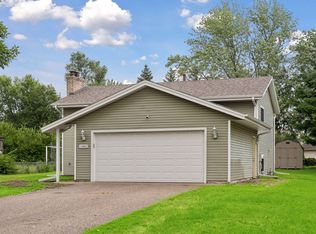 MLS ID #7169495, Tamara I Holmes, Edina Realty, Inc.. NorthstarMLS as distributed by MLS GRID
- $374,9994 bd2 ba2.1k sqft10857 Hollywood Blvd NW, Coon Rapids, MN 55433For Sale
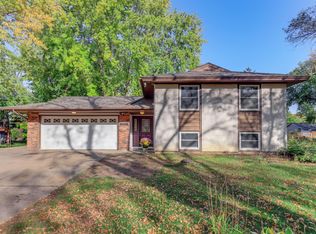 MLS ID #7164907, Peter Xiong, Keller Williams Integrity Realty. NorthstarMLS as distributed by MLS GRID
- $364,9005 bd2 ba1.8k sqft2348 106th Ave NW, Coon Rapids, MN 55433For Sale
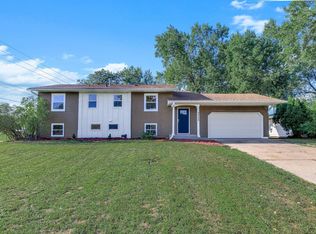 MLS ID #7139430, Luis P Bolanos, Pemberton RE. NorthstarMLS as distributed by MLS GRID
- $345,0003 bd2 ba1.8k sqft3451 116th Ave NW, Coon Rapids, MN 55433For SaleMLS ID #7165932, Chiemi Eley, Eley Realty. NorthstarMLS as distributed by MLS GRID
- $339,0003 bd2 ba1.6k sqft2301 108th Ave NW, Coon Rapids, MN 55433For SaleMLS ID #7158123, Kris Lindahl, Kris Lindahl Real Estate. NorthstarMLS as distributed by MLS GRID
- $389,9004 bd2 ba2.2k sqft10496 Thrush St NW, Coon Rapids, MN 55433For SaleMLS ID #7149639, Caroline M. Dixon, Counselor Realty, Inc.. NorthstarMLS as distributed by MLS GRID
- $405,0003 bd2 ba2.3k sqft1283 108th Ave NW, Coon Rapids, MN 55433For SaleMLS ID #7151288, Tiffany Maser, Pemberton RE. NorthstarMLS as distributed by MLS GRID
- $309,9003 bd2 ba1.9k sqft11157 Arrowhead St NW, Coon Rapids, MN 55433For SaleMLS ID #7166652, Laurel H Turtinen, Coldwell Banker Realty. NorthstarMLS as distributed by MLS GRID
- $389,9003 bd2 ba2.4k sqft10701 Mississippi Blvd NW, Coon Rapids, MN 55433For SaleMLS ID #7160403, Jason M. Montgomery, Twin Cities Real Estate. NorthstarMLS as distributed by MLS GRID
- $255,0003 bd2 ba1.4k sqft1831 106th Ave NW, Coon Rapids, MN 55433For SaleMLS ID #7167778, Jesse Penman, eXp Realty. NorthstarMLS as distributed by MLS GRID
- $364,9003 bd3 ba2.5k sqft2001 102nd Ave NW, Coon Rapids, MN 55433For SaleMLS ID #7137486, Joel D. Friday, Keller Williams Classic Realty. NorthstarMLS as distributed by MLS GRID
- $324,9004 bd1 ba1.6k sqft11337 Osage St NW, Coon Rapids, MN 55433For SaleMLS ID #7163414, Seth J. Marshall, Northstar Real Estate Associates. NorthstarMLS as distributed by MLS GRID
- $315,0002 bd2 ba1.7k sqft2263 113th Ave NW, Coon Rapids, MN 55433For SaleMLS ID #7153260, Amy Behning, Fathom Realty MN, LLC. NorthstarMLS as distributed by MLS GRID
- $339,9004 bd2 ba1.4k sqft10240 Quinn St NW, Coon Rapids, MN 55433For SaleMLS ID #7154956, Christopher J. Kornberg, Countryside Realty. NorthstarMLS as distributed by MLS GRID
- $397,5005 bd2 ba2.3k sqft11840 Wren St NW, Coon Rapids, MN 55433For SaleMLS ID #7162832, Gayle Miller, Counselor Realty, Inc.. NorthstarMLS as distributed by MLS GRID
- $389,9004 bd2 ba2.3k sqft2732 107th Ln NW, Coon Rapids, MN 55433For SaleMLS ID #7108927, Richard W Bandimere, Keller Williams Classic Realty. NorthstarMLS as distributed by MLS GRID
- $339,9003 bd2 ba1.6k sqft10416 Arrowhead St NW, Coon Rapids, MN 55433For SaleMLS ID #7160773, Hannah Svec, Minnesota Home Venture, Inc.. NorthstarMLS as distributed by MLS GRID
- $400,0004 bd3 ba2.6k sqft10439 Thrush St NW, Coon Rapids, MN 55433For SaleMLS ID #7115018, Jeremy Nelson, LPT Realty, LLC. NorthstarMLS as distributed by MLS GRID
- $345,0003 bd2 ba1.5k sqft10632 Wren St NW, Coon Rapids, MN 55433For SaleMLS ID #7153511, Maiker Xiong, Five Star Realty LLC. NorthstarMLS as distributed by MLS GRID
