Beautifully maintained and filled with thoughtful updates, this inviting home offers exceptional curb appeal, lush gardens, and flexible living spaces inside and out. The fully fenced backyard provides a private retreat for every season, complete with a covered porch and extended deck perfect for relaxing or entertaining.
The expanded galley kitchen features abundant storage, a walk-in pantry, and a dedicated coffee bar. Three bedrooms are conveniently located on one level, including a spacious primary bedroom addition designed as a comfortable retreat.
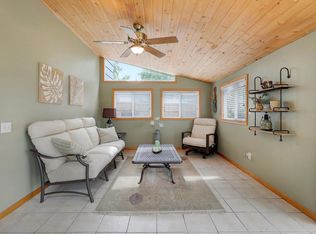
A versatile main-level bonus room is ideal for a home office, media room, gym, playroom, or creative space. Downstairs, the finished lower level offers a large bedroom, generous family room, and a flexible layout with excellent potential for a multigenerational living suite.
Active
$415,000
2732 107th Ln NW, Coon Rapids, MN 55433
4beds
2,383sqft
Single Family
Built in 1964
0.25 Acres Lot
$413,900 Zestimate®
$174/sqft
$-- HOA
What's special
- 17 days
- 428
- 37
Zillow last checked:
Listing updated:
Listed by:
Richard W Bandimere 612-978-2989,
Keller Williams Classic Realty,
Lisa Thompson 612-508-9496
Source: NorthstarMLS as distributed by MLS GRID,MLS#: 7108927
Facts & features
Interior
Bedrooms & bathrooms
- Bedrooms: 4
- Bathrooms: 2
- Full bathrooms: 1
- 1/2 bathrooms: 1
Bedroom
- Level: Main
- Area: 249.55 Square Feet
- Dimensions: 16.10x15.5
Bedroom 2
- Level: Main
- Area: 123.17 Square Feet
- Dimensions: 10.9x11.3
Bedroom 3
- Level: Main
- Area: 109 Square Feet
- Dimensions: 10x10.9
Bedroom 4
- Level: Lower
- Area: 199.92 Square Feet
- Dimensions: 14.7x13.6
Deck
- Level: Main
- Area: 212.01 Square Feet
- Dimensions: 19.10x11.1
Deck
- Level: Main
- Area: 178.77 Square Feet
- Dimensions: 17.7x10.1
Dining room
- Level: Main
- Area: 112.14 Square Feet
- Dimensions: 12.6x8.9
Family room
- Level: Lower
- Area: 271.65 Square Feet
- Dimensions: 18.11x15
Foyer
- Level: Main
- Area: 28.44 Square Feet
- Dimensions: 3.6x7.9
Kitchen
- Level: Main
- Area: 102 Square Feet
- Dimensions: 17x6
Laundry
- Level: Lower
- Area: 113.05 Square Feet
- Dimensions: 9.5x11.9
Living room
- Level: Main
- Area: 210.8 Square Feet
- Dimensions: 12.4x17
Porch
- Level: Main
- Area: 31.41 Square Feet
- Dimensions: 10.10x3.11
Storage
- Level: Lower
- Area: 53.04 Square Feet
- Dimensions: 6.8x7.8
Storage
- Level: Lower
- Area: 154.88 Square Feet
- Dimensions: 12.10x12.8
Sun room
- Level: Main
- Area: 228.14 Square Feet
- Dimensions: 12.2x18.7
Heating
- Forced Air
Cooling
- Central Air
Appliances
- Included: Cooktop, Dishwasher, Dryer, Gas Water Heater, Microwave, Range, Refrigerator, Stainless Steel Appliance(s), Washer
- Laundry: Lower Level, Laundry Room
Features
- Basement: Block,Full
- Has fireplace: No
Interior area
- Total structure area: 2,383
- Total interior livable area: 2,383 sqft
- Finished area above ground: 1,373
- Finished area below ground: 1,010
Property
Parking
- Total spaces: 2
- Parking features: Attached, Concrete, Garage Door Opener
- Attached garage spaces: 2
- Has uncovered spaces: Yes
- Details: Garage Dimensions (18x20)
Accessibility
- Accessibility features: None
Features
- Levels: One
- Stories: 1
- Patio & porch: Awning(s), Covered, Deck, Porch
- Pool features: None
- Fencing: Chain Link
Lot
- Size: 0.25 Acres
- Dimensions: 80*135
- Features: Tree Coverage - Light
Details
- Additional structures: Storage Shed
- Foundation area: 1010
- Parcel number: 213124130052
- Zoning description: Residential-Single Family
Construction
Type & style
- Home type: SingleFamily
- Property subtype: Single Family
Materials
- Concrete
- Roof: Age Over 8 Years,Asphalt
Condition
- New construction: No
- Year built: 1964
Utilities & green energy
- Electric: Circuit Breakers
- Gas: Natural Gas
- Sewer: City Sewer/Connected
- Water: City Water/Connected
Community & HOA
Community
- Subdivision: Orrin Thomp R View Terrace 03rd
HOA
- Has HOA: No
Location
- Region: Coon Rapids
Financial & listing details
- Price per square foot: $174/sqft
- Tax assessed value: $347,300
- Annual tax amount: $3,723
- Date on market: 9/18/2026
- Road surface type: Paved
Estimated market value
$413,900
$393,000 - $435,000
$2,606/mo
Price history
| Date | Event | Price |
|---|---|---|
| 9/21/2026 | Listed for sale | $415,000$174/sqft |
Source:  NorthstarMLS as distributed by MLS GRID #7108927 Report a problem NorthstarMLS as distributed by MLS GRID #7108927 Report a problem | ||
Public tax history
| Year | Property taxes | Tax assessment |
|---|---|---|
| 2025 | $3,539 +5.4% | $332,007 +2.8% |
| 2024 | $3,357 +3.7% | $322,851 -1.6% |
| 2023 | $3,237 +8% | $328,019 +1.2% |
| 2022 | $2,997 +2.4% | $324,095 +22.2% |
| 2021 | $2,928 +4% | $265,235 +8.4% |
| 2019 | $2,816 +9.7% | $244,600 +11.7% |
| 2018 | $2,567 +4.5% | $218,900 +7.1% |
| 2017 | $2,455 +13.5% | $204,400 +14.6% |
| 2016 | $2,162 -1% | $178,300 |
| 2015 | $2,184 +3.7% | $178,300 +15.9% |
| 2014 | $2,107 +7.8% | $153,800 |
| 2013 | $1,954 -9.6% | -- |
| 2012 | $2,161 +0.7% | -- |
| 2011 | $2,146 -3.3% | -- |
| 2010 | $2,220 -6% | -- |
| 2008 | $2,361 +12.8% | -- |
| 2007 | $2,094 +6% | -- |
| 2006 | $1,976 +8.4% | -- |
| 2005 | $1,822 +3.8% | -- |
| 2004 | $1,754 +15.7% | -- |
| 2003 | $1,516 +24.7% | -- |
| 2002 | $1,216 -9.2% | -- |
| 2001 | $1,339 | -- |
Find assessor info on the county website
Monthly payment
Est. payment
Payment breakdown
Explore the cost of this home by adjusting the details. Changes won't be saved.Climate risks
Neighborhood: 55433
Similar homes
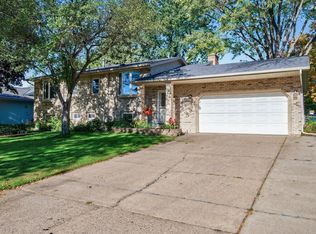
- $412,5004 bd2 ba2.2k sqft10496 Thrush St NW, Coon Rapids, MN 55433For Sale
 MLS ID #7149639, Caroline M. Dixon, Counselor Realty, Inc.. NorthstarMLS as distributed by MLS GRID
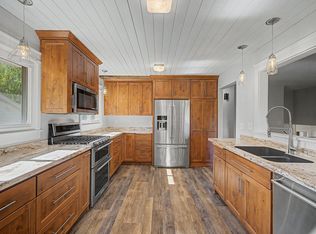
 - $419,5004 bd3 ba2.6k sqft10439 Thrush St NW, Coon Rapids, MN 55433For Sale
 MLS ID #7115018, Jeremy Nelson, LPT Realty, LLC. NorthstarMLS as distributed by MLS GRID
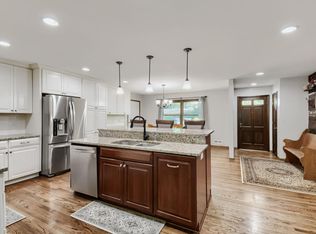
 - $389,9005 bd2 ba1.8k sqft2348 106th Ave NW, Coon Rapids, MN 55433For Sale
 MLS ID #7139430, Luis P Bolanos, Fuze Real Estate. NorthstarMLS as distributed by MLS GRID
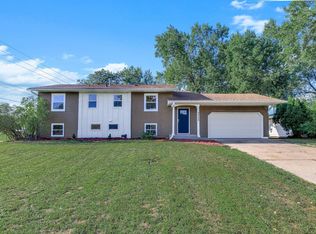
 - $425,0005 bd2 ba2.3k sqft11840 Wren St NW, Coon Rapids, MN 55433For Sale
 MLS ID #7148692, Gayle Miller, Counselor Realty, Inc.. NorthstarMLS as distributed by MLS GRID
 - $345,0003 bd2 ba1.5k sqft10632 Wren St NW, Coon Rapids, MN 55433For SaleMLS ID #7153511, Maiker Xiong, Five Star Realty LLC. NorthstarMLS as distributed by MLS GRID
- $339,9004 bd2 ba1.4k sqft10240 Quinn St NW, Coon Rapids, MN 55433For SaleMLS ID #7154956, Christopher J. Kornberg, Countryside Realty. NorthstarMLS as distributed by MLS GRID
- $360,0004 bd2 ba1.8k sqft11440 Jonquil St NW, Coon Rapids, MN 55433For SaleMLS ID #7150452, Emmanuel Olagbaju, Real Broker, LLC. NorthstarMLS as distributed by MLS GRID
- $365,0004 bd2 ba1.9k sqft3231 116th Ln NW, Coon Rapids, MN 55433For SaleMLS ID #7151088, Susan Freeburg, RE/MAX Results. NorthstarMLS as distributed by MLS GRID
- $430,0006 bd3 ba3.2k sqft10465 Partridge St NW, Coon Rapids, MN 55433For SaleMLS ID #7135701, Chang Vang, TruHomes Realty LLC. NorthstarMLS as distributed by MLS GRID
- $375,0005 bd2 ba1.9k sqft10361 Uplander St NW, Coon Rapids, MN 55433For SaleMLS ID #7129158, Tim A Guderian, RE/MAX RESULTS. NorthstarMLS as distributed by MLS GRID
- $455,0004 bd2 ba2.2k sqft6008 114th Ln N, Champlin, MN 55316For SaleMLS ID #7150692, Josh A Pomerleau, JPW Realty. NorthstarMLS as distributed by MLS GRID
- $330,0004 bd3 ba2k sqft2728 119th Ave NW, Coon Rapids, MN 55433For SaleMLS ID #7143592, Titi Follett, Coldwell Banker Realty. NorthstarMLS as distributed by MLS GRID
- $364,9003 bd3 ba2.5k sqft2001 102nd Ave NW, Coon Rapids, MN 55433For SaleMLS ID #7137486, Joel D. Friday, Keller Williams Classic Realty. NorthstarMLS as distributed by MLS GRID
- $314,9005 bd2 ba1.8k sqft2365 106th Ave NW, Coon Rapids, MN 55433For SaleMLS ID #7139197, Anthony Nguyen, HOMESTEAD ROAD. NorthstarMLS as distributed by MLS GRID
- $429,9003 bd2 ba2.5k sqft3883 122nd Ave NW, Coon Rapids, MN 55433For SaleMLS ID #7142045, Jamie M. Borden, Borden Realty. NorthstarMLS as distributed by MLS GRID
- $349,9004 bd2 ba2k sqft3005 114th Ln NW, Coon Rapids, MN 55433For SaleMLS ID #7129171, The Huerkamp Home Group, Keller Williams Preferred Rlty. NorthstarMLS as distributed by MLS GRID
- $414,9004 bd3 ba2.3k sqft1220 118th Ave NW, Coon Rapids, MN 55448For SaleMLS ID #7118969, Kerby & Cristina Real Estate Experts, RE/MAX Results. NorthstarMLS as distributed by MLS GRID
- $350,0004 bd2 ba1.6k sqft11535 9th Ave NW, Coon Rapids, MN 55433For SaleMLS ID #7146171, Bradley Adam, Fathom Realty MN, LLC. NorthstarMLS as distributed by MLS GRID
- $343,0005 bd2 ba1.5k sqft2915 115th Ln NW, Coon Rapids, MN 55433For SaleMLS ID #7150248, Ashley Freeman, Freeman Real Estate. NorthstarMLS as distributed by MLS GRID
- $400,0004 bd2 ba1.6k sqft11831 Kerry St NW, Coon Rapids, MN 55433For SaleMLS ID #7110148, Darin R Houle, TheMLSonline.com, Inc.. NorthstarMLS as distributed by MLS GRID
