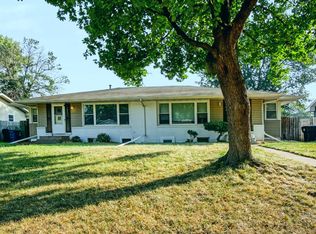
Bring your family home to this spacious 6-bedroom home located on a corner lot in a quiet neighborhood. The home features two large family rooms with cozy gas fireplaces, a dedicated office, and an exercise room. Enjoy beautiful natural hardwood floors throughout the main level, along with a chain-link fenced front yard and a vinyl-fenced backyard. Plenty of space for comfortable living, entertaining, and a growing family.
Pending
Price cut: $10K (10/2)
$430,000
10465 Partridge St NW, Coon Rapids, MN 55433
6beds
3,288sqft
Single Family
Built in 1970
0.29 Acres Lot
$426,600 Zestimate®
$131/sqft
$-- HOA
What's special
Vinyl-fenced backyardChain-link fenced front yardCozy gas fireplacesDedicated officeTwo large family roomsExercise roomCorner lot
- 46 days
- 344
- 18
Zillow last checked:
Listing updated:
Listed by:
Chang Vang 763-742-9789,
TruHomes Realty LLC
Source: NorthstarMLS as distributed by MLS GRID,MLS#: 7135701
Facts & features
Interior
Bedrooms & bathrooms
- Bedrooms: 6
- Bathrooms: 3
- Full bathrooms: 1
- 3/4 bathrooms: 2
Bedroom
- Level: Main
- Area: 165 Square Feet
- Dimensions: 15x11
Bedroom 2
- Level: Main
- Area: 143 Square Feet
- Dimensions: 13x11
Bedroom 3
- Level: Main
- Area: 110 Square Feet
- Dimensions: 11x10
Bedroom 4
- Level: Lower
- Area: 210 Square Feet
- Dimensions: 15x14
Bedroom 5
- Level: Lower
- Area: 156 Square Feet
- Dimensions: 13x12
Bedroom 6
- Level: Lower
- Area: 117 Square Feet
- Dimensions: 13x9
Dining room
- Level: Main
- Area: 120 Square Feet
- Dimensions: 12x10
Family room
- Level: Main
- Area: 252 Square Feet
- Dimensions: 18x14
Family room
- Level: Lower
- Area: 342 Square Feet
- Dimensions: 19x18
Kitchen
- Level: Main
- Area: 121 Square Feet
- Dimensions: 11x11
Living room
- Level: Main
- Area: 320 Square Feet
- Dimensions: 20x16
Office
- Level: Lower
- Area: 117 Square Feet
- Dimensions: 13x9
Storage
- Level: Lower
- Area: 187 Square Feet
- Dimensions: 17x11
Utility room
- Level: Lower
- Area: 120 Square Feet
- Dimensions: 12x10
Heating
- Forced Air
Cooling
- Central Air
Appliances
- Included: Dryer, Exhaust Fan, Range, Refrigerator, Washer
Features
- Basement: Block,Egress Window(s),Finished,Full
- Number of fireplaces: 2
- Fireplace features: Family Room, Gas, Living Room
Interior area
- Total structure area: 3,288
- Total interior livable area: 3,288 sqft
- Finished area above ground: 1,844
- Finished area below ground: 1,444
Property
Parking
- Total spaces: 2
- Parking features: Attached
- Attached garage spaces: 2
Accessibility
- Accessibility features: None
Features
- Levels: One
- Stories: 1
- Fencing: Chain Link,Vinyl
Lot
- Size: 0.29 Acres
- Dimensions: 80 x 134 x 95 x 123
Details
- Foundation area: 1825
- Parcel number: 223124310057
- Zoning description: Residential-Single Family
Construction
Type & style
- Home type: SingleFamily
- Property subtype: Single Family
Materials
- Roof: Asphalt
Condition
- New construction: No
- Year built: 1970
Utilities & green energy
- Electric: Circuit Breakers
- Gas: Natural Gas
- Sewer: City Sewer/Connected
- Water: City Water/Connected
Community & HOA
Community
- Subdivision: Orrin Thomp Riverview Terrace 13th
HOA
- Has HOA: No
Location
- Region: Coon Rapids
Financial & listing details
- Price per square foot: $131/sqft
- Tax assessed value: $428,600
- Annual tax amount: $4,720
- Date on market: 8/29/2026
- Cumulative days on market: 78 days
Estimated market value
$426,600
$405,000 - $448,000
$3,370/mo
Price history
| Date | Event | Price |
|---|---|---|
| 10/11/2026 | Pending sale | $430,000$131/sqft |
Source:  NorthstarMLS as distributed by MLS GRID #7135701 Report a problem NorthstarMLS as distributed by MLS GRID #7135701 Report a problem | ||
| 10/2/2026 | Price change | $430,000-2.3%$131/sqft |
Source: NorthstarMLS as distributed by MLS GRID #7135701 Report a problem | ||
| 8/29/2026 | Listed for sale | $440,000$134/sqft |
Source: NorthstarMLS as distributed by MLS GRID #7135701 Report a problem | ||
| 8/29/2026 | Listing removed | $440,000$134/sqft |
Source: NorthstarMLS as distributed by MLS GRID #7116985 Report a problem | ||
| 8/28/2026 | Price change | $440,000-2.2%$134/sqft |
Source: NorthstarMLS as distributed by MLS GRID #7116985 Report a problem | ||
| 7/28/2026 | Listed for sale | $450,000+109.3%$137/sqft |
Source: NorthstarMLS as distributed by MLS GRID #7116985 Report a problem | ||
| 3/19/2015 | Sold | $215,000-4.4%$65/sqft |
Source:  Lake Superior Area Realtors as distributed by MLS GRID #2262169 Report a problem Lake Superior Area Realtors as distributed by MLS GRID #2262169 Report a problem | ||
| 1/16/2015 | Pending sale | $225,000$68/sqft |
Source: Edina Realty, Inc., a Berkshire Hathaway affiliate #4550258 Report a problem | ||
| 12/20/2014 | Listed for sale | $225,000+15.8%$68/sqft |
Source: Edina Realty, Inc., a Berkshire Hathaway affiliate #4550258 Report a problem | ||
| 3/31/2014 | Sold | $194,299-2.2%$59/sqft |
Source: Public Record Report a problem | ||
| 6/4/2012 | Sold | $198,687-3%$60/sqft |
Source: Lake Superior Area Realtors as distributed by MLS GRID #1736232 Report a problem | ||
| 3/30/2012 | Listed for sale | $204,900+135.5%$62/sqft |
Source: Pentagon Real Estate Group #1736232 Report a problem | ||
| 1/3/2012 | Sold | $87,000-12.1%$26/sqft |
Source: Public Record Report a problem | ||
| 11/19/2011 | Price change | $99,000-8.2%$30/sqft |
Source: MarketLink Realty, Inc. #4096520 Report a problem | ||
| 10/21/2011 | Listed for sale | $107,900$33/sqft |
Source: foreclosure.com Report a problem | ||
Public tax history
| Year | Property taxes | Tax assessment |
|---|---|---|
| 2025 | $4,464 +5.7% | $420,624 +2.6% |
| 2024 | $4,225 +3% | $409,942 -1.3% |
| 2023 | $4,103 +8.5% | $415,200 +0.4% |
| 2022 | $3,781 +2.4% | $413,475 +22.9% |
| 2021 | $3,693 +0.1% | $336,412 +7.7% |
| 2019 | $3,690 +8.9% | $312,500 +11.3% |
| 2018 | $3,387 +9.5% | $280,700 +11.9% |
| 2017 | $3,094 +12.4% | $250,900 +13.4% |
| 2016 | $2,752 -1.9% | $221,300 |
| 2015 | $2,806 +4.3% | $221,300 +15.9% |
| 2014 | $2,690 +107.2% | $190,900 |
| 2013 | $1,298 -49.8% | -- |
| 2012 | $2,586 +1.7% | -- |
| 2011 | $2,542 -3.3% | -- |
| 2010 | $2,628 -8.8% | -- |
| 2008 | $2,883 +12.5% | -- |
| 2007 | $2,563 +4.9% | -- |
| 2006 | $2,444 +13.4% | -- |
| 2005 | $2,155 +13.6% | -- |
| 2004 | $1,898 0% | -- |
| 2003 | $1,898 +25.7% | -- |
| 2002 | $1,510 -13.2% | -- |
| 2001 | $1,739 | -- |
Find assessor info on the county website
Monthly payment
Est. payment
Payment breakdown
Explore the cost of this home by adjusting the details. Changes won't be saved.Climate risks
Neighborhood: 55433
- $331,2005 bd2 ba1k sqft10457 Partridge St NW, Coon Rapids, MN 55433Off Market
- $328,4004 bd2 ba1.6k sqft10444 Quinn St NW, Coon Rapids, MN 55433Off Market
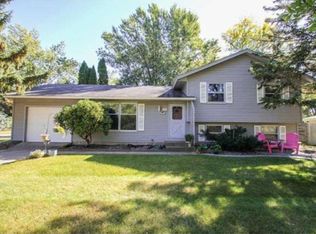
- $349,5004 bd2 ba1.8k sqft10449 Partridge St NW, Coon Rapids, MN 55433Off Market
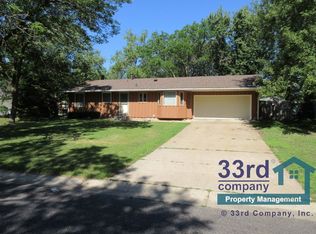
- $359,6005 bd2 ba1k sqft10480 Partridge St NW, Coon Rapids, MN 55433Off Market
Similar homes
- $359,9003 bd2 ba2.3k sqft859 90th Ave NW, Coon Rapids, MN 55433For Sale
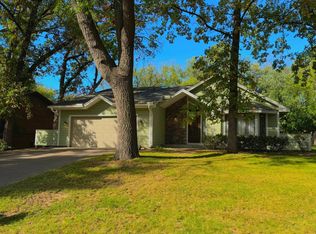
 MLS ID #7155272, Gregory W Lawrence, Home Avenue Flat Fee Realty. NorthstarMLS as distributed by MLS GRID
 - $375,0004 bd2 ba1.9k sqft8431 Palm St NW, Coon Rapids, MN 55433For Sale
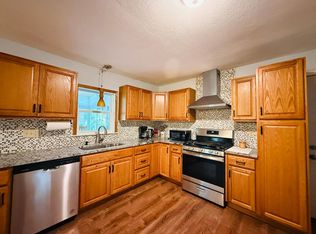 MLS ID #7114415, Amy Xiong, Bridge Realty, LLC. NorthstarMLS as distributed by MLS GRID
 - $395,0004 bd2 ba2.2k sqft1414 W Danube Rd, Minneapolis, MN 55432For Sale
 MLS ID #7159716, Dalton Ogg, Fuze Real Estate. NorthstarMLS as distributed by MLS GRID
 - $425,0006 bd2 ba2.3k sqft7861 Firwood Way NE, Fridley, MN 55432For Sale
 MLS ID #7131871, Nathan D Roise, Rize Realty. NorthstarMLS as distributed by MLS GRID
 - $450,0005 bd3 ba2.3k sqft3883 97th Ln NE, Blaine, MN 55014For SaleMLS ID #7138132, John T McGovern, John McGovern. NorthstarMLS as distributed by MLS GRID
- $300,0004 bd2 ba1.6k sqft836 112th Ave NW, Coon Rapids, MN 55448For SaleMLS ID #7029510, Danny E Wallace, Edina Realty, Inc.. NorthstarMLS as distributed by MLS GRID
- $500,0006 bd3 ba2.7k sqft1306 Hillcrest Dr NE, Fridley, MN 55432For SaleMLS ID #7064750, Orlando Samuels, Howard Gangestad Real Estate. NorthstarMLS as distributed by MLS GRID
- $600,0006 bd3 ba3.9k sqft13146 Kerry St, Coon Rapids, MN 55448For SaleMLS ID #7117028, Khalid S. Eljarushi, RES Realty. NorthstarMLS as distributed by MLS GRID
- $399,0004 bd3 ba1.9k sqft6650 153rd Ln NW, Ramsey, MN 55303For SaleMLS ID #7119925, John R George, Future Realty, Inc. NorthstarMLS as distributed by MLS GRID
- $354,9906 bd3 ba3k sqft5701 Humboldt Ave N, Brooklyn Center, MN 55430For SaleMLS ID #7123330, Xian Q. Lin, Fish MLS Realty. NorthstarMLS as distributed by MLS GRID
- $420,0004 bd4 ba2.7k sqft8098 Padgett Ave NE, Otsego, MN 55330For SaleMLS ID #7150865, Jayden Jue Lee, Partners Realty Inc.. NorthstarMLS as distributed by MLS GRID
- $415,0004 bd3 ba2.4k sqft15392 Krypton St NW, Ramsey, MN 55303For SaleMLS ID #7115978, Bee Xiong, Empire Realty LLC. NorthstarMLS as distributed by MLS GRID
- $510,0008 bd4 ba3.1k sqft3308 84th Ave N, Brooklyn Park, MN 55443For SaleMLS ID #7131873, Nathan D Roise, Rize Realty. NorthstarMLS as distributed by MLS GRID
- $350,0003 bd2 ba1.6k sqft14025 Partridge St NW, Andover, MN 55304For SaleMLS ID #7133229, Amber N Broadway, Opendoor Brokerage, LLC. NorthstarMLS as distributed by MLS GRID
- $349,9904 bd2 ba1.8k sqft1612 69th Ave N, Brooklyn Center, MN 55430For SaleMLS ID #7140914, Xian Q. Lin, Fish MLS Realty. NorthstarMLS as distributed by MLS GRID
- $360,0004 bd2 ba1.9k sqft7909 Brunswick Ave N, Brooklyn Park, MN 55443For SaleMLS ID #7139525, Steven Schrunk, Kelly's Diamond Realty LLC. NorthstarMLS as distributed by MLS GRID
- $525,0005 bd4 ba2.9k sqft11359 Hastings St NE, Blaine, MN 55449For SaleMLS ID #7114530, Liem D. Nguyen, TruHomes Realty LLC. NorthstarMLS as distributed by MLS GRID
- $385,0003 bd2 ba2.1k sqft5220 Quail Ave N, Crystal, MN 55429For SaleMLS ID #7085545, Steve Koleno, Beycome Brokerage Realty LLC. NorthstarMLS as distributed by MLS GRID
- $374,9004 bd3 ba2.1k sqft5705 Phoenix St, Golden Valley, MN 55422For SaleMLS ID #7152947, Hannah Carlisle, RE/MAX Advantage Plus. NorthstarMLS as distributed by MLS GRID
- $475,0006 bd4 ba1.9k sqft9320-22 Ryan Pl, Circle Pines, MN 55014For SaleMLS ID #7138633, Randy Hoese, Inside Track Realty. NorthstarMLS as distributed by MLS GRID
