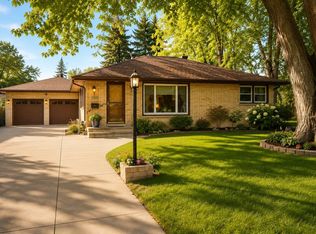
Motivated sellers! Welcome to this beautifully updated 6-bedroom, 3-bath home offering exceptional space and flexibility. Features include two full kitchens and a walkout lower-level Next-Gen suite, ideal for multi-generational living or rental potential.
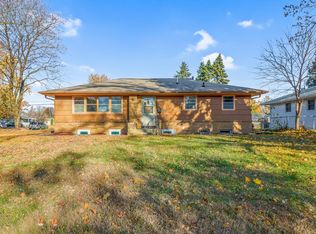
Enjoy a custom outdoor kitchen with wood fire, gas hookup, and electrical, plus two rear patios (stamped and hot tub-ready), a spacious parking area, and in-ground sprinkler system.
Major updates: new furnace, A/C, cabinets, sump pump & updated electrical (2025); siding & doors (2022); roof (2018); concrete (2021).
Conveniently located near Moore Lake Park. Move-in ready and easy to show—don’t miss it!
Active
Price cut: $9.9K (7/28)
$520,000
1306 Hillcrest Dr NE, Fridley, MN 55432
6beds
2,790sqft
:
Get pre-qualified$3,188/mo
Single Family
Built in 1954
0.48 Acres Lot
$520,300 Zestimate®
$186/sqft
$-- HOA
What's special
In-ground sprinkler systemSpacious parking areaTwo full kitchensSiding and doorsWalkout lower-level next-gen suiteNew furnaceUpdated electrical
- 92 days |
- 425 |
- 15 |
Zillow last checked:
Listing updated:
Listed by:
Orlando Samuels 651-274-5785,
Howard Gangestad Real Estate
Source: NorthstarMLS as distributed by MLS GRID,MLS#: 7064750
Facts & features
Interior
Bedrooms & bathrooms
- Bedrooms: 6
- Bathrooms: 3
- Full bathrooms: 1
- 3/4 bathrooms: 2
Bedroom
- Level: Main
- Area: 180 Square Feet
- Dimensions: 15x12
Bedroom 2
- Level: Main
- Area: 88 Square Feet
- Dimensions: 11x8
Bedroom 3
- Level: Main
- Area: 99 Square Feet
- Dimensions: 11x9
Bedroom 4
- Level: Main
- Area: 100 Square Feet
- Dimensions: 10x10
Bedroom 5
- Level: Lower
- Area: 216 Square Feet
- Dimensions: 18x12
Bedroom 6
- Level: Lower
- Area: 99 Square Feet
- Dimensions: 11x9
Dining room
- Level: Main
- Area: 120 Square Feet
- Dimensions: 12x10
Family room
- Level: Lower
- Area: 575 Square Feet
- Dimensions: 25x23
Family room
- Level: Lower
- Area: 575 Square Feet
- Dimensions: 25x23
Foyer
- Level: Main
- Area: 60 Square Feet
- Dimensions: 8x7.5
Kitchen
- Level: Main
- Area: 176 Square Feet
- Dimensions: 16x11
Kitchen 2nd
- Level: Lower
Laundry
- Level: Lower
- Area: 126 Square Feet
- Dimensions: 14x9
Living room
- Level: Main
- Area: 273 Square Feet
- Dimensions: 21x13
Patio
- Level: Lower
Heating
- Forced Air
Cooling
- Central Air
Appliances
- Included: Cooktop, Dishwasher, Dryer, Freezer, Humidifier, Microwave, Range, Refrigerator, Stainless Steel Appliance(s), Washer
- Laundry: Lower Level, Main Level
Features
- Basement: Drain Tiled,Finished,Full,Sump Pump,Walk-Out Access
- Number of fireplaces: 1
Interior area
- Total structure area: 2,790
- Total interior livable area: 2,790 sqft
- Finished area above ground: 1,490
- Finished area below ground: 1,300
Property
Parking
- Total spaces: 3
- Parking features: Attached, Detached Garage, Asphalt, Heated Garage, Insulated Garage
- Attached garage spaces: 3
Accessibility
- Accessibility features: None
Features
- Levels: One
- Stories: 1
- Fencing: Partial
Lot
- Size: 0.48 Acres
- Dimensions: 0.480/20,909
Details
- Foundation area: 1490
- Parcel number: 243024210033
- Zoning description: Residential-Single Family
Construction
Type & style
- Home type: SingleFamily
- Property subtype: Single Family
Materials
- Roof: Age 8 Years or Less,Asphalt
Condition
- New construction: No
- Year built: 1954
Utilities & green energy
- Gas: Natural Gas
- Sewer: City Sewer/Connected
- Water: City Water/Connected
Community & HOA
Community
- Subdivision: Moore Lake Hills
HOA
- Has HOA: No
Location
- Region: Fridley
Financial & listing details
- Price per square foot: $186/sqft
- Tax assessed value: $368,700
- Annual tax amount: $5,446
- Date on market: 4/30/2026
- Cumulative days on market: 4 days
Estimated market value
$520,300
$494,000 - $546,000
$3,449/mo
Price history
| Date | Event | Price |
|---|---|---|
| 7/28/2026 | Price change | $520,000-1.9%$186/sqft |
Source:  NorthstarMLS as distributed by MLS GRID #7064750 Report a problem NorthstarMLS as distributed by MLS GRID #7064750 Report a problem | ||
| 7/6/2026 | Price change | $529,900-0.9%$190/sqft |
Source: NorthstarMLS as distributed by MLS GRID #7064750 Report a problem | ||
| 6/10/2026 | Price change | $534,900-0.8%$192/sqft |
Source: NorthstarMLS as distributed by MLS GRID #7064750 Report a problem | ||
| 5/15/2026 | Price change | $539,000-1.1%$193/sqft |
Source: NorthstarMLS as distributed by MLS GRID #7064750 Report a problem | ||
| 4/30/2026 | Listed for sale | $545,000+18.5%$195/sqft |
Source: NorthstarMLS as distributed by MLS GRID #7064750 Report a problem | ||
| 5/18/2023 | Sold | $460,000$165/sqft |
Source: NorthstarMLS as distributed by MLS GRID #6353625 Report a problem | ||
| 4/11/2023 | Pending sale | $460,000+106.7%$165/sqft |
Source: NorthstarMLS as distributed by MLS GRID #6353625 Report a problem | ||
| 3/24/2021 | Listing removed | -- |
Source: Owner Report a problem | ||
| 9/18/2017 | Listing removed | $1,800$1/sqft |
Source: Owner Report a problem | ||
| 9/14/2017 | Listed for rent | $1,800$1/sqft |
Source: Owner Report a problem | ||
| 9/1/2017 | Sold | $222,500-7.3%$80/sqft |
Source: NorthstarMLS as distributed by MLS GRID #4851806 Report a problem | ||
| 7/14/2017 | Pending sale | $240,000$86/sqft |
Source: Coldwell Banker Burnet - North Metro #4851806 Report a problem | ||
| 7/10/2017 | Listed for sale | $240,000$86/sqft |
Source: Coldwell Banker Burnet - North Metro #4851806 Report a problem | ||
Public tax history
| Year | Property taxes | Tax assessment |
|---|---|---|
| 2025 | $4,849 +8.1% | $368,700 +7.7% |
| 2024 | $4,485 -0.6% | $342,300 -2.3% |
| 2023 | $4,511 +5.2% | $350,255 -2.3% |
| 2022 | $4,287 +7.8% | $358,648 +22.7% |
| 2021 | $3,978 -1.1% | $292,376 +7.9% |
| 2019 | $4,024 +7.8% | $270,900 +6.7% |
| 2018 | $3,732 +10.4% | $253,900 +12.9% |
| 2017 | $3,379 +15.2% | $224,800 +22.5% |
| 2016 | $2,934 +6.4% | $183,500 |
| 2015 | $2,757 +2.8% | $183,500 +16.9% |
| 2014 | $2,683 -2.8% | $157,000 |
| 2013 | $2,760 -2.2% | -- |
| 2012 | $2,821 -1.8% | -- |
| 2011 | $2,872 -3.3% | -- |
| 2010 | $2,970 +11.2% | -- |
| 2008 | $2,669 +3.4% | -- |
| 2007 | $2,581 -0.5% | -- |
| 2006 | $2,592 +12% | -- |
| 2005 | $2,315 +14.6% | -- |
| 2004 | $2,020 +1.7% | -- |
| 2003 | $1,986 +38.2% | -- |
| 2002 | $1,437 -20.4% | -- |
| 2001 | $1,804 | -- |
Find assessor info on the county website
Monthly payment
Est. payment
Payment breakdown
Explore the cost of this home by adjusting the details. Changes won't be saved.Climate risks
Neighborhood: Moore Lake Hills
Nearby schools
GreatSchools rating
- 4/10Fridley Middle SchoolGrades: 5-8Distance: 0.7 mi
- 4/10Fridley Senior High SchoolGrades: 9-12Distance: 0.7 mi
- 5/10Hayes Elementary SchoolGrades: PK-4Distance: 1 mi
- $523,4003 bd3 ba2.4k sqft6056 Woody Ln NE, Fridley, MN 55432Off Market
- $396,2003 bd3 ba2.5k sqft6059 Central Ave NE, Fridley, MN 55432Off Market
- $341,9004 bd1 ba1k sqft6057 Central Ave NE, Fridley, MN 55432Off Market
- $416,5005 bd2 ba2.5k sqft6053 Woody Ln NE, Fridley, MN 55432Sold
- $390,0003 bd2 ba2.2k sqft6061 Woody Ln NE, Fridley, MN 55432Off Market
- $372,9004 bd3 ba1.2k sqft6054 Woody Ln NE, Fridley, MN 55432Off Market
- $392,8004 bd3 ba1.3k sqft6060 Woody Ln NE, Fridley, MN 55432Off Market
- $430,9005 bd3 ba2.8k sqft6045 Gardena Ln NE, Fridley, MN 55432Sold
A local agent can set up tours, give advice and negotiate with sellers.
Similar homes
- $399,9004 bd2 ba2.6k sqft6631 Jackson St NE, Fridley, MN 55432For Sale

 MLS ID #7104060, Carlos Bunay, National Realty Guild. NorthstarMLS as distributed by MLS GRID
 - $399,9004 bd2 ba2.2k sqft1630 Camelot Ln NE, Fridley, MN 55432For Sale
 MLS ID #7087531, Kalsang Kyoh, Integrity Realty. NorthstarMLS as distributed by MLS GRID
 - $525,0003 bd2 ba2k sqft3632 Roosevelt St NE, Saint Anthony, MN 55418For Sale
 MLS ID #7113123, Colleen E Hendrickson, Keller Williams Classic Rlty NW. NorthstarMLS as distributed by MLS GRID
 - $495,0007 bd3 ba2.2k sqft4418 65th Ave N, Brooklyn Center, MN 55429For Sale
 MLS ID #7085507, Jacqueline Sandoval, National Realty Guild. NorthstarMLS as distributed by MLS GRID
 - $475,0005 bd3 ba3.2k sqft3104 Silver Lake Rd NE, Minneapolis, MN 55418For SaleMLS ID #7107862, David J Doran, eXp Realty. NorthstarMLS as distributed by MLS GRID
- $499,9004 bd2 ba2.3k sqft3101 Armour Ter, Saint Anthony, MN 55418For SaleMLS ID #7099082, Van-Ha T Nguyen, Keystone Realty MN. NorthstarMLS as distributed by MLS GRID
- $350,0006 bd3 ba2.8k sqft185 Craigbrook Way NE, Fridley, MN 55432For SaleMLS ID #6650210, George E Ewefada, Prime Homes Realty LLC. NorthstarMLS as distributed by MLS GRID
- $349,9005 bd2 ba2.1k sqft7990 E River Rd NE, Fridley, MN 55432For SaleMLS ID #7086092, Ronal Bustamante Ortega, RE/MAX Results. NorthstarMLS as distributed by MLS GRID
- $547,0005 bd3 ba2.4k sqft17610 24th Ave N, Plymouth, MN 55447For SaleMLS ID #7113754, Thomas Stanek GRI. ABR., Stanek Realty, Inc.. NorthstarMLS as distributed by MLS GRID
- $450,0004 bd3 ba2.6k sqft10439 Thrush St NW, Coon Rapids, MN 55433For SaleMLS ID #7115018, Jeremy Nelson, LPT Realty, LLC. NorthstarMLS as distributed by MLS GRID
- $348,0003 bd1 ba1.7k sqft122 Craig Way NE, Fridley, MN 55432For SaleMLS ID #7075420, Crystal Neuman, Home Team Realty LLC. NorthstarMLS as distributed by MLS GRID
- $389,9005 bd2 ba2.2k sqft4219 Monroe St NE, Columbia Heights, MN 55421For SaleMLS ID #7111291, Carlos Bunay, National Realty Guild. NorthstarMLS as distributed by MLS GRID
- $399,9004 bd3 ba2k sqft1630 Fairway Dr NE, Columbia Heights, MN 55421For SaleMLS ID #6768743, Chuck Zwilling, RE/MAX Results. NorthstarMLS as distributed by MLS GRID
- $509,9975 bd3 ba2.2k sqft6225 Pillsbury Ave S, Richfield, MN 55423For SaleMLS ID #7082686, Aida Tezera, Coldwell Banker Realty. NorthstarMLS as distributed by MLS GRID
- $424,9005 bd2 ba2.1k sqft4320 Culver Rd, Golden Valley, MN 55422For SaleMLS ID #7103460, Lauren Mae Robertson, Financially Free, LLC. NorthstarMLS as distributed by MLS GRID
- $410,0005 bd5 ba2.6k sqft2814 Crosstown Blvd NE, Ham Lake, MN 55304For SaleMLS ID #7115950, Wilson Carpio, Fuze Real Estate. NorthstarMLS as distributed by MLS GRID
- $510,0004 bd3 ba3.3k sqft30 Woodridge Ln, Sunfish Lake, MN 55077For SaleMLS ID #7061412, Shane R Joseph, Keller Williams Premier Realty Lake Minnetonka. NorthstarMLS as distributed by MLS GRID
- $575,0004 bd3 ba3.1k sqft17153 Butternut St NW, Andover, MN 55304For SaleMLS ID #7098153, Michael L Severin, RE/MAX Results. NorthstarMLS as distributed by MLS GRID
- $359,9005 bd2 ba1.9k sqft4253 6th St NE, Columbia Heights, MN 55421For SaleMLS ID #7113773, Carlos Bunay, National Realty Guild. NorthstarMLS as distributed by MLS GRID
- $425,0004 bd2 ba1.9k sqft5570 Schutta Rd, Shoreview, MN 55126For SaleMLS ID #7106078, Katie Troye, RE/MAX Results. NorthstarMLS as distributed by MLS GRID
