Beautifully maintained 4+ bedroom, 3 bath home in a convenient location just minutes from schools, shopping, parks, Kordiac Park, and Three Rivers Park. The main level features real hardwood floors, a bright living room with a brand-new Renewal by Andersen front entry door, and a spacious kitchen with matching stainless steel appliances, raised-panel cabinetry, generous counter space, and updated countertops and sink. The adjoining sunroom is filled with natural light and offers elevator access plus a patio door leading to the impressive 32' x 14' deck with privacy wall, complete with a ramp to the large patio below. Upstairs you'll find all four bedrooms on the same level, including a private primary suite with its own bathroom, along with a full bath featuring double sinks, marble countertops, and a tiled tub surround. The lower level includes a cozy family room with a real wood-burning fireplace, bookshelves, a beautifully remodeled ¾ bath with tile finishes, abundant storage, and a potential fifth bedroom with an existing egress window. The elevator connecting the garage level to the main living area provides added convenience and accessibility, making the home feel like one-level living. Additional highlights include a new water heater, Trane furnace, insulated tuck-under garage, concrete driveway, maintenance-free vinyl siding, soffits, fascia and gutters, fenced backyard with a wide access gate, washer and dryer included, and mature trees and landscaping that create a private outdoor setting.
Active
$399,900
1630 Fairway Dr NE, Columbia Heights, MN 55421
4beds
2,004sqft
:
Get pre-qualified$2,481/mo
Single Family
Built in 1967
9,801 Square Feet Lot
$399,400 Zestimate®
$200/sqft
$-- HOA
What's special
- 41 days |
- 610 |
- 23 |
Zillow last checked:
Listing updated:
Listed by:
Chuck Zwilling 320-249-1504,
RE/MAX Results,
Becca Ruegemer 320-282-8901
Source: NorthstarMLS as distributed by MLS GRID,MLS#: 6768743
Facts & features
Interior
Bedrooms & bathrooms
- Bedrooms: 4
- Bathrooms: 3
- Full bathrooms: 1
- 3/4 bathrooms: 1
- 1/2 bathrooms: 1
Bedroom
- Level: Main
- Area: 155.38 Square Feet
- Dimensions: 14'11 x 10'5
Bedroom 2
- Level: Main
- Area: 102.44 Square Feet
- Dimensions: 12'5 x 8'3
Bedroom 3
- Level: Main
- Area: 85.07 Square Feet
- Dimensions: 10'5 x 8'2
Bedroom 4
- Level: Main
- Area: 70.1 Square Feet
- Dimensions: 8'7 x 8'2
Bedroom 5
- Level: Lower
- Area: 96.67 Square Feet
- Dimensions: 10' x 9'8
Dining room
- Level: Main
- Area: 143.4 Square Feet
- Dimensions: 14'7 x 9'10
Family room
- Level: Lower
- Area: 200.28 Square Feet
- Dimensions: 15'11 x 12'7
Kitchen
- Level: Main
- Area: 116.36 Square Feet
- Dimensions: 11'10 x 9'10
Living room
- Level: Main
- Area: 214.2 Square Feet
- Dimensions: 16'7 x 12'11
Sun room
- Level: Main
- Area: 175.31 Square Feet
- Dimensions: 15'7x11'3
Heating
- Forced Air, Fireplace(s)
Cooling
- Central Air
Appliances
- Included: Dishwasher, Dryer, Microwave, Range, Refrigerator, Stainless Steel Appliance(s), Washer
- Laundry: Gas Dryer Hookup, Lower Level, Laundry Room
Features
- Basement: Daylight,Egress Window(s),Finished,Full,Storage Space
- Number of fireplaces: 1
- Fireplace features: Family Room, Wood Burning
Interior area
- Total structure area: 2,576
- Total interior livable area: 2,004 sqft
- Finished area above ground: 1,368
- Finished area below ground: 636
Property
Parking
- Total spaces: 2
- Parking features: Attached, Electric, Garage Door Opener, Insulated Garage, Storage, Tuckunder Garage
- Attached garage spaces: 2
- Has uncovered spaces: Yes
Accessibility
- Accessibility features: Accessible Elevator Installed
Features
- Levels: Multi/Split
- Patio & porch: Deck, Patio
- Fencing: Full,Wood
Lot
- Size: 9,801 Square Feet
- Dimensions: 57 x 135 x 95 x 129
- Features: Irregular Lot, Tree Coverage - Light
Details
- Additional structures: Storage Shed
- Foundation area: 1208
- Parcel number: 253024420030
- Zoning description: Residential-Single Family
Construction
Type & style
- Home type: SingleFamily
- Property subtype: Single Family
Materials
- Roof: Asphalt
Condition
- New construction: No
- Year built: 1967
Utilities & green energy
- Electric: 200+ Amp Service
- Gas: Natural Gas
- Sewer: City Sewer/Connected
- Water: City Water/Connected
Community & HOA
Community
- Subdivision: Hilltop 3rd Unit
HOA
- Has HOA: No
Location
- Region: Columbia Heights
Financial & listing details
- Price per square foot: $200/sqft
- Tax assessed value: $389,300
- Annual tax amount: $5,939
- Date on market: 6/16/2026
Estimated market value
$399,400
$379,000 - $419,000
$2,806/mo
Price history
| Date | Event | Price |
|---|---|---|
| 7/6/2026 | Listed for sale | $399,900+263.9%$200/sqft |
Source:  NorthstarMLS as distributed by MLS GRID #6768743 Report a problem NorthstarMLS as distributed by MLS GRID #6768743 Report a problem | ||
| 6/8/1992 | Sold | $109,900$55/sqft |
Source: Agent Provided Report a problem | ||
Public tax history
| Year | Property taxes | Tax assessment |
|---|---|---|
| 2025 | $5,197 -6% | $377,787 +7% |
| 2024 | $5,527 +18.9% | $353,044 -12.8% |
| 2023 | $4,649 +15.4% | $404,864 +1.7% |
| 2022 | $4,028 +1.9% | $398,215 +36% |
| 2021 | $3,951 +3.4% | $292,703 +3.4% |
| 2019 | $3,821 +3.7% | $283,000 +7% |
| 2018 | $3,683 +3.8% | $264,500 +7.9% |
| 2017 | $3,550 +4.8% | $245,100 +24.1% |
| 2016 | $3,388 -1% | $197,500 |
| 2015 | $3,423 +4.5% | $197,500 +18.8% |
| 2014 | $3,277 -6.2% | $166,300 |
| 2013 | $3,492 +8.2% | -- |
| 2012 | $3,226 -1.2% | -- |
| 2011 | $3,264 -10% | -- |
| 2010 | $3,627 +10.7% | -- |
| 2008 | $3,277 +30% | -- |
| 2007 | $2,521 -1.7% | -- |
| 2006 | $2,565 +19.8% | -- |
| 2005 | $2,141 +5.2% | -- |
| 2004 | $2,036 +28.6% | -- |
| 2003 | $1,583 -6.7% | -- |
| 2002 | $1,696 -1.9% | -- |
| 2001 | $1,728 | -- |
Find assessor info on the county website
Monthly payment
Est. payment
Payment breakdown
Explore the cost of this home by adjusting the details. Changes won't be saved.Climate risks
Neighborhood: 55421
Nearby schools
GreatSchools rating
- 3/10Highland Elementary SchoolGrades: PK-5Distance: 0.1 mi
- 3/10Columbia AcademyGrades: 6-8Distance: 0.6 mi
- 6/10Columbia Heights Senior High SchoolGrades: 9-12Distance: 0.2 mi
- $372,2004 bd2 ba2.3k sqft1640 Fairway Dr NE, Columbia Heights, MN 55421Off Market

- $336,8003 bd2 ba1.9k sqft1620 Fairway Dr NE, Columbia Heights, MN 55421Off Market
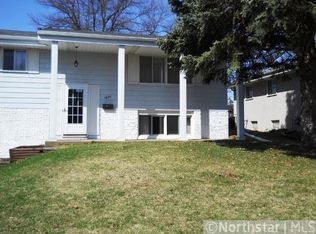
- $349,0003 bd3 ba1.7k sqft1610 Fairway Dr NE, Columbia Heights, MN 55421Off Market
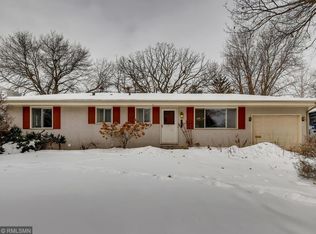
- $388,1003 bd2 ba1.2k sqft1650 Fairway Dr NE, Columbia Heights, MN 55421Off Market
- $350,5005 bd2 ba1.1k sqft1665 Fairway Dr NE, Columbia Heights, MN 55421Off Market
- $352,1004 bd2 ba1.4k sqft1600 49th Ave NE, Columbia Heights, MN 55421Off Market
- $325,0003 bd2 ba1.4k sqft1660 Fairway Dr NE, Columbia Heights, MN 55421Sold
- $344,1003 bd1 ba1.7k sqft1675 Fairway Dr NE, Columbia Heights, MN 55421Off Market
A local agent can set up tours, give advice and negotiate with sellers.
Similar homes
- $315,0003 bd2 ba1.7k sqft1320 44th Ave NE, Columbia Heights, MN 55421For Sale

 MLS ID #7099609, Taylor Matzoll, Coldwell Banker Realty. NorthstarMLS as distributed by MLS GRID
 - $315,0003 bd2 ba1.7k sqft2126 Forest Dr NE, Columbia Heights, MN 55421For Sale
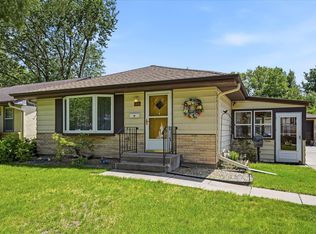 MLS ID #7095742, Gina Serra, Edina Realty, Inc.. NorthstarMLS as distributed by MLS GRID
 - $375,0003 bd2 ba2k sqft6041 Sumter Pl, New Hope, MN 55428For Sale
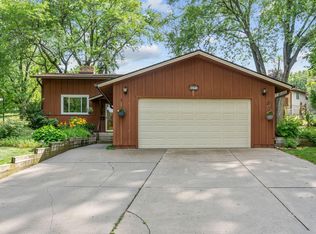 MLS ID #7096951, Demyan Trofimovich, eXp Realty. NorthstarMLS as distributed by MLS GRID
 - $390,0004 bd2 ba2k sqft9820 Pierce St NE, Blaine, MN 55434For Sale
 MLS ID #7094723, Sue Nelson, Edina Realty, Inc.. NorthstarMLS as distributed by MLS GRID
 - $425,0004 bd2 ba1.9k sqft5570 Schutta Rd, Shoreview, MN 55126For SaleMLS ID #7106078, Katie Troye, RE/MAX Results. NorthstarMLS as distributed by MLS GRID
- $449,9003 bd2 ba1.9k sqft3314 Belden Dr, Saint Anthony, MN 55418For SaleMLS ID #7104437, Mark R. Espedal, Bridge Realty, LLC. NorthstarMLS as distributed by MLS GRID
- $289,9003 bd1 ba1.7k sqft5132 4th St NE, Columbia Heights, MN 55421For SaleMLS ID #7088184, Denise L. Mortenson, LPT Realty, LLC. NorthstarMLS as distributed by MLS GRID
- $325,0004 bd2 ba1.8k sqft4041 Jersey Ave N, Crystal, MN 55427For SaleMLS ID #7113421, Heidi Herda, eXp Realty. NorthstarMLS as distributed by MLS GRID
- $385,0004 bd3 ba1.9k sqft3016 Lakewood Dr N, Maplewood, MN 55109For SaleMLS ID #7107080, Scott R. Smith, Keller Williams Premier Realty. NorthstarMLS as distributed by MLS GRID
- $400,0003 bd2 ba2.2k sqft8137 16th Ave S, Bloomington, MN 55425For SaleMLS ID #7106674, Holz Real Estate Group, Keller Williams Select Realty. NorthstarMLS as distributed by MLS GRID
- $399,0004 bd3 ba2k sqft3110 W 82nd St, Bloomington, MN 55431For SaleMLS ID #7107613, Chris A Johnson, Coldwell Banker Realty - Southwest Regional. NorthstarMLS as distributed by MLS GRID
- $374,9004 bd3 ba2.1k sqft229 8th Ave SE, Osseo, MN 55369For SaleMLS ID #7109815, Josh A Pomerleau, JPW Realty. NorthstarMLS as distributed by MLS GRID
- $364,9003 bd3 ba1.7k sqft7358 Symphony St NE, Fridley, MN 55432For SaleMLS ID #7103980, Betsy Rewald, GRI, Coldwell Banker Realty. NorthstarMLS as distributed by MLS GRID
- $475,0004 bd3 ba2.9k sqft2145 Zealand Ave N, Golden Valley, MN 55427For SaleMLS ID #7116430, Kathryn O. Johnson, Coldwell Banker Realty. NorthstarMLS as distributed by MLS GRID
- $449,9004 bd3 ba2.2k sqft1772 Eldridge Ave W, Roseville, MN 55113For SaleMLS ID #7110491, Katheryn E Congdon, HOMESTEAD ROAD. NorthstarMLS as distributed by MLS GRID
- $400,0004 bd2 ba1.7k sqft9517 Clinton Ave S, Bloomington, MN 55420For SaleMLS ID #7100173, Megan Hoeben, RE/MAX Results. NorthstarMLS as distributed by MLS GRID
- $465,0005 bd3 ba2.4k sqft2201 Mounds Ave, New Brighton, MN 55112For SaleMLS ID #7058210, Jeffrey R Shuman, Edina Realty, Inc.. NorthstarMLS as distributed by MLS GRID
- $399,9994 bd2 ba1.7k sqft2549 35th Ave S, Minneapolis, MN 55406For SaleMLS ID #7090633, AmyMichielle Freeman, Edina Realty, Inc.. NorthstarMLS as distributed by MLS GRID
- $424,0005 bd2 ba2.4k sqft8141 13th Ave S, Bloomington, MN 55425For SaleMLS ID #7114394, Kirsten Wittmann, Cedar Point Realty. NorthstarMLS as distributed by MLS GRID
- $349,9884 bd2 ba2k sqft9330 Flintwood St NW, Coon Rapids, MN 55433For SaleMLS ID #7102184, James Freeman, Freeman Real Estate. NorthstarMLS as distributed by MLS GRID
