Beautifully updated home in the highly sought after Wayzata school district. Prime location for all the shopping, restaurants, and walking/biking trails Plymouth has to offer. Situated on a generous 1/2+ acre lot, this 5 bed 3 bath home is sure to impress anyone who walks in! Upstairs you’ll find stunning wood floors running throughout the living/dining room with a cozy fireplace and faux beams running across the vaulted ceiling. Tons of character! Featuring 3 bedrooms upstairs including a large primary bedroom equipped with a private 3/4 bath. Step out to the gorgeous sunroom off the primary, boasting vaulted ceilings and gable windows overlooking the fenced in back yard. The back yard is your own private oasis- relax by the pool on the multi-level deck, or jump in and enjoy these hot summer days! 2 more bedrooms and a nicely updated bathroom in the basement, with a second fireplace in the family room. Plenty of room for all of your creative touches. Also all new paint and flooring!
Be sure to check this property out- a truly move in ready home with tons of space and updated with care, just looking for its next owners to enjoy!
Active
$547,000
17610 24th Ave N, Plymouth, MN 55447
5beds
2,400sqft
:
Get pre-qualified$3,440/mo
Single Family
Built in 1970
0.53 Acres Lot
$542,000 Zestimate®
$228/sqft
$-- HOA
What's special
- 5 days |
- 980 |
- 61 |
Likely to sell faster than
Zillow last checked:
Listing updated:
Listed by:
Thomas Stanek GRI. ABR. 763-228-0333,
Stanek Realty, Inc.,
Thomas C. Stanek 763-478-1546
Source: NorthstarMLS as distributed by MLS GRID,MLS#: 7113754
Facts & features
Interior
Bedrooms & bathrooms
- Bedrooms: 5
- Bathrooms: 3
- Full bathrooms: 1
- 3/4 bathrooms: 2
Bedroom
- Level: Upper
- Area: 180 Square Feet
- Dimensions: 15x12
Bedroom 2
- Level: Upper
- Area: 121 Square Feet
- Dimensions: 11x11
Bedroom 3
- Level: Upper
- Area: 110 Square Feet
- Dimensions: 11x10
Bedroom 4
- Level: Lower
- Area: 132 Square Feet
- Dimensions: 12x11
Bedroom 5
- Level: Lower
- Area: 99 Square Feet
- Dimensions: 11x9
Bonus room
- Level: Lower
- Area: 140 Square Feet
- Dimensions: 14x10
Dining room
- Level: Upper
- Area: 110 Square Feet
- Dimensions: 11x10
Family room
- Level: Lower
- Area: 352 Square Feet
- Dimensions: 22x16
Kitchen
- Level: Upper
- Area: 224 Square Feet
- Dimensions: 16x14
Heating
- Forced Air
Cooling
- Central Air
Appliances
- Included: Dishwasher, Microwave, Range, Refrigerator
Features
- Basement: Finished
- Number of fireplaces: 2
Interior area
- Total structure area: 2,620
- Total interior livable area: 2,400 sqft
- Finished area above ground: 1,440
- Finished area below ground: 960
Property
Parking
- Total spaces: 2
- Parking features: Attached
- Attached garage spaces: 2
Accessibility
- Accessibility features: Other
Features
- Levels: Multi/Split
- Has private pool: Yes
- Pool features: In Ground
Lot
- Size: 0.53 Acres
- Dimensions: 126 x 236 x 141 x 147
Details
- Foundation area: 1200
- Parcel number: 3011822110037
- Zoning description: Residential-Single Family
Construction
Type & style
- Home type: SingleFamily
- Property subtype: Single Family
Condition
- New construction: No
- Year built: 1970
Utilities & green energy
- Gas: Natural Gas
- Sewer: City Sewer/Connected
- Water: City Water/Connected
Community & HOA
Community
- Subdivision: Sunny Acres
HOA
- Has HOA: No
Location
- Region: Plymouth
Financial & listing details
- Price per square foot: $228/sqft
- Tax assessed value: $445,600
- Annual tax amount: $5,233
- Date on market: 7/22/2026
Estimated market value
$542,000
$515,000 - $569,000
$2,563/mo
Price history
| Date | Event | Price |
|---|---|---|
| 7/25/2026 | Listed for sale | $547,000+173.5%$228/sqft |
Source:  NorthstarMLS as distributed by MLS GRID #7113754 Report a problem NorthstarMLS as distributed by MLS GRID #7113754 Report a problem | ||
| 10/13/2025 | Sold | $200,000$83/sqft |
Source: Public Record Report a problem | ||
Public tax history
| Year | Property taxes | Tax assessment |
|---|---|---|
| 2025 | $5,040 +4.6% | $445,600 -0.4% |
| 2024 | $4,820 +4.7% | $447,400 |
| 2023 | $4,604 +3.4% | $447,400 +6.3% |
| 2022 | $4,451 +5.3% | $421,000 +16.9% |
| 2021 | $4,228 +1.2% | $360,000 +5% |
| 2020 | $4,177 -1.2% | $343,000 +4.3% |
| 2019 | $4,228 +1.2% | $329,000 +7.9% |
| 2018 | $4,177 +7.3% | $305,000 -1% |
| 2017 | $3,892 +1% | $308,000 +5.8% |
| 2016 | $3,852 +3.4% | $291,000 -0.1% |
| 2015 | $3,726 -2.6% | $291,300 +4.7% |
| 2014 | $3,825 +10.1% | $278,300 +5.4% |
| 2013 | $3,475 -4.4% | $264,100 -6.3% |
| 2012 | $3,634 -0.3% | $282,000 -4.5% |
| 2011 | $3,644 +1.9% | $295,400 -4.5% |
| 2010 | $3,577 +3% | $309,200 -1.9% |
| 2009 | $3,474 +10.7% | $315,300 +10.3% |
| 2006 | $3,137 +18.7% | $285,900 +14.6% |
| 2005 | $2,642 -2.8% | $249,400 +2.1% |
| 2004 | $2,719 +3.6% | $244,300 +7.9% |
| 2002 | $2,623 -35.3% | $226,400 |
| 2001 | $4,053 | -- |
Find assessor info on the county website
Monthly payment
Est. payment
Payment breakdown
Explore the cost of this home by adjusting the details. Changes won't be saved.Climate risks
Neighborhood: 55447
Nearby schools
GreatSchools rating
- 7/10Oakwood Elementary SchoolGrades: PK-5Distance: 0.6 mi
- 9/10Wayzata West Middle SchoolGrades: 6-8Distance: 2.2 mi
- 10/10Wayzata High SchoolGrades: 9-12Distance: 2.8 mi
- $559,2007 bd2 ba2.3k sqft17620 24th Ave N, Plymouth, MN 55447Off Market
- $573,1004 bd3 ba3.1k sqft2405 Merrimac Ln N, Plymouth, MN 55447Off Market
- $550,0004 bd3 ba2.5k sqft2415 Merrimac Ln N, Plymouth, MN 55447For Sale
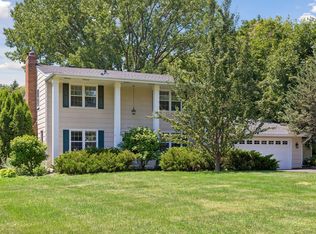
- $450,0003 bd2 ba1.8k sqft17640 24th Ave N, Plymouth, MN 55447Sold

- $525,0004 bd3 ba3.2k sqft2425 Merrimac Ln N, Plymouth, MN 55447Sold
- $482,1004 bd3 ba2.3k sqft17615 24th Ave N, Plymouth, MN 55447Off Market
- $496,9003 bd1 ba3.1k sqft2410 Olive Ln N, Plymouth, MN 55447Off Market
- $573,3004 bd3 ba1.7k sqft17625 24th Ave N, Plymouth, MN 55447Off Market
A local agent can set up tours, give advice and negotiate with sellers.
Similar homes
- $425,0004 bd2 ba1.8k sqft1760 Garland Ln N, Plymouth, MN 55447For Sale

 MLS ID #7087237, Katey Bellville O'Hern, Edina Realty, Inc.. NorthstarMLS as distributed by MLS GRID
 - $500,0003 bd3 ba2.7k sqft2345 Xylon Ave N, Golden Valley, MN 55427For Sale
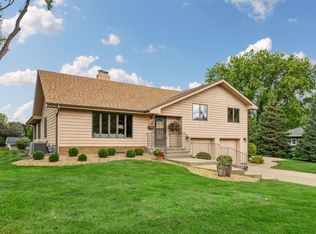 MLS ID #7107105, Kathleen A Murphy, Compass. NorthstarMLS as distributed by MLS GRID
 - $499,9005 bd4 ba3.1k sqft4201 40th Ave N, Robbinsdale, MN 55422For Sale
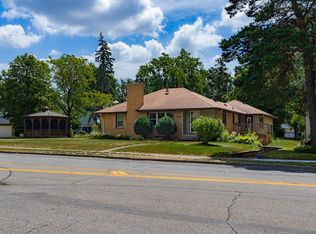 MLS ID #7110457, Justin Campbell, eXp Realty. NorthstarMLS as distributed by MLS GRID
 - $600,0004 bd3 ba2.4k sqft14886 Tealwood Ct, Eden Prairie, MN 55347For Sale
 MLS ID #7108946, Christopher Buesgens, Compass. NorthstarMLS as distributed by MLS GRID
 - $--4 bd5 ba2.6k sqft19025 Pheasant Cir, Eden Prairie, MN 55346AuctionAuction.com 2
- $600,0005 bd3 ba2.2k sqft4512 Williston Rd, Minnetonka, MN 55345For SaleMLS ID #7097494, Tyler Nelson, Norse Realty. NorthstarMLS as distributed by MLS GRID
- $364,9002 bd2 ba1.5k sqft14100 36th Ave N, Plymouth, MN 55447For SaleMLS ID #7103102, David Lewis, Bridge Realty, LLC. NorthstarMLS as distributed by MLS GRID
- $--4 bd3 ba1.2k sqft6400 Lombardy Ln, Crystal, MN 55428AuctionAuction.com 2
- $530,0004 bd4 ba2.7k sqft8237 Orchid Ln N, Maple Grove, MN 55311For SaleMLS ID #7094433, Ly'Neys Moyo, Morgan And Trust Realty. NorthstarMLS as distributed by MLS GRID
- $--4 bd2 ba2.6k sqft6436 109th Ln N, Champlin, MN 55316AuctionAuction.com 2
- $549,9003 bd2 ba2.4k sqft5104 Abercrombie Dr, Edina, MN 55439For SaleMLS ID #7098455, Thomas G Anderson, RE/MAX Preferred. NorthstarMLS as distributed by MLS GRID
- $--4 bd2 ba1.7k sqft1007 65th Ave N, Brooklyn Center, MN 55430AuctionAuction.com 2
- $450,0004 bd3 ba1.9k sqft15429 Sunfish Lake Blvd NW, Ramsey, MN 55303For SaleMLS ID #7113851, Jonathan Platek, RE/MAX Results. NorthstarMLS as distributed by MLS GRID
- $--4 bd3 ba2.8k sqft8748 Columbus Ave S, Bloomington, MN 55420AuctionAuction.com 2
- $505,9005 bd2 ba2.1k sqft8209 Beard Rd, Bloomington, MN 55431For SaleMLS ID #7104146, Sharon E. Soby, AA Realty. NorthstarMLS as distributed by MLS GRID
- $719,9004 bd3 ba3.4k sqft13701 Wood Ln, Minnetonka, MN 55305For SaleMLS ID #7106067, Cory Pflipsen, Real Listings. NorthstarMLS as distributed by MLS GRID
- $--4 bd2 ba1.7k sqft1689 Beechwood Ave, Saint Paul, MN 55116AuctionAuction.com 2
- $540,0003 bd2 ba2.2k sqft2820 Washta Bay Rd, Excelsior, MN 55331For SaleMLS ID #7045413, Debra K Cooper, Coldwell Banker Realty. NorthstarMLS as distributed by MLS GRID
- $500,0003 bd2 ba1.9k sqft5744 Dupont Ave S, Minneapolis, MN 55419For SaleMLS ID #7114031, Bruce A Hendrickson, Edina Realty, Inc.. NorthstarMLS as distributed by MLS GRID
- $374,9003 bd1 ba2.1k sqft10609 32nd Ave N, Plymouth, MN 55441For SaleMLS ID #7087855, Ed A Dropps IV, Realty ONE Group Choice. NorthstarMLS as distributed by MLS GRID
