Welcome to this beautifully maintained home in the heart of Ramsey, where comfort, style, and everyday convenience come together. Nestled in a desirable community, this inviting property offers a warm and welcoming atmosphere from the moment you arrive.
Step inside to discover this thoughtfully designed layout provides comfortable living with spacious rooms and a seamless flow that makes every day feel effortless.
The kitchen is ready to inspire your favorite meals and memorable gatherings, while the adjoining living and dining areas offer plenty of space to connect with family and friends. Generously sized main level bedrooms provide peaceful retreats, and the home's well-appointed bathrooms add comfort and functionality.
Outside, you'll find a wonderful yard with plenty of room to enjoy Minnesota's beautiful seasons. Whether you're hosting summer barbecues, gardening, playing, or simply unwinding after a long day, this outdoor space is full of possibilities. The TWO outbuildings offer endless possibility for a workshop, extra storage or a man cave/she shed.
Located close to parks, trails, shopping, dining, and top-rated schools, this home offers the perfect blend of tranquility and convenience. With its inviting charm, desirable location, and wonderful spaces inside and out, 15429 Sunfish Lake Boulevard NW is a place you'll be proud to call home. Don't miss the opportunity to make lasting memories in this exceptional Ramsey property!
Active
$450,000
15429 Sunfish Lake Blvd NW, Ramsey, MN 55303
4beds
1,950sqft
Single Family
Built in 1964
0.69 Acres Lot
$-- Zestimate®
$231/sqft
$-- HOA
What's special
- 26 days |
- 1,118 |
- 55 |
Zillow last checked:
Listing updated:
Listed by:
Jonathan Platek 612-505-9894,
RE/MAX Results
Source: NorthstarMLS as distributed by MLS GRID,MLS#: 7113851
Facts & features
Interior
Bedrooms & bathrooms
- Bedrooms: 4
- Bathrooms: 3
- Full bathrooms: 1
- 3/4 bathrooms: 2
Bedroom
- Level: Main
- Area: 252 Square Feet
- Dimensions: 18x14
Bedroom 2
- Level: Main
- Area: 110 Square Feet
- Dimensions: 11x10
Bedroom 3
- Level: Main
- Area: 120 Square Feet
- Dimensions: 12x10
Bedroom 4
- Level: Lower
- Area: 195 Square Feet
- Dimensions: 15x13
Dining room
- Level: Main
- Area: 187 Square Feet
- Dimensions: 17x11
Family room
- Level: Lower
- Area: 225 Square Feet
- Dimensions: 15x15
Flex room
- Level: Lower
- Area: 150 Square Feet
- Dimensions: 10x15
Kitchen
- Level: Main
- Area: 144 Square Feet
- Dimensions: 12x12
Living room
- Level: Main
- Area: 240 Square Feet
- Dimensions: 15x16
Heating
- Boiler
Cooling
- Ductless Mini-Split, Wall Unit(s)
Appliances
- Included: Cooktop, Dishwasher, Microwave, Range, Refrigerator
Features
- Basement: Block,Finished,Walk-Out Access
- Number of fireplaces: 2
Interior area
- Total structure area: 2,300
- Total interior livable area: 1,950 sqft
- Finished area above ground: 1,300
- Finished area below ground: 650
Property
Parking
- Total spaces: 2
- Parking features: Detached Garage
- Garage spaces: 2
Accessibility
- Accessibility features: None
Features
- Levels: One
- Stories: 1
- Patio & porch: Covered, Deck, Patio
Lot
- Size: 0.69 Acres
Details
- Additional structures: Pole Building, Storage Shed
- Foundation area: 1000
- Parcel number: 233225230083
- Zoning description: Residential-Single Family
Construction
Type & style
- Home type: SingleFamily
- Property subtype: Single Family
Materials
- Roof: Age Over 8 Years
Condition
- New construction: No
- Year built: 1964
Utilities & green energy
- Gas: Natural Gas
- Sewer: City Sewer/Connected
- Water: City Water/Connected, Well
Community & HOA
Community
- Subdivision: Alpine Acres
HOA
- Has HOA: No
Location
- Region: Ramsey
Financial & listing details
- Price per square foot: $231/sqft
- Tax assessed value: $242,200
- Annual tax amount: $3,711
- Date on market: 7/22/2026
Estimated market value
Not available
Estimated sales range
Not available
Not available
Price history
| Date | Event | Price |
|---|---|---|
| 7/24/2026 | Listed for sale | $450,000$231/sqft |
Source:  NorthstarMLS as distributed by MLS GRID #7113851 Report a problem NorthstarMLS as distributed by MLS GRID #7113851 Report a problem | ||
Public tax history
| Year | Property taxes | Tax assessment |
|---|---|---|
| 2019 | $2,755 +5.1% | $242,200 +7.3% |
| 2018 | $2,620 +6.1% | $225,700 +8.6% |
| 2017 | $2,470 +12% | $207,800 +11.7% |
| 2016 | $2,205 -1.6% | $186,100 |
| 2015 | $2,240 -19.2% | $186,100 +16% |
| 2014 | $2,772 +1.3% | $160,500 |
| 2013 | $2,735 +15.2% | -- |
| 2012 | $2,374 -11.3% | -- |
| 2011 | $2,676 -8.5% | -- |
| 2010 | $2,926 +63% | -- |
| 2008 | $1,795 +45.8% | -- |
| 2007 | $1,231 +45.4% | -- |
| 2006 | $847 -59.3% | -- |
| 2005 | $2,079 +884.4% | -- |
| 2004 | $211 -89.5% | -- |
| 2003 | $2,006 +28.9% | -- |
| 2002 | $1,557 -14.8% | -- |
| 2001 | $1,826 | -- |
Find assessor info on the county website
Monthly payment
Est. payment
Payment breakdown
Explore the cost of this home by adjusting the details. Changes won't be saved.Climate risks
Neighborhood: 55303
Nearby schools
GreatSchools rating
- 10/10Brookside ElementaryGrades: K-5Distance: 1.9 mi
- 6/10Anoka Middle School For The ArtsGrades: 6-8Distance: 4.5 mi
- 7/10Anoka Senior High SchoolGrades: 9-12Distance: 2.7 mi
- $373,800-- bd-- ba-- sqft15429 Sunfish Lake Blvd NW, Ramsey, MN 55303Off Market
- $249,1002 bd1 ba1.5k sqft15476 Tungsten St NW, Ramsey, MN 55303Off Market
- $273,5002 bd2 ba1.5k sqft15476 Tungsten St, Ramsey, MN 55303Off Market
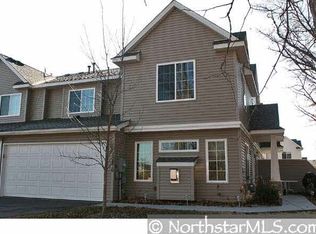
- $253,6002 bd2 ba1.5k sqft15470 Tungsten St NW, Ramsey, MN 55303Off Market
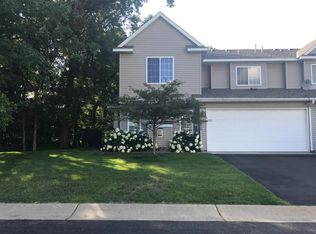
- $256,2003 bd3 ba1.4k sqft15478 Tungsten St NW, Ramsey, MN 55303Off Market
- $246,0003 bd3 ba1.4k sqft15472 Tungsten St NW, Ramsey, MN 55303Sold
- $292,1002 bd2 ba1.5k sqft15480 Tungsten St NW, Ramsey, MN 55303Off Market
- $272,1002 bd2 ba1.5k sqft15482 Tungsten St NW, Ramsey, MN 55303Off Market
A local agent can set up tours, give advice and negotiate with sellers.
Similar homes
- $374,9003 bd2 ba2.2k sqft15810 Sodium St NW, Ramsey, MN 55303For Sale

 MLS ID #7116555, Nick Abendroth, Bridge Realty, LLC. NorthstarMLS as distributed by MLS GRID
 - $--3 bd3 ba1.6k sqft14971 Rabbit St NW, Ramsey, MN 55303Auction
 Auction.com 2
 - $--4 bd2 ba1.6k sqft11654 77th St NE, Otsego, MN 55301Auction
 Auction.com 2
 - $450,0004 bd2 ba1.5k sqft13119 Kerry St NW, Coon Rapids, MN 55448For Sale
 MLS ID #7122091, Joel D. Friday, Keller Williams Classic Realty. NorthstarMLS as distributed by MLS GRID
 - $400,0004 bd3 ba2.4k sqft3635 12th Ave, Anoka, MN 55303For SaleMLS ID #7101686, Melissa Clawson, Call It Closed International Realty. NorthstarMLS as distributed by MLS GRID
- $--2 bd2 ba1.6k sqft758 Monroe St, Anoka, MN 55303AuctionAuction.com 2
- $414,9003 bd2 ba1.9k sqft21311 Nowthen Blvd NW, Nowthen, MN 55330For SaleMLS ID #7116227, Valerie Vee, Epique Realty. NorthstarMLS as distributed by MLS GRID
- $--4 bd3 ba1.9k sqft3817 Marigold Ct N, Brooklyn Park, MN 55443AuctionAuction.com 2
- $459,9005 bd3 ba2.8k sqft14427 Quintana St NW, Ramsey, MN 55303For SaleMLS ID #7105499, Tiffany Larson, Keller Williams Classic Realty. NorthstarMLS as distributed by MLS GRID
- $349,9003 bd2 ba1.9k sqft17661 Blackfoot St NW, Andover, MN 55304For SaleMLS ID #7118851, Bruno Simic, RE/MAX Results. NorthstarMLS as distributed by MLS GRID
- $--5 bd3 ba1.5k sqft916 Viceroy Dr NE, Spring Lake Park, MN 55432AuctionAuction.com 2
- $330,0003 bd2 ba2.4k sqft13848 Crosstown Dr NW, Andover, MN 55304For SaleMLS ID #7125697, Ryan Wessels, Exit Realty Nexus. NorthstarMLS as distributed by MLS GRID
- $399,9004 bd3 ba2.3k sqft12389 Larch St NW, Coon Rapids, MN 55448For SaleMLS ID #7125829, Terry E. Maxson, National Realty Guild. NorthstarMLS as distributed by MLS GRID
- $375,0004 bd3 ba1.9k sqft18681 Dayton St, Dayton, MN 55327For SaleMLS ID #7123357, Erum Lucero, Pride of Homes Realty. NorthstarMLS as distributed by MLS GRID
- $299,0003 bd2 ba1.8k sqft530 156th Ln NW, Andover, MN 55304For SaleMLS ID #7110221, Rodney Schimmel, Weichert, Realtors-Integrity. NorthstarMLS as distributed by MLS GRID
- $--5 bd4 ba2.6k sqft15689 Yellow Pine St NW, Andover, MN 55304AuctionServiceLink Auction
- $--4 bd2 ba1.7k sqft1007 65th Ave N, Brooklyn Center, MN 55430AuctionAuction.com 2
- $--2 bd2 ba1.1k sqft20155 Country Rd, Rogers, MN 55374AuctionAuction.com 2
- $450,0003 bd2 ba2k sqft17435 30th Ave N, Plymouth, MN 55447For SaleMLS ID #7117374, Jim Grega, Keller Williams Premier Realty Lake Minnetonka. NorthstarMLS as distributed by MLS GRID
- $525,0003 bd2 ba1.9k sqft16379 Ward Lake Dr NW, Andover, MN 55304For SaleMLS ID #7055588, Steve Kunzman, Keller Williams Classic Realty. NorthstarMLS as distributed by MLS GRID
