Skip main navigation
Active
  • Price cut: $15K (9/10)
    $420,000

    17435 30th Ave N, Plymouth, MN 55447

    3beds
    2,050sqft
    : 
    $2,697/mo
    Get pre-qualified
    Single Family
    Built in 1959
    0.69 Acres Lot
    $422,600 Zestimate®
    $205/sqft
    $-- HOA

    What's special

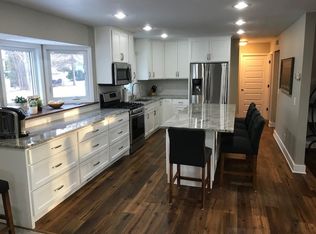
    Nestled in Plymouth’s Shiloh neighborhood, this 1959 rambler offers a comfortable mix of classic character, practical space, and thoughtful updates. Set on a wooded lot with a walk-out basement, the home features three bedrooms on the main level, two full bathrooms, and a larger 2 car insulated and sheet rocked garage with an attached large workroom—ideal for hobbies, projects, storage, or extra workspace. Ample storage located above the garage space. Inside, you’ll find refinished original hardwood floors, new LVP flooring in the kitchen, dining room, and basement, fresh paint throughout, and two gas fireplaces that add warmth and charm. The kitchen includes all new appliances, new countertop. The lower-level bathroom has been updated for added convenience. Recent exterior and mechanical-style improvements include a roof that is approximately one year old, new asphalt on the extra-large driveway with room for vehicles and recreational toys, a new washer and dryer, and added ceiling fans. The property also includes a large shed that offers excellent additional storage or workspace. This home has been refreshed and improved while still leaving room for the next owner to make it their own. With generous storage areas, a functional layout, outdoor space, and useful bonus areas, it is a solid opportunity in an established Plymouth neighborhood. Highlights include:• 3 bedrooms on the main level• 2 full bathrooms, including an updated lower-level bath• 2 gas fireplaces• Larger insulated 2 car garage with attached large workroom• Extra-large shed for storage, tools, or outdoor equipment• Wooded lot with walk-out basement• Refinished original hardwood floors• New LVP flooring in the kitchen, dining room, and basement• All new kitchen appliances, countertop and sink• New washer and dryer• Fresh paint throughout• Roof approximately one year old• New asphalt on extra large driveway with space for cars and toys• Lots of storage throughout
    44 days
    1,751
    90

    Likely to sell faster than

    Zillow last checked:

    Listing updated:

    Listed by:

    Jim Grega 763-241-7427,

    Keller Williams Premier Realty Lake Minnetonka

    Source: NorthstarMLS as distributed by MLS GRID,MLS#: 7117374MLS Logo

      Facts & features

      Interior

      Bedrooms & bathrooms
      • Bedrooms: 3
      • Bathrooms: 2
      • Full bathrooms: 2
      Bedroom
      • Level: Main
      • Area: 125 Square Feet
      • Dimensions: 10x12.5
      Bedroom 2
      • Level: Main
      • Area: 100 Square Feet
      • Dimensions: 10x10
      Bedroom 3
      • Level: Main
      • Area: 92 Square Feet
      • Dimensions: 11.5x8
      Bathroom
      • Level: Main
      • Area: 50 Square Feet
      • Dimensions: 10x5
      Bathroom
      • Level: Basement
      • Area: 42 Square Feet
      • Dimensions: 6x7
      Deck
      • Level: Main
      • Area: 238 Square Feet
      • Dimensions: 17x14
      Den
      • Level: Basement
      • Area: 42 Square Feet
      • Dimensions: 6x7
      Dining room
      • Level: Main
      • Area: 70 Square Feet
      • Dimensions: 10x7
      Family room
      • Level: Basement
      • Area: 264 Square Feet
      • Dimensions: 22x12
      Foyer
      • Level: Main
      • Area: 20 Square Feet
      • Dimensions: 5x4
      Garage
      • Level: Main
      • Area: 399 Square Feet
      • Dimensions: 21x19
      Kitchen
      • Level: Main
      • Area: 117 Square Feet
      • Dimensions: 13x9
      Laundry
      • Level: Basement
      • Area: 60 Square Feet
      • Dimensions: 10x6
      Living room
      • Level: Main
      • Area: 222.75 Square Feet
      • Dimensions: 16.5x13.5
      Heating
      • Forced Air, Fireplace(s)
      Cooling
      • Central Air, Whole House Fan
      Appliances
      • Included: Dishwasher, Dryer, Humidifier, Gas Water Heater, Microwave, Range, Refrigerator, Stainless Steel Appliance(s), Washer, Water Softener Owned
      • Laundry: In Basement, Lower Level, Laundry Room, Sink
      Features
      • Basement: Block,Daylight,Finished,Full,Storage Space,Sump Basket,Sump Pump
      • Number of fireplaces: 2
      • Fireplace features: Gas, Insert
      Interior area
      • Total structure area: 1,350
      • Total interior livable area: 2,050 sqft
      • Finished area above ground: 1,100
      • Finished area below ground: 950

      Property

      Parking
      • Total spaces: 2
      • Parking features: Attached, Asphalt, Electric, Floor Drain, Garage, Garage Door Opener, Guest, Insulated Garage, Storage
      • Attached garage spaces: 2
      • Has uncovered spaces: Yes
      • Details: Garage Dimensions (21x19), Garage Door Height (7), Garage Door Width (18)
      Accessibility
      • Accessibility features: Doors 36"+, Door Lever Handles, Soaking Tub
      Features
      • Levels: One
      • Stories: 1
      • Patio & porch: Deck, Other
      • Fencing: None
      Lot
      • Size: 0.69 Acres
      • Dimensions: 330 x 218 x 166
      • Features: Irregular Lot, Tree Coverage - Medium
      Details
      • Additional structures: Storage Shed
      • Foundation area: 1100
      • Parcel number: 2011822320089
      • Zoning description: Residential-Single Family

      Construction

      Type & style
      • Home type: SingleFamily
      • Property subtype: Single Family
      Materials
      • Frame
      • Roof: Age 8 Years or Less,Asphalt,Pitched
      Condition
      • New construction: No
      • Year built: 1959

      Utilities & green energy

      • Electric: Circuit Breakers, 200+ Amp Service
      • Gas: Natural Gas
      • Sewer: City Sewer/Connected
      • Water: City Water/Connected

      Community & HOA

      Community
      • Subdivision: Shiloh Estates
      HOA
      • Has HOA: No
      Location
      • Region: Plymouth

      Financial & listing details

      • Price per square foot: $205/sqft
      • Tax assessed value: $365,400
      • Annual tax amount: $4,155
      • Date on market: 7/28/2026

        Estimated market value

        $422,600

        $401,000 - $444,000

        $3,371/mo

        Price history

        DateEventPrice
        9/10/2026Price change$420,000-3.4%$205/sqft
        Source: NorthstarMLS as distributed by MLS GRID #7117374 Report a problem
        8/25/2026Price change$435,000-3.3%$212/sqft
        Source: NorthstarMLS as distributed by MLS GRID #7117374 Report a problem
        8/12/2026Price change$450,000-2.2%$220/sqft
        Source: NorthstarMLS as distributed by MLS GRID #7117374 Report a problem
        8/5/2026Price change$460,000-3.2%$224/sqft
        Source: NorthstarMLS as distributed by MLS GRID #7117374 Report a problem
        7/30/2026Listed for sale$475,000+90%$232/sqft
        Source: NorthstarMLS as distributed by MLS GRID #7117374 Report a problem
        8/28/2025Sold$250,000$122/sqft
        Source: Public Record Report a problem

        Public tax history

        YearProperty taxesTax assessment
        2025$4,371 +16.3%$365,400 +1.1%
        2024$3,757 +0.7%$361,400 +2.1%
        2023$3,733 +0.3%$353,900 +2%
        2022$3,722 -10.1%$347,000 +11.9%
        2021$4,142 -1.1%$310,000 +4.4%
        2020$4,187 +1.1%$297,000 -1%
        2019$4,142 -1.1%$300,000 +5.6%
        2018$4,187 +12.4%$284,000 +11.4%
        2017$3,724 +11.7%$255,000
        2016$3,336 +4.4%$255,000 +5.2%
        2015$3,194 +3.3%$242,400 +0.5%
        2014$3,091 +6.1%$241,100 +9.9%
        2013$2,914 -4%$219,300 -9.4%
        2012$3,036 +3.8%$242,100 -0.8%
        2011$2,923 +7.6%$244,100 +0.2%
        2010$2,718 -2.7%$243,500 -6.9%
        2009$2,793 +18.5%$261,500 +17%
        2006$2,357 +20.3%$223,500 +15%
        2005$1,960 +10.6%$194,400 +15%
        2004$1,772 +10.2%$169,100 +12%
        2002$1,608 -34.5%$151,000
        2001$2,453 --
        Find assessor info on the county website

        Monthly payment

        Est. payment

        Payment breakdown

        Explore the cost of this home by adjusting the details. Changes won't be saved.
        All calculations are estimates and provided by Zillow, Inc. for informational purposes only. Actual amounts may vary.
        HOA fees may include property taxes on listings classified as Co-Ops. Contact the listing agent and/or owner for fee details.
        See how much you could borrow to make a competitive offer.

        Climate risks

        Neighborhood: 55447

        Getting around

        28 / 100
        Car-Dependent
        37 / 100
        Somewhat Bikeable

        Nearby schools

        GreatSchools rating

        A local agent can set up tours, give advice and negotiate with sellers.

        Browse local experts