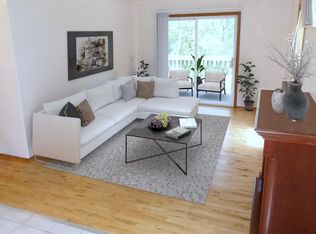
Welcome to 11310 12th Avenue N in Plymouth! Fantastic opportunity to own a beautifully updated rambler in the highly sought-after Wayzata school district, just blocks from Medicine Lake and the Luce Line Trail! Set on nearly half an acre with a wooded backyard, this home offers plenty of space, privacy, and easy access to outdoor recreation. The main level features an open-concept layout with a spacious kitchen, a comfortable owner’s suite with a walk-in closet and private deck. The walkout lower level adds two additional bedrooms, a family room, and a bonus storage room—giving you plenty of flexibility for guests, a home office, or additional living space. The deck is a great spot for morning coffee or evening gatherings, while the backyard storage shed provides handy space for lawn equipment, bikes, tools, and seasonal items. For investors, the property has rental potential of approximately $2,700/month. 1-year home warranty included. Schedule your tour today!
Active
$425,000
11310 12th Ave N, Plymouth, MN 55441
3beds
1,794sqft
Single Family
Built in 1952
0.48 Acres Lot
$425,400 Zestimate®
$237/sqft
$-- HOA
What's special
- 22 days
- 1,015
- 27
Likely to sell faster than
Zillow last checked:
Listing updated:
Listed by:
Jacob Milton 952-333-8426,
Keller Williams Premier Realty Lake Minnetonka
Source: NorthstarMLS as distributed by MLS GRID,MLS#: 7126111
Facts & features
Interior
Bedrooms & bathrooms
- Bedrooms: 3
- Bathrooms: 2
- Full bathrooms: 1
- 3/4 bathrooms: 1
Bedroom
- Level: Main
- Area: 221 Square Feet
- Dimensions: 17x13
Bedroom 2
- Level: Lower
- Area: 143 Square Feet
- Dimensions: 13x11
Bedroom 3
- Level: Lower
- Area: 132 Square Feet
- Dimensions: 12x11
Deck
- Level: Main
- Area: 182 Square Feet
- Dimensions: 14x13
Dining room
- Level: Main
- Area: 165 Square Feet
- Dimensions: 15x11
Family room
- Level: Lower
- Area: 132 Square Feet
- Dimensions: 12x11
Kitchen
- Level: Main
- Area: 130 Square Feet
- Dimensions: 13x10
Living room
- Level: Main
- Area: 204 Square Feet
- Dimensions: 17x12
Storage
- Level: Lower
- Area: 99 Square Feet
- Dimensions: 11x9
Heating
- Forced Air
Cooling
- Central Air
Appliances
- Included: Dishwasher, Disposal, Dryer, Microwave, Range, Refrigerator, Washer, Water Softener Owned
- Laundry: In Basement
Features
- Basement: Block,Finished,Full,Walk-Out Access
- Number of fireplaces: 1
- Fireplace features: Electric, Living Room
Interior area
- Total structure area: 1,848
- Total interior livable area: 1,794 sqft
- Finished area above ground: 924
- Finished area below ground: 870
Property
Parking
- Total spaces: 2
- Parking features: Attached, Garage Door Opener, Heated Garage
- Attached garage spaces: 2
- Has uncovered spaces: Yes
- Details: Garage Dimensions (23x19)
Accessibility
- Accessibility features: None
Features
- Levels: One
- Stories: 1
- Patio & porch: Deck
Lot
- Size: 0.48 Acres
- Dimensions: 119 x 175
Details
- Foundation area: 924
- Parcel number: 3511822110020
- Zoning description: Residential-Single Family
Construction
Type & style
- Home type: SingleFamily
- Property subtype: Single Family
Materials
- Block
- Roof: Age 8 Years or Less,Asphalt
Condition
- New construction: No
- Year built: 1952
Utilities & green energy
- Electric: Circuit Breakers
- Gas: Natural Gas
- Sewer: City Sewer/Connected
- Water: City Water/Connected
Community & HOA
Community
- Subdivision: Registered Land Surv 356 Tr
HOA
- Has HOA: No
Location
- Region: Plymouth
Financial & listing details
- Price per square foot: $237/sqft
- Tax assessed value: $357,000
- Annual tax amount: $4,050
- Date on market: 8/17/2026
Estimated market value
$425,400
$404,000 - $447,000
$2,720/mo
Price history
| Date | Event | Price |
|---|---|---|
| 8/20/2026 | Listed for sale | $425,000+17.4%$237/sqft |
Source:  NorthstarMLS as distributed by MLS GRID #7126111 Report a problem NorthstarMLS as distributed by MLS GRID #7126111 Report a problem | ||
| 10/27/2021 | Sold | $362,000+3.4%$202/sqft |
Source: NorthstarMLS as distributed by MLS GRID #6099164 Report a problem | ||
| 9/27/2021 | Pending sale | $350,000$195/sqft |
Source: NorthstarMLS as distributed by MLS GRID #6099164 Report a problem | ||
| 9/17/2021 | Listed for sale | $350,000+46.4%$195/sqft |
Source: NorthstarMLS as distributed by MLS GRID #6099164 Report a problem | ||
| 10/28/2020 | Listing removed | $1,250$1/sqft |
Source: Zillow Rental Manager Report a problem | ||
| 10/26/2020 | Listed for rent | $1,250$1/sqft |
Source: Zillow Rental Manager Report a problem | ||
| 9/14/2015 | Sold | $239,000-0.4%$133/sqft |
Source: NorthstarMLS as distributed by MLS GRID #4601016 Report a problem | ||
| 8/6/2015 | Pending sale | $239,900$134/sqft |
Source: Coldwell Banker Burnet - Minneapolis Lakes #4601016 Report a problem | ||
| 7/31/2015 | Price change | $239,900-2%$134/sqft |
Source: Coldwell Banker Burnet - Minneapolis Lakes #4601016 Report a problem | ||
| 7/16/2015 | Price change | $244,900-2%$137/sqft |
Source: Coldwell Banker Burnet - Minneapolis Lakes #4601016 Report a problem | ||
| 7/8/2015 | Price change | $249,900-2%$139/sqft |
Source: Coldwell Banker Burnet - Minneapolis Lakes #4601016 Report a problem | ||
| 6/20/2015 | Price change | $255,000-1.9%$142/sqft |
Source: Coldwell Banker Burnet - Minneapolis Lakes #4601016 Report a problem | ||
| 5/30/2015 | Price change | $259,900-1.9%$145/sqft |
Source: Coldwell Banker Burnet - Minneapolis Lakes #4601016 Report a problem | ||
| 5/21/2015 | Listed for sale | $264,900+13.1%$148/sqft |
Source: Coldwell Banker Burnet - Minneapolis Lakes #4601016 Report a problem | ||
| 9/13/2013 | Sold | $234,150-1.9%$131/sqft |
Source:  Lake Superior Area Realtors as distributed by MLS GRID #2054337 Report a problem Lake Superior Area Realtors as distributed by MLS GRID #2054337 Report a problem | ||
| 7/16/2013 | Price change | $238,700-1.7%$133/sqft |
Source: Keller Williams Classic Realty Northwest #4377669 Report a problem | ||
| 6/11/2013 | Price change | $242,900-2.4%$135/sqft |
Source: Keller Williams Classic Realty Northwest #4377669 Report a problem | ||
| 5/2/2013 | Listed for sale | $249,000+27.7%$139/sqft |
Source: Keller Williams Classic Realty Northwest #4360397 Report a problem | ||
| 7/18/2006 | Sold | $195,000$109/sqft |
Source: Public Record Report a problem | ||
Public tax history
| Year | Property taxes | Tax assessment |
|---|---|---|
| 2025 | $3,922 -0.2% | $357,000 -0.9% |
| 2024 | $3,931 +1.5% | $360,300 -2.3% |
| 2023 | $3,874 +15.7% | $368,900 +2.8% |
| 2022 | $3,350 -4.1% | $359,000 +27.3% |
| 2021 | $3,494 +10.7% | $282,000 +2.2% |
| 2020 | $3,156 -9.7% | $276,000 +5.7% |
| 2019 | $3,494 +10.7% | $261,000 +2.4% |
| 2018 | $3,156 +9.9% | $255,000 +8.1% |
| 2017 | $2,872 +1.2% | $236,000 +4.9% |
| 2016 | $2,839 +2.5% | $225,000 +7.3% |
| 2015 | $2,770 +5.8% | $209,700 +10.5% |
| 2014 | $2,617 -0.2% | $189,800 -1.1% |
| 2013 | $2,622 -0.9% | $191,900 -3.9% |
| 2012 | $2,646 +5.7% | $199,600 +0.5% |
| 2011 | $2,504 +1.9% | $198,700 -4.7% |
| 2010 | $2,457 -15.3% | $208,400 -2.3% |
| 2009 | $2,901 +90.8% | $213,200 +24.3% |
| 2006 | $1,520 +19.9% | $171,500 +11.9% |
| 2005 | $1,267 +14.3% | $153,200 +14.9% |
| 2004 | $1,109 +14% | $133,300 +11.9% |
| 2002 | $973 -29.7% | $119,100 |
| 2001 | $1,383 | -- |
Find assessor info on the county website
Monthly payment
Est. payment
Payment breakdown
Explore the cost of this home by adjusting the details. Changes won't be saved.Climate risks
Neighborhood: 55441


Similar homes
- $435,0003 bd2 ba2k sqft17435 30th Ave N, Plymouth, MN 55447For Sale
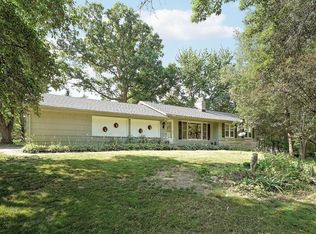
 MLS ID #7117374, Jim Grega, Keller Williams Premier Realty Lake Minnetonka. NorthstarMLS as distributed by MLS GRID
 - $399,9993 bd2 ba1.8k sqft4750 Orleans Ln N, Plymouth, MN 55442For Sale
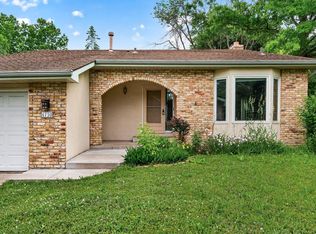 MLS ID #7087730, Bill Bergeson, RE/MAX Synergy. NorthstarMLS as distributed by MLS GRID
 - $420,0004 bd3 ba2.5k sqft8460 Westbend Rd, Golden Valley, MN 55427For Sale
 MLS ID #7104885, Caitlyn Mae Tanner, eXp Realty. NorthstarMLS as distributed by MLS GRID
 - $459,9003 bd3 ba1.9k sqft1310 Welcome Ave N, Golden Valley, MN 55422For Sale
 MLS ID #7111544, Katy Elise Powers, Redfin Corporation. NorthstarMLS as distributed by MLS GRID
 - $389,9004 bd2 ba1.7k sqft1625 Flag Ave N, Golden Valley, MN 55427For SaleMLS ID #7114707, Heidi H Haaland, RE/MAX Results. NorthstarMLS as distributed by MLS GRID
- $410,0004 bd2 ba2k sqft13609 62nd Ave N, Maple Grove, MN 55311For SaleMLS ID #7117004, James Holmen, West and Main Homes MN. NorthstarMLS as distributed by MLS GRID
- $349,9003 bd2 ba1.5k sqft3531 Pilgrim Ln N, Plymouth, MN 55441For SaleMLS ID #7128807, Adam Darula, Pemberton RE. NorthstarMLS as distributed by MLS GRID
- $449,0002 bd2 ba1.7k sqft1254 Archer Ln N, Plymouth, MN 55447For SaleMLS ID #7135319, Mike D Rosolanka, Coldwell Banker Realty. NorthstarMLS as distributed by MLS GRID
- $350,0003 bd2 ba1.7k sqft4832 Flag Ave N, New Hope, MN 55428For SaleMLS ID #7123001, Jeffrey B Feldman, RE/MAX Results. NorthstarMLS as distributed by MLS GRID
- $485,0004 bd2 ba2.1k sqft4344 Williston Rd, Minnetonka, MN 55345For SaleMLS ID #7035867, The Huerkamp Home Group, Keller Williams Preferred Rlty. NorthstarMLS as distributed by MLS GRID
- $414,9904 bd3 ba2.1k sqft8236 Queen Ave S, Bloomington, MN 55431For SaleMLS ID #7118767, Joshua Robert Anschutz, Pemberton RE. NorthstarMLS as distributed by MLS GRID
- $399,9004 bd2 ba1.8k sqft7101 Setzler Pkwy, Minneapolis, MN 55445For SaleMLS ID #7131073, Houa Lor, Home Sellers. NorthstarMLS as distributed by MLS GRID
- $495,0004 bd5 ba2.4k sqft1425 Orkla Dr, Golden Valley, MN 55427For SaleMLS ID #7113102, Jessica M. Lowe, Coldwell Banker Realty. NorthstarMLS as distributed by MLS GRID
- $459,9005 bd3 ba2.4k sqft7101 Willow Rd, Osseo, MN 55369For SaleMLS ID #7122201, Peterson & Co., Keller Williams Integrity NW. NorthstarMLS as distributed by MLS GRID
- $549,9004 bd3 ba2.5k sqft11825 44th Ave N, Plymouth, MN 55442For SaleMLS ID #7105825, Matt Parrington, RE/MAX Results. NorthstarMLS as distributed by MLS GRID
- $410,9996 bd2 ba2k sqft6924 Scott Ave N, Brooklyn Center, MN 55429For SaleMLS ID #7106377, Kris Lindahl, Kris Lindahl Real Estate. NorthstarMLS as distributed by MLS GRID
- $450,0003 bd2 ba2.3k sqft11032 Vera Cruz Ave N, Champlin, MN 55316For SaleMLS ID #7130661, Meredith Clark, TheMLSonline.com, Inc.. NorthstarMLS as distributed by MLS GRID
- $485,0004 bd3 ba2k sqft7840 W 100th St, Bloomington, MN 55438For SaleMLS ID #7134055, Suzanne Liesmaki, Edina Realty, Inc.. NorthstarMLS as distributed by MLS GRID
- $389,0003 bd2 ba1.9k sqft1301 Buchanan Pl NE, Columbia Heights, MN 55421For SaleMLS ID #7131880, Yang Fan, Bridge Realty, LLC. NorthstarMLS as distributed by MLS GRID
