A rare find right here in Robbinsdale! This spacious 5-bedroom, 4-bathroom home offers just over 3,000 square feet of finished living space, lake views of Crystal Lake, and a location that's hard to beat!
Step inside to a nicely updated kitchen that anchors the main level, with plenty of room to cook, gather, and entertain! The bright living room features a cozy fireplace, while a separate sitting room offers its own fireplace! Two inviting spaces to relax and unwind! With five generous bedrooms, four bathrooms, and a finished basement, there's room for everyone and everything!
Outside, a gazebo provides the perfect spot to relax or entertain while you take in the lake views of Crystal Lake. This is an outdoor space you'll enjoy all season long!
Location is another huge bonus! Enjoy a convenient Robbinsdale setting with easy access to shopping, dining, parks, and trails, plus those Crystal Lake views right at home!
This is the kind of Robbinsdale property that doesn't come around often! Bring your vision and make it your own! This one has so much value to offer!!
Active
$525,000
4201 40th Ave N, Robbinsdale, MN 55422
6beds
3,146sqft
Single Family
Built in 1951
0.3 Acres Lot
$519,500 Zestimate®
$167/sqft
$-- HOA
What's special
- 15 days
- 469
- 17
Zillow last checked:
Listing updated:
Listed by:
Ashley Trulson 763-290-8003,
Keller Williams Classic Rlty NW
Source: NorthstarMLS as distributed by MLS GRID,MLS#: 7153503
Facts & features
Interior
Bedrooms & bathrooms
- Bedrooms: 6
- Bathrooms: 5
- Full bathrooms: 2
- 3/4 bathrooms: 2
- 1/2 bathrooms: 1
Bedroom
- Level: Main
- Area: 224 Square Feet
- Dimensions: 16x14
Bedroom 2
- Level: Main
- Area: 168 Square Feet
- Dimensions: 14x12
Bedroom 3
- Level: Lower
- Area: 150 Square Feet
- Dimensions: 15x10
Bedroom 4
- Level: Lower
- Area: 140 Square Feet
- Dimensions: 14x10
Bedroom 5
- Level: Lower
- Area: 130 Square Feet
- Dimensions: 13x10
Bathroom
- Level: Main
- Area: 56 Square Feet
- Dimensions: 8x7
Bathroom
- Level: Lower
- Area: 70 Square Feet
- Dimensions: 14x5
Bathroom
- Level: Lower
- Area: 75 Square Feet
- Dimensions: 15x5
Bathroom
- Level: Lower
- Area: 120 Square Feet
- Dimensions: 12x10
Dining room
- Level: Main
- Area: 150 Square Feet
- Dimensions: 15x10
Family room
- Level: Lower
- Area: 306 Square Feet
- Dimensions: 18x17
Kitchen
- Level: Main
- Area: 260 Square Feet
- Dimensions: 20x13
Laundry
- Level: Lower
- Area: 121 Square Feet
- Dimensions: 11x11
Living room
- Level: Main
- Area: 204 Square Feet
- Dimensions: 17x12
Office
- Level: Main
- Area: 168 Square Feet
- Dimensions: 14x12
Heating
- Forced Air
Cooling
- Central Air, Dual
Appliances
- Included: Dishwasher, Dryer, ENERGY STAR Qualified Appliances, Exhaust Fan, Gas Water Heater, Microwave, Range, Refrigerator, Stainless Steel Appliance(s), Washer
- Laundry: In Basement, Laundry Room
Features
- Basement: Egress Window(s),Finished,Full,Walk-Out Access
- Number of fireplaces: 2
- Fireplace features: Electric, Family Room, Gas, Living Room
Interior area
- Total structure area: 3,146
- Total interior livable area: 3,146 sqft
- Finished area above ground: 1,573
- Finished area below ground: 1,573
Property
Parking
- Total spaces: 2
- Parking features: Attached, Asphalt
- Attached garage spaces: 2
Accessibility
- Accessibility features: Stair Lift
Features
- Levels: One
- Stories: 1
- Patio & porch: Deck, Rear Porch
- Has view: Yes
- View description: Lake
- Has water view: Yes
- Water view: Lake
- Waterfront features: Lake View
Lot
- Size: 0.3 Acres
- Dimensions: 100 x 200 x 100 x 108
Details
- Additional structures: Gazebo
- Foundation area: 1573
- Parcel number: 0602924140099
- Zoning description: Residential-Single Family
Construction
Type & style
- Home type: SingleFamily
- Property subtype: Single Family
Materials
- Block, Brick
Condition
- New construction: No
- Year built: 1951
Utilities & green energy
- Electric: 200+ Amp Service
- Gas: Natural Gas
- Sewer: City Sewer/Connected
- Water: City Water/Connected
Community & HOA
Community
- Subdivision: Rgt Lake Shore Add To Robbin-Blk 2
HOA
- Has HOA: No
Location
- Region: Robbinsdale
Financial & listing details
- Price per square foot: $167/sqft
- Tax assessed value: $342,700
- Annual tax amount: $4,617
- Date on market: 10/2/2026
- Cumulative days on market: 248 days
Estimated market value
$519,500
$494,000 - $545,000
$3,494/mo
Price history
| Date | Event | Price |
|---|---|---|
| 10/8/2026 | Listed for sale | $525,000+5%$167/sqft |
Source:  NorthstarMLS as distributed by MLS GRID #7153503 Report a problem NorthstarMLS as distributed by MLS GRID #7153503 Report a problem | ||
| 8/31/2026 | Listing removed | $499,900$159/sqft |
Source: eXp Realty #7110457 Report a problem | ||
| 7/24/2026 | Listed for sale | $499,900-6.6%$159/sqft |
Source: NorthstarMLS as distributed by MLS GRID #7110457 Report a problem | ||
| 7/8/2026 | Listing removed | $535,000$170/sqft |
Source: NorthstarMLS as distributed by MLS GRID #7035777 Report a problem | ||
| 3/18/2026 | Listed for sale | $535,000+7%$170/sqft |
Source: NorthstarMLS as distributed by MLS GRID #7035777 Report a problem | ||
| 11/3/2025 | Listing removed | $499,900$159/sqft |
Source: NorthstarMLS as distributed by MLS GRID #6758838 Report a problem | ||
| 10/17/2025 | Price change | $499,900-5.7%$159/sqft |
Source: NorthstarMLS as distributed by MLS GRID #6758838 Report a problem | ||
| 9/5/2025 | Price change | $529,990-2.8%$168/sqft |
Source: NorthstarMLS as distributed by MLS GRID #6758838 Report a problem | ||
| 8/1/2025 | Listed for sale | $545,000-0.9%$173/sqft |
Source: NorthstarMLS as distributed by MLS GRID #6758838 Report a problem | ||
| 7/21/2025 | Listing removed | $550,000$175/sqft |
Source: NorthstarMLS as distributed by MLS GRID #6680992 Report a problem | ||
| 7/11/2025 | Price change | $550,000-6%$175/sqft |
Source: NorthstarMLS as distributed by MLS GRID #6680992 Report a problem | ||
| 5/7/2025 | Price change | $585,000-2%$186/sqft |
Source: NorthstarMLS as distributed by MLS GRID #6680992 Report a problem | ||
| 4/28/2025 | Price change | $597,000-0.5%$190/sqft |
Source: NorthstarMLS as distributed by MLS GRID #6680992 Report a problem | ||
| 4/4/2025 | Price change | $600,000-4.8%$191/sqft |
Source: NorthstarMLS as distributed by MLS GRID #6680992 Report a problem | ||
| 3/28/2025 | Listed for sale | $630,000+425.4%$200/sqft |
Source: NorthstarMLS as distributed by MLS GRID #6680992 Report a problem | ||
| 8/31/2000 | Sold | $119,900+14.4%$38/sqft |
Source: Public Record Report a problem | ||
| 5/20/1996 | Sold | $104,841$33/sqft |
Source: Public Record Report a problem | ||
Public tax history
| Year | Property taxes | Tax assessment |
|---|---|---|
| 2026 | $4,617 +5.8% | $342,700 +1.7% |
| 2025 | $4,364 +8.8% | $336,900 +0.8% |
| 2024 | $4,010 +5.7% | $334,300 +2.7% |
| 2023 | $3,794 +9.1% | $325,400 +4.3% |
| 2022 | $3,476 +11.3% | $312,000 +13% |
| 2021 | $3,125 -3.8% | $276,000 +10.4% |
| 2020 | $3,249 +4% | $250,000 -3.1% |
| 2019 | $3,125 -3.8% | $258,000 +3.2% |
| 2018 | $3,249 +9.4% | $250,000 +12.1% |
| 2017 | $2,970 +2% | $223,000 +8.3% |
| 2016 | $2,910 +4.5% | $206,000 -3.3% |
| 2015 | $2,785 -3.5% | $213,000 +31.5% |
| 2014 | $2,885 +2.1% | $162,000 -20.2% |
| 2013 | $2,826 -5.1% | $203,000 -6.9% |
| 2012 | $2,979 -0.1% | $218,000 -2.2% |
| 2011 | $2,982 -7.9% | $223,000 -13.6% |
| 2010 | $3,236 -2.8% | $258,000 -5.8% |
| 2009 | $3,328 +23.1% | $274,000 +27.1% |
| 2006 | $2,704 +14.3% | $215,500 +15% |
| 2005 | $2,366 +6% | $187,400 +15% |
| 2004 | $2,232 +12.4% | $163,000 +12% |
| 2002 | $1,985 -50.6% | $145,600 |
| 2001 | $4,023 | -- |
Find assessor info on the county website
Monthly payment
Est. payment
Payment breakdown
Explore the cost of this home by adjusting the details. Changes won't be saved.Climate risks
Neighborhood: 55422
Similar homes
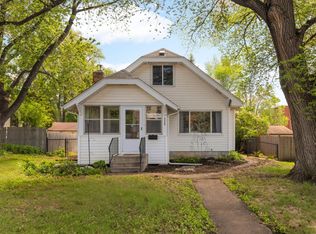
- $559,5006 bd4 ba3.9k sqft5617 29th Ave N, Crystal, MN 55422For Sale

 MLS ID #7134830, Ikechukwu H Aguocha, His Providence Realty. NorthstarMLS as distributed by MLS GRID
 - $295,0003 bd1 ba1.8k sqft3637 Orchard Ave N, Robbinsdale, MN 55422For Sale
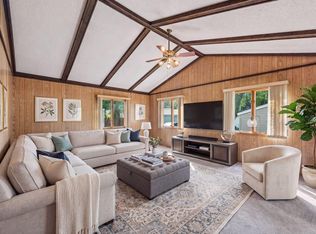 MLS ID #7158688, Mike C Ross, Edina Realty, Inc.. NorthstarMLS as distributed by MLS GRID
 - $490,0004 bd2 ba2.7k sqft8710 60th Ave N, New Hope, MN 55428For Sale
 MLS ID #6794670, BethAnn Marie Bible, Realty ONE Group Choice. NorthstarMLS as distributed by MLS GRID
 - $525,0003 bd2 ba2.3k sqft2931 Cedar Knoll Ct, Minnetonka, MN 55305For Sale
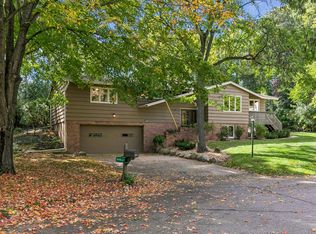 MLS ID #7146107, Eileen Canakes, Edina Realty, Inc.. NorthstarMLS as distributed by MLS GRID
 - $299,9004 bd2 ba1.5k sqft3745 Orchard Ave N, Robbinsdale, MN 55422For SaleMLS ID #7098617, Derek Eley, Mitchell Realty LLC. NorthstarMLS as distributed by MLS GRID
- $490,0005 bd3 ba3.1k sqft1974 Summer St, Falcon Heights, MN 55113For SaleMLS ID #7130643, Martha S Hoover, RE/MAX Preferred. NorthstarMLS as distributed by MLS GRID
- $589,9004 bd3 ba2.7k sqft2307 McKinley St NE, Minneapolis, MN 55418For SaleMLS ID #7157969, Lonny L Mossengren, Exit Realty Nexus. NorthstarMLS as distributed by MLS GRID
- $619,9008 bd4 ba3.4k sqft5101 56th Ave N, Minneapolis, MN 55429For SaleMLS ID #7121121, Clay Lowen, BRIX Real Estate. NorthstarMLS as distributed by MLS GRID
- $564,9004 bd3 ba2.8k sqft14211 Lennell Dr, Minnetonka, MN 55345For SaleMLS ID #7131610, Laura A. Flicek, RE/MAX Advantage Plus. NorthstarMLS as distributed by MLS GRID
- $475,0003 bd2 ba2k sqft3632 Roosevelt St NE, Saint Anthony, MN 55418For SaleMLS ID #7113123, Colleen E Hendrickson, Keller Williams Classic Rlty NW. NorthstarMLS as distributed by MLS GRID
- $499,9005 bd4 ba3k sqft365 Linda Cir, Lino Lakes, MN 55014For SaleMLS ID #7146261, Donna Vanneste, GRI, CRS, Coldwell Banker Realty. NorthstarMLS as distributed by MLS GRID
- $309,9003 bd1 ba1.6k sqft3727 Yates Ave N, Crystal, MN 55422For SaleMLS ID #7125129, Trenton J Hogg, Redfin Corporation. NorthstarMLS as distributed by MLS GRID
- $535,0004 bd4 ba3.3k sqft12061 Gantry Ct, Apple Valley, MN 55124For SaleMLS ID #7155716, Brad Osterbauer, RE/MAX Results. NorthstarMLS as distributed by MLS GRID
- $445,0003 bd3 ba1.8k sqft2825 Norwood Ln N, Plymouth, MN 55441For SaleMLS ID #7157276, Nicole Y Wang, RE/MAX Results. NorthstarMLS as distributed by MLS GRID
- $330,0004 bd2 ba2.1k sqft6006 Washburn Ave N, Brooklyn Center, MN 55430For SaleMLS ID #7147421, Antonio V Mena, Pemberton RE. NorthstarMLS as distributed by MLS GRID
- $549,9905 bd4 ba3k sqft1320 Wildflower Ln, Chaska, MN 55318For SaleMLS ID #7152507, Brian Schulenburg, Twin Cities Property Finder. NorthstarMLS as distributed by MLS GRID
- $685,0005 bd4 ba4.5k sqft4501 104th Ave N, Brooklyn Park, MN 55443For SaleMLS ID #7144258, John A Stiles, Peritus Real Estate. NorthstarMLS as distributed by MLS GRID
- $445,0005 bd3 ba2.3k sqft8106 Groveland Rd, Mounds View, MN 55112For SaleMLS ID #7154775, Joseph Kasel, RE/MAX Results. NorthstarMLS as distributed by MLS GRID
- $469,0004 bd2 ba2.1k sqft450 Ranchview Ln N, Plymouth, MN 55447For SaleMLS ID #7134068, Hans C Zinn, Coldwell Banker Realty. NorthstarMLS as distributed by MLS GRID
- $474,9004 bd3 ba2.3k sqft227 Dawn Ave, Shoreview, MN 55126For SaleMLS ID #7150810, Bob Allen, Edina Realty, Inc.. NorthstarMLS as distributed by MLS GRID
