Terrific opportunity to own a 4-plex in an area where they rarely hit the market. This solid, turn-key building offers 4 identical units – each of which is 2 bedrooms, 1 bath, and 742 SF. This gem is located on a 13K SF lot – [yes….a lot that is over 13,000 SF] – and literally just steps to Twin Oaks Park. Recent updates include 4 brand new furnaces, 4 brand new hot water heaters, a new roof in 2023 and numerous appliances in various units. All units have their own furnace and central A/C unit [no window A/C units here] Add’l revenue streams include coin operated laundry and 2 garage stalls. There is ample off street parking in addn to the garages. Located on a bus line – this property is located 4/10 of a mile from Twin Lakes, and 8/10 of a mile from the MAC Wildlife Area. One unit is intentionally vacant for a potential owner occupant. Easy access to Highways 100, 694, and 94.
Active
$634,000
5101 56th Ave N, Minneapolis, MN 55429
8beds
4baths
3,472sqft
Fourplex
Built in 1960
-- sqft lot
$623,900 Zestimate®
$183/sqft
$-- HOA
What's special
Coin operated laundry
- 36 days
- 285
- 16
Zillow last checked:
Listing updated:
Listed by:
Clay Lowen 612-360-8333,
BRIX Real Estate
Source: NorthstarMLS as distributed by MLS GRID,MLS#: 7121121
Facts & features
Interior
Bedrooms & bathrooms
- Bedrooms: 8
- Bathrooms: 4
Heating
- Forced Air
Appliances
- Laundry: Common Area, Lower Level, Laundry Room, Coin-op Laundry Owned
Features
- Basement: Daylight,Finished
Interior area
- Total structure area: 3,472
- Total interior livable area: 3,472 sqft
- Finished area above ground: 1,736
- Finished area below ground: 1,736
Property
Parking
- Total spaces: 2
- Parking features: Detached Garage, Parking Lot
- Garage spaces: 2
- Details: Garage Dimensions (24x24)
Accessibility
- Accessibility features: None
Features
- Levels: Multi/Split
- Patio & porch: Patio
- Pool features: None
- Fencing: Partial
Lot
- Size: 0.3 Acres
- Dimensions: 176 x 74
- Features: Corner Lot
Details
- Foundation area: 1736
- Parcel number: 0411821430066
- Zoning description: Residential-Multi-Family
Construction
Type & style
- Home type: MultiFamily
- Property subtype: Fourplex
Materials
- Block
- Roof: Age 8 Years or Less
Condition
- New construction: No
- Year built: 1960
Utilities & green energy
- Gas: Natural Gas
- Sewer: City Sewer/Connected
- Water: City Water/Connected
Community & HOA
Community
- Subdivision: Twin Oak Terrace
HOA
- Amenities included: Coin-op Laundry Owned, Patio, Security Building
Location
- Region: Minneapolis
Financial & listing details
- Price per square foot: $183/sqft
- Tax assessed value: $535,000
- Annual tax amount: $10,426
- Date on market: 8/4/2026
- Cumulative days on market: 245 days
- Tenant pays: Cable TV, Electricity, Gas, Other
Estimated market value
$623,900
$593,000 - $655,000
$1,835/mo
Price history
| Date | Event | Price |
|---|---|---|
| 8/4/2026 | Listed for sale | $634,000-2.3%$183/sqft |
Source:  NorthstarMLS as distributed by MLS GRID #7121121 Report a problem NorthstarMLS as distributed by MLS GRID #7121121 Report a problem | ||
| 8/4/2026 | Listing removed | $649,000$187/sqft |
Source: NorthstarMLS as distributed by MLS GRID #7028972 Report a problem | ||
| 7/1/2026 | Listed for sale | $649,000$187/sqft |
Source: NorthstarMLS as distributed by MLS GRID #7028972 Report a problem | ||
| 6/19/2026 | Pending sale | $649,000$187/sqft |
Source: NorthstarMLS as distributed by MLS GRID #7028972 Report a problem | ||
| 5/8/2026 | Price change | $649,000-2.4%$187/sqft |
Source: NorthstarMLS as distributed by MLS GRID #7028972 Report a problem | ||
| 3/2/2026 | Listed for sale | $665,000+4.7%$192/sqft |
Source: NorthstarMLS as distributed by MLS GRID #7028972 Report a problem | ||
| 12/2/2025 | Listing removed | $635,000$183/sqft |
Source: NorthstarMLS as distributed by MLS GRID #6793457 Report a problem | ||
| 10/10/2025 | Price change | $635,000-2.2%$183/sqft |
Source: NorthstarMLS as distributed by MLS GRID #6793457 Report a problem | ||
| 9/26/2025 | Listed for sale | $649,000+14.9%$187/sqft |
Source: NorthstarMLS as distributed by MLS GRID #6793457 Report a problem | ||
| 5/8/2023 | Sold | $565,000+5.6%$163/sqft |
Source: NorthstarMLS as distributed by MLS GRID #6327254 Report a problem | ||
| 2/13/2023 | Pending sale | $535,000$154/sqft |
Source: NorthstarMLS as distributed by MLS GRID #6327254 Report a problem | ||
| 2/6/2023 | Listing removed | -- |
Source: NorthstarMLS as distributed by MLS GRID #6327254 Report a problem | ||
| 1/31/2023 | Listed for sale | $535,000+132.6%$154/sqft |
Source: NorthstarMLS as distributed by MLS GRID #6327254 Report a problem | ||
| 7/25/2000 | Sold | $230,000+58.6%$66/sqft |
Source: Public Record Report a problem | ||
| 11/5/1997 | Sold | $145,000$42/sqft |
Source: Public Record Report a problem | ||
Public tax history
| Year | Property taxes | Tax assessment |
|---|---|---|
| 2025 | $9,407 +10.2% | $535,000 +4.3% |
| 2024 | $8,537 +355.1% | $513,000 |
| 2023 | $1,876 -3.1% | -- |
| 2022 | $1,936 -3% | -- |
| 2021 | $1,996 -2.9% | -- |
| 2020 | $2,056 +3% | -- |
| 2019 | $1,996 -2.9% | -- |
| 2018 | $2,056 -5.5% | -- |
| 2017 | $2,176 -23.3% | -- |
| 2016 | $2,836 | -- |
| 2015 | -- | -- |
| 2014 | -- | -- |
| 2013 | -- | -- |
| 2012 | -- | -- |
| 2011 | -- | -- |
| 2010 | -- | -- |
| 2009 | -- | -- |
| 2006 | -- | -- |
| 2005 | $240 -7.5% | -- |
| 2004 | $259 | -- |
| 2002 | -- | -- |
| 2001 | $6,277 | -- |
Find assessor info on the county website
Monthly payment
Est. payment
Payment breakdown
Explore the cost of this home by adjusting the details. Changes won't be saved.Climate risks
Neighborhood: 55429

Similar homes
- $649,0007 bd4 ba3.5k sqft6218 France Ave S, Edina, MN 55410For Sale

 MLS ID #7123795, Ryan Luthi, Jason Mitchell Group. NorthstarMLS as distributed by MLS GRID
 - $600,0007 bd4 ba2.8k sqft6024 W 35th St, Minneapolis, MN 55416For Sale
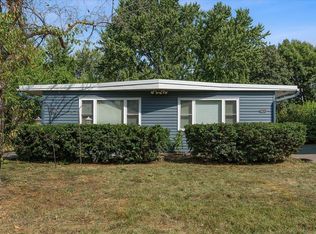 MLS ID #7132255, Adam Tafel, Real Broker, LLC. NorthstarMLS as distributed by MLS GRID
 - $624,9005 bd4 ba3.1k sqft12070 Meadowlark Ct, Osseo, MN 55369For Sale
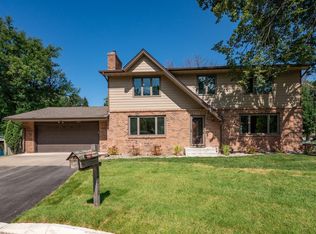 MLS ID #7138527, Jason T Kraemer, Keller Williams Classic Rlty NW. NorthstarMLS as distributed by MLS GRID
 - $495,0007 bd3 ba2.2k sqft4418 65th Ave N, Brooklyn Center, MN 55429For Sale
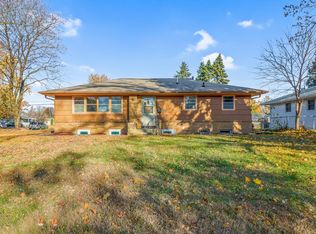 MLS ID #7085507, Jacqueline Sandoval, National Realty Guild. NorthstarMLS as distributed by MLS GRID
 - $650,0005 bd4 ba3.7k sqft13345 54th Ave N, Plymouth, MN 55442For SaleMLS ID #7134479, Regan Y Englund, Keller Williams Classic Rlty NW. NorthstarMLS as distributed by MLS GRID
- $579,9006 bd3 ba3.1k sqft4054 Quail Ave N, Robbinsdale, MN 55422For SaleMLS ID #7100736, John L Richard, eXp Realty. NorthstarMLS as distributed by MLS GRID
- $575,0005 bd3 ba3.5k sqft4030 Wasatch Ln, Golden Valley, MN 55422For SaleMLS ID #7129606, Keith Allen Taylor, ERA Prospera Real Estate. NorthstarMLS as distributed by MLS GRID
- $629,0006 bd4 ba2.6k sqft3998 Brunswick Ave S, Saint Louis Park, MN 55416For SaleMLS ID #7123920, Ryan Luthi, Jason Mitchell Group. NorthstarMLS as distributed by MLS GRID
- $500,0007 bd4 ba2.8k sqft5428 5th St NE, Fridley, MN 55421For SaleMLS ID #7082990, Janelle Mattson, eXp Realty. NorthstarMLS as distributed by MLS GRID
- $625,0005 bd3 ba3.8k sqft1519 Adams St NE, Minneapolis, MN 55413For SaleMLS ID #7116154, Paul Begich, Compass. NorthstarMLS as distributed by MLS GRID
- $750,0007 bd4 ba3.4k sqft901 4th St NE, Minneapolis, MN 55413For SaleMLS ID #7111414, Grant Johnson, GRI, Real Broker, LLC. NorthstarMLS as distributed by MLS GRID
- $650,0006 bd4 ba3.7k sqft5945 Xerxes Ave S, Minneapolis, MN 55410For SaleMLS ID #7117226, Kathryn G Buckley, Coldwell Banker Realty - Lakes. NorthstarMLS as distributed by MLS GRID
- $625,0005 bd3 ba3.4k sqft14315 Wedgeway Ct, Eden Prairie, MN 55346For SaleMLS ID #7094263, Richard G McDonough, Lakes Sotheby's International Realty. NorthstarMLS as distributed by MLS GRID
- $689,9008 bd4 ba3.6k sqft3024 Pleasant Ave, Minneapolis, MN 55408For SaleMLS ID #7134709, Cariana Chambers, Keller Williams Classic Rlty NW. NorthstarMLS as distributed by MLS GRID
- $674,9997 bd5 ba4.2k sqft2524 Jackson St NE, Minneapolis, MN 55418For SaleMLS ID #7097885, Zachary Burnside, MRG Realty Partners, LLC. NorthstarMLS as distributed by MLS GRID
- $597,0006 bd4 ba3.1k sqft408-410 Cardigan Rd, Saint Paul, MN 55126For SaleMLS ID #7115992, Jill Nungesser, LPT Realty, LLC. NorthstarMLS as distributed by MLS GRID
- $749,9005 bd4 ba3.3k sqft12050 48th Ave N, Plymouth, MN 55442For SaleMLS ID #7105247, Ryan A Haagenson, RE/MAX Results. NorthstarMLS as distributed by MLS GRID
- $650,0005 bd3 ba3.4k sqft5010 Diane Dr, Minnetonka, MN 55343For SaleMLS ID #7093686, Wenn Townsend, Meridian Realty. NorthstarMLS as distributed by MLS GRID
- $684,70010 bd5 ba4k sqft4354 Upton Ave N, Minneapolis, MN 55412For SaleMLS ID #7062026, Michael Jimenez, LPT Realty, LLC. NorthstarMLS as distributed by MLS GRID
- $550,0008 bd4 ba3.2k sqft1040 13th Ave SE, Minneapolis, MN 55414For SaleMLS ID #6722031, Joshua Pettersen, Pemberton RE. NorthstarMLS as distributed by MLS GRID
