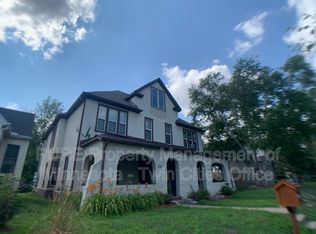
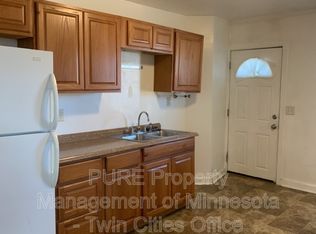
The 2016 renovation went to the bones: new foundation, all new electric, plumbing and HVAC, a third floor and a full basement. Three of the four units were finished high-end, and the showpiece is a two-level 3bd/2ba with its own central A/C, a loft, heated tile bath and private balcony. The 2-bedroom is vacant 8/31, so an owner occupant can move in. The fourth unit is still original, and that is where the rest of the upside starts. Both 1-bedrooms are large and convert easily to 2-bedrooms, and the existing 2-bedroom is the same floor plan, so the conversion is already proven here. The lower level has a finished bathroom, an egress window and own meter, and needs a kitchen to become a fifth unit, taking the building from 7 bedrooms to as many as 10 (buyer to verify conforming use with the City). All rents are below market and both 1-bedrooms roll to month-to-month October 1, so there is value to capture day one. Four storage units not billed, porch, deck and 8 off-street parking.
Active
Price cut: $24.9K (8/8)
$674,999
2524 Jackson St NE, Minneapolis, MN 55418
7beds
5baths
4,215sqft
Fourplex
Built in 1891
-- sqft lot
$-- Zestimate®
$160/sqft
$-- HOA
What's special
Private balconyHeated tile bathEgress window
- 69 days
- 458
- 26
Zillow last checked:
Listing updated:
Listed by:
Zachary Burnside 612-865-0080,
MRG Realty Partners, LLC,
David B Dirkers 619-756-5718
Source: NorthstarMLS as distributed by MLS GRID,MLS#: 7097885
Facts & features
Interior
Bedrooms & bathrooms
- Bedrooms: 7
- Bathrooms: 5
Heating
- Forced Air
Appliances
- Laundry: In Basement, Common Area, Sink, Coin-op Laundry Owned
Features
- Basement: Full
Interior area
- Total structure area: 5,866
- Total interior livable area: 4,215 sqft
- Finished area above ground: 4,215
- Finished area below ground: 0
Property
Parking
- Parking features: Shared Driveway, Parking Lot
- Has uncovered spaces: Yes
Accessibility
- Accessibility features: None
Features
- Levels: More Than 2 Stories
- Patio & porch: Deck, Porch
- Pool features: None
- Fencing: None
Lot
- Size: 8,276 Square Feet
- Dimensions: 46’ x 182’
Details
- Foundation area: 1100
- Parcel number: 1102924140079
- Zoning description: Residential-Multi-Family
Construction
Type & style
- Home type: MultiFamily
- Property subtype: Fourplex
Materials
- Frame
- Roof: Asphalt,Pitched
Condition
- New construction: No
- Year built: 1891
Utilities & green energy
- Electric: Circuit Breakers, 100 Amp Service
- Gas: Natural Gas
- Sewer: City Sewer/Connected
- Water: City Water/Connected
Community & HOA
Community
- Subdivision: Menages Sup To East Side Add
HOA
- Amenities included: Laundry, Coin-op Laundry Owned, Deck, Patio, Porch
Location
- Region: Minneapolis
Financial & listing details
- Price per square foot: $160/sqft
- Tax assessed value: $523,000
- Annual tax amount: $9,933
- Date on market: 7/1/2026
- Tenant pays: Electricity, Gas, Heat
Estimated market value
Not available
Estimated sales range
Not available
Not available
Price history
| Date | Event | Price |
|---|---|---|
| 8/8/2026 | Price change | $674,999-3.6%$160/sqft |
Source:  NorthstarMLS as distributed by MLS GRID #7097885 Report a problem NorthstarMLS as distributed by MLS GRID #7097885 Report a problem | ||
| 7/7/2026 | Listed for sale | $699,900+324.2%$166/sqft |
Source: NorthstarMLS as distributed by MLS GRID #7097885 Report a problem | ||
| 8/8/2014 | Sold | $165,000$39/sqft |
Source: NorthstarMLS as distributed by MLS GRID #4453743 Report a problem | ||
Public tax history
| Year | Property taxes | Tax assessment |
|---|---|---|
| 2025 | $9,942 -1.3% | $523,000 +5% |
| 2024 | $10,077 +6.9% | $498,000 -13.2% |
| 2023 | $9,423 +8.2% | $574,000 +4.2% |
| 2022 | $8,710 +11.2% | $551,000 +14.9% |
| 2021 | $7,834 +6.3% | $479,500 |
| 2020 | $7,371 -5.9% | $479,500 +15% |
| 2019 | $7,834 +6.3% | $417,000 +18% |
| 2018 | $7,371 +22.7% | $353,500 +47.3% |
| 2017 | $6,006 +55.1% | $240,000 +21.8% |
| 2016 | $3,872 +17.9% | $197,000 +6.8% |
| 2015 | $3,283 -12.3% | $184,500 +8.5% |
| 2014 | $3,743 -14.1% | $170,000 -26.4% |
| 2013 | $4,360 +2.6% | $231,000 |
| 2012 | $4,248 +1.6% | $231,000 |
| 2011 | $4,180 -4.8% | $231,000 -17.1% |
| 2010 | $4,392 -1.2% | $278,500 |
| 2009 | $4,446 -2.5% | $278,500 -5.4% |
| 2006 | $4,561 -5.4% | $294,500 |
| 2005 | $4,823 +8.2% | $294,500 +15.5% |
| 2004 | $4,455 +12.3% | $255,000 +30.8% |
| 2002 | $3,967 +1.8% | $195,000 |
| 2001 | $3,896 | -- |
Find assessor info on the county website
Monthly payment
Est. payment
Payment breakdown
Explore the cost of this home by adjusting the details. Changes won't be saved.Climate risks
Neighborhood: Holland
- $--3 bd1 ba1.8k sqft2524 Jackson St NE #995131408, Minneapolis, MN 55418Off Market

- $--3 bd2 ba1.2k sqft2524 Jackson St NE #2, Minneapolis, MN 55418Off Market
- $--2 bd1 ba700 sqft2524 Jackson St NE #1, Minneapolis, MN 55418Off Market

- $--1 bd1 ba-- sqft2526 Jackson St NE #1, Minneapolis, MN 55418Off Market
Similar homes
- $750,0007 bd4 ba3.4k sqft901 4th St NE, Minneapolis, MN 55413For Sale

 MLS ID #7111414, Grant Johnson, GRI, Real Broker, LLC. NorthstarMLS as distributed by MLS GRID
 - $625,0005 bd3 ba3.8k sqft1519 Adams St NE, Minneapolis, MN 55413For Sale
 MLS ID #7116154, Paul Begich, Compass. NorthstarMLS as distributed by MLS GRID
 - $499,9994 bd4 ba3.1k sqft1221 29th Ave NE, Minneapolis, MN 55418For Sale
 MLS ID #7093206, Zachary Burnside, MRG Realty Partners, LLC. NorthstarMLS as distributed by MLS GRID
 - $449,9005 bd2 ba2.2k sqft2515 Fillmore St NE, Minneapolis, MN 55418For Sale
 MLS ID #7126770, Brian S. Carion, RE/MAX Advantage Plus. NorthstarMLS as distributed by MLS GRID
 - $825,0008 bd4 ba3.5k sqft444-446 Madison St NE, Minneapolis, MN 55413For SaleMLS ID #7105425, Jennifer J Geisinger, Luke Real Estate. NorthstarMLS as distributed by MLS GRID
- $725,0004 bd3 ba2.7k sqft1506 Washington St NE, Minneapolis, MN 55413For SaleMLS ID #7122704, Timothy C Mershon, Northeast Realty LLC. NorthstarMLS as distributed by MLS GRID
- $474,0005 bd3 ba2.6k sqft2206 Arthur St NE, Minneapolis, MN 55418For SaleMLS ID #7101743, Jamie Bolinger, Keller Williams Realty Integrity Lakes. NorthstarMLS as distributed by MLS GRID
- $650,0006 bd4 ba3.7k sqft5945 Xerxes Ave S, Minneapolis, MN 55410For SaleMLS ID #7117226, Kathryn G Buckley, Coldwell Banker Realty - Lakes. NorthstarMLS as distributed by MLS GRID
- $584,9995 bd2 ba3.2k sqft2908 Roosevelt St NE, Saint Anthony, MN 55418For SaleMLS ID #7127303, Brenda Cummings, Fish MLS Realty. NorthstarMLS as distributed by MLS GRID
- $674,9007 bd3 ba4.3k sqft1200 Laurel Ave, Saint Paul, MN 55104For SaleMLS ID #7098683, Cory P Kingbay, RE/MAX Results. NorthstarMLS as distributed by MLS GRID
- $649,0007 bd4 ba3.5k sqft6218 France Ave S, Edina, MN 55410For SaleMLS ID #7123795, Ryan Luthi, Jason Mitchell Group. NorthstarMLS as distributed by MLS GRID
- $684,70010 bd5 ba4k sqft4354 Upton Ave N, Minneapolis, MN 55412For SaleMLS ID #7062026, Michael Jimenez, LPT Realty, LLC. NorthstarMLS as distributed by MLS GRID
- $749,9007 bd4 ba5.4k sqft2700 Pillsbury Ave, Minneapolis, MN 55408For SaleMLS ID #7081555, Laurie M Allen, Coldwell Banker Realty - Lakes. NorthstarMLS as distributed by MLS GRID
- $665,0006 bd4 ba3.7k sqft1525 Saint Croix Cir, Golden Valley, MN 55422For SaleMLS ID #7120062, The Leonhardt Team, Coldwell Banker Realty. NorthstarMLS as distributed by MLS GRID
- $650,0004 bd3 ba2.6k sqft3407 Fremont Ave S, Minneapolis, MN 55408For SaleMLS ID #7108171, Michael J Tracy, Doro Real Estate. NorthstarMLS as distributed by MLS GRID
- $450,0004 bd2 ba2.1k sqft1123 5th St NE, Minneapolis, MN 55413For SaleMLS ID #7105432, Herman S Antonov, eXp Realty. NorthstarMLS as distributed by MLS GRID
- $410,0006 bd3 ba2.5k sqft3532 Longfellow Ave, Minneapolis, MN 55407For SaleMLS ID #7139649, Wilson Carpio, Fuze Real Estate. NorthstarMLS as distributed by MLS GRID
- $475,0006 bd4 ba2.9k sqft4333 Fremont Ave N, Minneapolis, MN 55412For SaleMLS ID #7114951, Steven DeGreeff, Keller Williams Integrity NW. NorthstarMLS as distributed by MLS GRID
- $735,0004 bd2 ba2.3k sqft2911 W 54th St, Minneapolis, MN 55410For SaleMLS ID #7134789, Ellyn Sternberg, Edina Realty, Inc.. NorthstarMLS as distributed by MLS GRID
- $569,9005 bd4 ba3.3k sqft2507 Lyndale Ave S, Minneapolis, MN 55405For SaleMLS ID #6812015, Christian Knudson, Coldwell Banker Realty - Lakes. NorthstarMLS as distributed by MLS GRID
