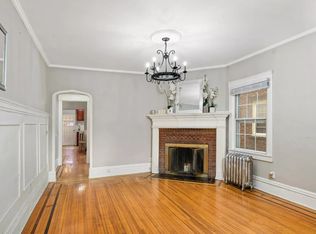
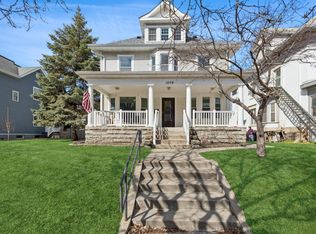
This Multi-Family 4-Plex on Lyndale Avenue offers an 899 sq ft finished attic with potential to convert into a 5th unit (requires kitchen addition). Note: converting to a 5th unit changes the property status from residential to commercial with the City of Minneapolis. Zoned CM2 ("Corridor Mixed Use District"), this property is ideal for exploring small business opportunities on the first level while maintaining residential units above. Buyers must verify all City regulations and requirements. A new rear staircase was completed in July of 2025. The largest unit, over 1,100 square feet, includes two bedrooms and an office. It features hardwood floors, high ceilings, built-ins, and both front and rear entrances. A single-car garage provides added convenience. All units are on a month-to-month lease, allowing flexibility for the new owner. Exceptional property with endless potential — don't miss out!
Active
Price cut: $29.1K (6/9)
$569,900
2507 Lyndale Ave S, Minneapolis, MN 55405
5beds
4baths
3,308sqft
:
Get pre-qualified$3,621/mo
Fourplex
Built in 1900
-- sqft lot
$-- Zestimate®
$172/sqft
$-- HOA
What's special
Hardwood floorsSingle-car garageHigh ceilingsFront and rear entrances
- 129 days |
- 225 |
- 16 |
Zillow last checked:
Listing updated:
Listed by:
Christian Knudson 612-387-1493,
Coldwell Banker Realty - Lakes
Source: NorthstarMLS as distributed by MLS GRID,MLS#: 6812015
Facts & features
Interior
Bedrooms & bathrooms
- Bedrooms: 5
- Bathrooms: 4
Heating
- Hot Water
Features
- Basement: Other
Interior area
- Total structure area: 4,859
- Total interior livable area: 3,308 sqft
- Finished area above ground: 3,308
- Finished area below ground: 0
Property
Parking
- Total spaces: 1
- Parking features: Detached Garage
- Garage spaces: 1
Accessibility
- Accessibility features: None
Features
- Levels: More Than 2 Stories
Lot
- Size: 4,791 Square Feet
Details
- Foundation area: 1624
- Parcel number: 3402924230070
- Zoning description: Business/Commercial,Residential-Multi-Family,Other
Construction
Type & style
- Home type: MultiFamily
- Property subtype: Fourplex
Materials
- Roof: Asphalt
Condition
- New construction: No
- Year built: 1900
Utilities & green energy
- Gas: Natural Gas
- Sewer: City Sewer/Connected
- Water: City Water/Connected
Community & HOA
Community
- Subdivision: Garfield Ave Add
Location
- Region: Minneapolis
Financial & listing details
- Price per square foot: $172/sqft
- Annual tax amount: $9,636
- Date on market: 3/24/2026
- Cumulative days on market: 225 days
Estimated market value
Not available
Estimated sales range
Not available
Not available
Price history
| Date | Event | Price |
|---|---|---|
| 6/9/2026 | Price change | $569,900-4.9%$172/sqft |
Source:  NorthstarMLS as distributed by MLS GRID #6812015 Report a problem NorthstarMLS as distributed by MLS GRID #6812015 Report a problem | ||
| 4/29/2026 | Price change | $599,000-3.2%$181/sqft |
Source: NorthstarMLS as distributed by MLS GRID #6812015 Report a problem | ||
| 3/24/2026 | Listed for sale | $619,000-4.6%$187/sqft |
Source: NorthstarMLS as distributed by MLS GRID #6812015 Report a problem | ||
| 10/31/2025 | Listing removed | $649,000$196/sqft |
Source: NorthstarMLS as distributed by MLS GRID #6761488 Report a problem | ||
| 8/1/2025 | Listed for sale | $649,000-4.4%$196/sqft |
Source: NorthstarMLS as distributed by MLS GRID #6761488 Report a problem | ||
| 7/11/2025 | Listing removed | $679,000$205/sqft |
Source: NorthstarMLS as distributed by MLS GRID #6692352 Report a problem | ||
| 5/6/2025 | Price change | $679,000-2.9%$205/sqft |
Source: NorthstarMLS as distributed by MLS GRID #6692352 Report a problem | ||
| 4/3/2025 | Listed for sale | $699,000$211/sqft |
Source: NorthstarMLS as distributed by MLS GRID #6692352 Report a problem | ||
Public tax history
Tax history is unavailable.
Monthly payment
Est. payment
Payment breakdown
Explore the cost of this home by adjusting the details. Changes won't be saved.Climate risks
Neighborhood: Whittier
Nearby schools
GreatSchools rating
- 2/10Whittier InternationalGrades: PK-5Distance: 0.2 mi
- NAAndersen CommunityGrades: PK-8Distance: 1.4 mi
- 6/10South Senior High SchoolGrades: 9-12Distance: 2.3 mi
- $--2 bd1 ba-- sqft2507 Lyndale Ave S #1, Minneapolis, MN 55405Off Market
- $640,0008 bd-- ba4.3k sqft2511 Lyndale Ave S, Minneapolis, MN 55405Off Market
- $393,2001 bd1 ba2.7k sqft2515 Lyndale Ave S, Minneapolis, MN 55405Off Market

- $--1 bd1 ba425 sqft2515 Lyndale Ave S APT 1, Minneapolis, MN 55405Off Market
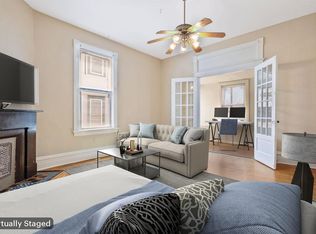
- $--1 bd1 ba528 sqft2515 Lyndale Ave S APT 2, Minneapolis, MN 55405Off Market
- $355,7005 bd2 ba1.1k sqft2515 Lyndale Ave S APT 3, Minneapolis, MN 55405Off Market
- $--2 bd1 ba850 sqft2519 Lyndale Ave S APT 3, Minneapolis, MN 55405Off Market
- $--2 bd1 ba875 sqft2519 Lyndale Ave S APT 2, Minneapolis, MN 55405Off Market
A local agent can set up tours, give advice and negotiate with sellers.
Similar homes
- $379,9994 bd2 ba2.3k sqft610 26th St W, Minneapolis, MN 55405For Sale
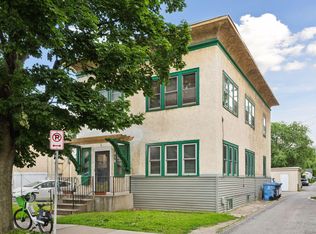
 MLS ID #7117014, David K Wells III, Coldwell Banker Realty - Lakes. NorthstarMLS as distributed by MLS GRID
 - $509,9004 bd2 ba2.5k sqft2729 Colfax Ave S, Minneapolis, MN 55408For Sale
 MLS ID #7109957, Jonathan L Sells, Edina Realty, Inc.. NorthstarMLS as distributed by MLS GRID
 - $650,0004 bd3 ba2.6k sqft3407 Fremont Ave S, Minneapolis, MN 55408For Sale
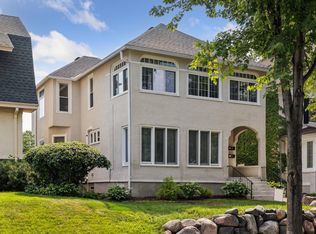 MLS ID #7108171, Michael J Tracy, Doro Real Estate. NorthstarMLS as distributed by MLS GRID
 - $499,9005 bd3 ba3k sqft1508 Elliot Ave, Minneapolis, MN 55404For Sale
 MLS ID #7105662, Monica Kennett, National Realty Guild. NorthstarMLS as distributed by MLS GRID
 - $640,0005 bd3 ba3.5k sqft3035 Irving Ave S, Minneapolis, MN 55408For SaleMLS ID #7081127, Katie Reilly - MSP Nest Team, Compass. NorthstarMLS as distributed by MLS GRID
- $575,0005 bd3 ba3.3k sqft1300 Grand St NE, Minneapolis, MN 55413For SaleMLS ID #7098033, Al Anderson, Compass. NorthstarMLS as distributed by MLS GRID
- $440,0005 bd2 ba2.8k sqft2809 Garfield Ave, Minneapolis, MN 55408For SaleMLS ID #7069096, Shane Spencer, Coldwell Banker Realty - Lakes. NorthstarMLS as distributed by MLS GRID
- $725,0008 bd4 ba4.4k sqft2408 Fremont Ave S, Minneapolis, MN 55405For SaleMLS ID #7059751, Michael D. Smith, Anderson Realty. NorthstarMLS as distributed by MLS GRID
- $479,9005 bd2 ba2.9k sqft3229 Hennepin Ave S, Minneapolis, MN 55408For SaleMLS ID #7077612, Jason G Scott, Rayder Realty Group. NorthstarMLS as distributed by MLS GRID
- $525,0004 bd2 ba2.5k sqft3827 Blaisdell Ave, Minneapolis, MN 55409For SaleMLS ID #7086461, Jodine M Williams, Keller Williams Realty Integrity Lakes. NorthstarMLS as distributed by MLS GRID
- $599,0005 bd4 ba4k sqft1273 7th St W, Saint Paul, MN 55102For SaleMLS ID #7027719, John A Stiles, Peritus Real Estate. NorthstarMLS as distributed by MLS GRID
- $500,0004 bd4 ba3.2k sqft3400 Elliot Ave, Minneapolis, MN 55407For SaleMLS ID #7082395, Hannah Dahlstrom, Keller Williams Realty Integrity Lakes. NorthstarMLS as distributed by MLS GRID
- $585,0005 bd4 ba2.7k sqft349 15th Ave NE, Minneapolis, MN 55413For SaleMLS ID #7034382, Michael Moe, Keller Williams Classic Rlty NW. NorthstarMLS as distributed by MLS GRID
- $510,0005 bd3 ba2.9k sqft1539 Washington St NE, Minneapolis, MN 55413For SaleMLS ID #7095025, Matt Boys, Fox Realty. NorthstarMLS as distributed by MLS GRID
- $559,0004 bd3 ba2.6k sqft1222 Douglas Ave, Minneapolis, MN 55403For SaleMLS ID #6784451, Paul E Kaminski, Coldwell Banker Realty - Lakes. NorthstarMLS as distributed by MLS GRID
- $535,0004 bd3 ba2.1k sqft3305 32nd Ave S, Minneapolis, MN 55406For SaleMLS ID #7036128, Abe Gleeson, Coldwell Banker Realty. NorthstarMLS as distributed by MLS GRID
- $499,9004 bd4 ba2.7k sqft3215 Chicago Ave S, Minneapolis, MN 55407For SaleMLS ID #7096268, Eric J Eickhof, Jason Mitchell Group. NorthstarMLS as distributed by MLS GRID
- $524,9006 bd4 ba3.8k sqft1721 Humboldt Ave S, Minneapolis, MN 55403For SaleMLS ID #6825659, Geoffrey S Serdar, Compass. NorthstarMLS as distributed by MLS GRID
- $574,9004 bd2 ba2.3k sqft5300 Penn Ave S, Minneapolis, MN 55419For SaleMLS ID #7091892, Robert E Kessler, Coldwell Banker Realty - Lakes. NorthstarMLS as distributed by MLS GRID
- $539,0005 bd3 ba2.1k sqft5725 Xerxes Ave S, Minneapolis, MN 55410For SaleMLS ID #7027407, Shane Spencer, Coldwell Banker Realty - Lakes. NorthstarMLS as distributed by MLS GRID
