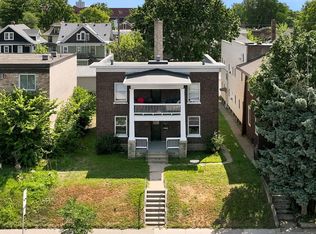
Upper-level unit of a classic Lowry Hill two-unit condo building. Stately brick and stucco exterior on corner lot. New roof in 2024. Southwestern exposure in the main living spaces provide a bright and airy feel. You are welcomed into a large living room with hardwood floors, woodburning fireplace, leaded glass built ins and crown molding. Sunroom with three sides of windows. French doors lead into the formal dining room with board and batten walls, glass fronted built in and box beamed ceiling. Kitchen is neutral and clean. Flat fronted, ivory cabinets with modern pulls, butcherblock counters and commercial style faucet. Gas range and stainless steel refrigerator, microwave and dishwasher. Access to 30' x 10' private deck, overlooking the neighborhood towards Mount Curve. Deck redone in 2023 and features plumbed, gas line grill. There is also access to rear stairs to lower level and two car garage. Main level also features a large primary suite with private three-quarter bathroom, second bedroom and full hall bathroom with original tile. Upper level is partially vaulted to take advantage of the roofline. Spacious family with woodburning fireplace and skylight. Laundry closet with newer washer and dryer. Full hall bathroom with soaking tub and separate shower. This level also features a third bedroom and a legal fourth bedroom, which is not counted, as it is currently fitted out to be a walk-in closet. Lower level has a common utility room and private 15' x 7' storage area. Only six blocks to the Walker Art Center and Sculpture Garden. Easy access to highways, bus routes, shopping, restaurants, and parks.
Active
$534,000
1222 Douglas Ave, Minneapolis, MN 55403
4beds
2,687sqft
(CC) Two Unit
Built in 1916
-- sqft lot
$529,400 Zestimate®
$199/sqft
$825/mo HOA
What's special
- 202 days
- 533
- 30
Zillow last checked:
Listing updated:
Listed by:
Paul E Kaminski 612-720-6131,
Coldwell Banker Realty - Lakes,
Jon Ness 651-442-3245
Source: NorthstarMLS as distributed by MLS GRID,MLS#: 6784451
Facts & features
Interior
Bedrooms & bathrooms
- Bedrooms: 4
- Bathrooms: 3
- Full bathrooms: 2
- 3/4 bathrooms: 1
Bedroom
- Level: Main
- Area: 264 Square Feet
- Dimensions: 22' x 12'
Bedroom 2
- Level: Main
- Area: 150 Square Feet
- Dimensions: 15' x 10'
Bedroom 3
- Level: Upper
- Area: 208 Square Feet
- Dimensions: 16' x 13'
Bedroom 4
- Level: Upper
- Area: 108 Square Feet
- Dimensions: 12' x 9'
Deck
- Level: Main
- Area: 300 Square Feet
- Dimensions: 30' x 10'
Dining room
- Level: Main
- Area: 210 Square Feet
- Dimensions: 15' x 14'
Family room
- Level: Upper
- Area: 837 Square Feet
- Dimensions: 31' x 27'
Kitchen
- Level: Main
- Area: 132 Square Feet
- Dimensions: 12' x 11'
Living room
- Level: Main
- Area: 247 Square Feet
- Dimensions: 19' x 13'
Storage
- Level: Basement
- Area: 105 Square Feet
- Dimensions: 15' x 7'
Sun room
- Level: Main
- Area: 153 Square Feet
- Dimensions: 17' x 9'
Utility room
- Level: Upper
- Area: 80 Square Feet
- Dimensions: 10' x 8'
Heating
- Boiler
Cooling
- Window Unit(s)
Appliances
- Laundry: Laundry Closet
Features
- Basement: None
- Number of fireplaces: 2
- Fireplace features: Wood Burning
Interior area
- Total structure area: 3,135
- Total interior livable area: 2,687 sqft
- Finished area above ground: 2,687
- Finished area below ground: 0
Property
Parking
- Total spaces: 2
- Parking features: Attached
- Attached garage spaces: 2
- Details: Garage Door Height (7), Garage Door Width (14)
Accessibility
- Accessibility features: None
Features
- Levels: More Than 2 Stories
- Pool features: None
Lot
- Size: 3,310 Square Feet
Details
- Foundation area: 801
- Parcel number: 2802924420079
- Zoning description: Residential-Multi-Family
Construction
Type & style
- Home type: Condo
- Property subtype: (CC) Two Unit
- Attached to another structure: Yes
Materials
- Roof: Age 8 Years or Less
Condition
- New construction: No
- Year built: 1916
Utilities & green energy
- Electric: 150 Amp Service
- Gas: Natural Gas
- Sewer: City Sewer/Connected
- Water: City Water/Connected
Community & HOA
Community
- Subdivision: Condo 0276 Douglas Place A Condo
HOA
- Has HOA: Yes
- Services included: Hazard Insurance, Heating, Sanitation, Sewer, Snow Removal, Water
- HOA fee: $825 monthly
- HOA name: Self Managed
- HOA phone: 651-442-3245
Location
- Region: Minneapolis
Financial & listing details
- Price per square foot: $199/sqft
- Annual tax amount: $6,974
- Date on market: 2/17/2026
Estimated market value
$529,400
$503,000 - $556,000
$4,625/mo
Price history
| Date | Event | Price |
|---|---|---|
| 8/26/2026 | Price change | $534,000-4.5%$199/sqft |
Source:  NorthstarMLS as distributed by MLS GRID #6784451 Report a problem NorthstarMLS as distributed by MLS GRID #6784451 Report a problem | ||
| 2/20/2026 | Listed for sale | $559,000+24.5%$208/sqft |
Source: NorthstarMLS as distributed by MLS GRID #6784451 Report a problem | ||
| 7/31/2013 | Listing removed | $3,200$1/sqft |
Source: Zillow Rental Network Report a problem | ||
| 7/24/2013 | Listed for rent | $3,200$1/sqft |
Source: Zillow Rental Network Report a problem | ||
| 8/30/2012 | Listing removed | $449,000$167/sqft |
Source: Coldwell Banker Burnet - Minneapolis Lakes #4082961 Report a problem | ||
| 12/4/2011 | Price change | $449,000-4.4%$167/sqft |
Source: Coldwell Banker Burnet - Minneapolis Lakes #4082961 Report a problem | ||
| 9/3/2011 | Listed for sale | $469,900$175/sqft |
Source: Coldwell Banker Burnet - Minneapolis Lakes #4082961 Report a problem | ||
Public tax history
Tax history is unavailable.
Monthly payment
Est. payment
Payment breakdown
Explore the cost of this home by adjusting the details. Changes won't be saved.Climate risks
Neighborhood: Lowry Hill
- $478,2002 bd3 ba1.6k sqft1220 Douglas Ave #1220, Minneapolis, MN 55403Off Market
- $434,9003 bd2 ba2.6k sqft1222 Douglas Ave #1222, Minneapolis, MN 55403Off Market

- $---- bd-- ba-- sqft1220 Douglas Ave, Minneapolis, MN 55403Off Market
- $767,5008 bd6 ba5.4k sqft1216 Douglas Ave, Minneapolis, MN 55403Off Market
Similar homes
- $499,0006 bd4 ba3.8k sqft1721 Humboldt Ave S, Minneapolis, MN 55403For Sale

 MLS ID #6825659, Geoffrey S Serdar, Compass. NorthstarMLS as distributed by MLS GRID
 - $550,0004 bd4 ba2.6k sqft2641 Lyndale Ave S, Minneapolis, MN 55408For Sale
 MLS ID #7060338, Nathan Schammel, MRG Realty Partners, LLC. NorthstarMLS as distributed by MLS GRID
 - $495,0004 bd2 ba2.3k sqft256 Russell Ave S, Minneapolis, MN 55405For Sale
 MLS ID #7130258, Ryan Luthi, Jason Mitchell Group. NorthstarMLS as distributed by MLS GRID
 - $550,0003 bd2 ba1.4k sqft41 Oliver Ave S, Minneapolis, MN 55405For Sale
 MLS ID #7124368, Laura C Bjerke, Edina Realty, Inc.. NorthstarMLS as distributed by MLS GRID
 - $799,0004 bd3 ba3.9k sqft1906 Emerson Ave S, Minneapolis, MN 55403For SaleMLS ID #7125146, Barb Davis 612-554-0994, Coldwell Banker Realty - Lakes. NorthstarMLS as distributed by MLS GRID
- $399,9002 bd2 ba1.8k sqft2719 Humboldt Ave S #E, Minneapolis, MN 55408For SaleMLS ID #7127891, Carol B Bennett, Lakes Area Realty. NorthstarMLS as distributed by MLS GRID
- $569,9005 bd4 ba3.3k sqft2507 Lyndale Ave S, Minneapolis, MN 55405For SaleMLS ID #6812015, Christian Knudson, Coldwell Banker Realty - Lakes. NorthstarMLS as distributed by MLS GRID
- $599,9994 bd3 ba3.1k sqft4348 Lyndale Ave S, Minneapolis, MN 55409For SaleMLS ID #7078396, Greg Winegarden, Coldwell Banker Realty. NorthstarMLS as distributed by MLS GRID
- $534,9004 bd3 ba3k sqft3260 Yosemite Ave S, Saint Louis Park, MN 55416For SaleMLS ID #7050566, Jessica Composto, Tradewind Properties. NorthstarMLS as distributed by MLS GRID
- $499,0006 bd3 ba3.5k sqft3431 Elliot Ave, Minneapolis, MN 55407For SaleMLS ID #7106433, Kelly A Madden, Pemberton RE. NorthstarMLS as distributed by MLS GRID
- $449,9005 bd3 ba3k sqft2444 1st Ave S, Minneapolis, MN 55404For SaleMLS ID #7126666, Karen L Reid, RE/MAX Results. NorthstarMLS as distributed by MLS GRID
- $650,0004 bd3 ba2.6k sqft3407 Fremont Ave S, Minneapolis, MN 55408For SaleMLS ID #7108171, Michael J Tracy, Doro Real Estate. NorthstarMLS as distributed by MLS GRID
- $474,9004 bd2 ba2.5k sqft129 Arthur Ave SE, Minneapolis, MN 55414For SaleMLS ID #7091972, Gabriel P Anderson, Roseville Realty. NorthstarMLS as distributed by MLS GRID
- $535,0004 bd4 ba2.4k sqft1870 Laurel Ave, Saint Paul, MN 55104For SaleMLS ID #7115912, Mark W Hermes, Lakes Sotheby's International Realty. NorthstarMLS as distributed by MLS GRID
- $635,0004 bd3 ba1.9k sqft3017 James Ave S, Minneapolis, MN 55408For SaleMLS ID #7014962, Aaron Goldstein, Gold Group Realty, LLC. NorthstarMLS as distributed by MLS GRID
- $675,0004 bd4 ba3.3k sqft1470 35th St W, Minneapolis, MN 55408For SaleMLS ID #7021737, Kate Wall, Coldwell Banker Realty - Lakes. NorthstarMLS as distributed by MLS GRID
- $475,0004 bd3 ba2.6k sqft3350 Xerxes Ave N, Minneapolis, MN 55412For SaleMLS ID #7091810, Brandon M Hayes, Coldwell Banker Realty. NorthstarMLS as distributed by MLS GRID
- $424,9004 bd2 ba1.6k sqft3040 Fremont Ave S, Minneapolis, MN 55408For SaleMLS ID #7121585, Rick Brama, Keller Williams Premier Realty Lake Minnetonka. NorthstarMLS as distributed by MLS GRID
- $550,0004 bd2 ba3k sqft51 Albert St S, Saint Paul, MN 55105For SaleMLS ID #7124653, Jonathan Liu, JL Elite Realty. NorthstarMLS as distributed by MLS GRID
- $490,0003 bd2 ba2.1k sqft5309 Xerxes Ave S, Minneapolis, MN 55410For SaleMLS ID #7127039, Megan Moreau, Kris Lindahl Real Estate. NorthstarMLS as distributed by MLS GRID
