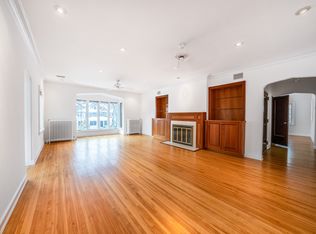
Discover an exceptional opportunity to live in Kenwood Lowry Hill, Minneapolis’ most exclusive and architecturally distinguished neighborhood, at a price point that is rarely available. This beautifully maintained two-level condominium occupies the second and third floors of a professionally condoized triplex and offers nearly 3,800 square feet of finished living space with an additional 1,000-plus square feet of unfinished area on the upper level that provides remarkable potential for future expansion. The main living level features two separate entryways, front and rear, and includes three generous bedrooms, two full bathrooms, an updated kitchen, gleaming hardwood floors, abundant natural light, walk-in closets, an inviting fireplace, and a large three-season porch that extends the living space year-round. The upper level is accessed through the rear stairway and includes three additional bedrooms, a full bathroom, an updated kitchen, hardwood floors, and direct access to the unfinished space that could be transformed into a large primary suite, studio, office, rec space, or redesigned to fit a future owner’s needs. The layout is ideal for guests, extended family, nanny quarters, studio use, or supplemental rental income while remaining compliant with city requirements. Shared amenities include garage access, basement storage, laundry, and a thoughtfully designed common area. With its unique two-level configuration and rare expansion possibilities, this residence offers owner-occupants the opportunity to live in Kenwood Lowry Hill while offsetting monthly expenses through flexible use of the upper level. Contract for deed terms are available, and the unit may also be leased in its entirety for $5,000 per month. This is a truly uncommon chance to enjoy the beauty and prestige of Kenwood Lowry Hill with versatility and future potential that simply does not exist in other listings.
Active
Price cut: $24.1K (7/15)
$524,900
1721 Humboldt Ave S, Minneapolis, MN 55403
6beds
3,891sqft
:
Get pre-qualified$3,372/mo
(CC) Converted Mansion
Built in 1925
-- sqft lot
$509,600 Zestimate®
$135/sqft
$-- HOA
What's special
Gleaming hardwood floorsInviting fireplaceBeautifully maintained two-level condominiumAbundant natural lightUpdated kitchenWalk-in closetsThree generous bedrooms
- 83 days |
- 1,277 |
- 69 |
Zillow last checked:
Listing updated:
Listed by:
Geoffrey S Serdar 952-258-3100,
Compass,
Sabrina T Bownik 952-270-3377
Source: NorthstarMLS as distributed by MLS GRID,MLS#: 6825659
Facts & features
Interior
Bedrooms & bathrooms
- Bedrooms: 6
- Bathrooms: 4
- Full bathrooms: 3
- 1/4 bathrooms: 1
Bedroom
- Level: Main
- Area: 221 Square Feet
- Dimensions: 17x13
Bedroom 2
- Level: Main
- Area: 154 Square Feet
- Dimensions: 14x11
Bedroom 3
- Level: Main
- Area: 216 Square Feet
- Dimensions: 18x12
Bedroom 4
- Level: Upper
- Area: 143 Square Feet
- Dimensions: 13x11
Bedroom 5
- Level: Upper
- Area: 110 Square Feet
- Dimensions: 11x10
Bedroom 6
- Level: Upper
- Area: 110 Square Feet
- Dimensions: 11x10
Dining room
- Level: Main
- Area: 221 Square Feet
- Dimensions: 17x13
Kitchen
- Level: Main
- Area: 195 Square Feet
- Dimensions: 15x13
Kitchen 2nd
- Level: Upper
- Area: 165 Square Feet
- Dimensions: 15x11
Living room
- Level: Main
- Area: 459 Square Feet
- Dimensions: 27x17
Living room
- Level: Upper
- Area: 418 Square Feet
- Dimensions: 22x19
Sun room
- Level: Main
- Area: 198 Square Feet
- Dimensions: 18x11
Heating
- Hot Water
Cooling
- Ductless Mini-Split
Appliances
- Included: Dishwasher, Range, Refrigerator, Stainless Steel Appliance(s)
Features
- Basement: Full
- Number of fireplaces: 1
Interior area
- Total structure area: 3,891
- Total interior livable area: 3,891 sqft
- Finished area above ground: 3,470
- Finished area below ground: 421
Property
Parking
- Total spaces: 1
- Parking features: Tuckunder Garage
- Attached garage spaces: 1
Accessibility
- Accessibility features: None
Features
- Levels: More Than 2 Stories
Lot
- Size: 9,583 Square Feet
- Dimensions: 64 x 150
Details
- Foundation area: 421
- Parcel number: 2802924420174
- Zoning description: Residential-Multi-Family
Construction
Type & style
- Home type: Condo
- Property subtype: (CC) Converted Mansion
- Attached to another structure: Yes
Materials
- Roof: Asphalt
Condition
- New construction: No
- Year built: 1925
Utilities & green energy
- Gas: Natural Gas
- Sewer: City Sewer/Connected
- Water: City Water/Connected
Community & HOA
Community
- Subdivision: Cic 1057 1721-1723 Humbodlt Ave S
HOA
- Has HOA: No
- Amenities included: Laundry
Location
- Region: Minneapolis
Financial & listing details
- Price per square foot: $135/sqft
- Tax assessed value: $664,000
- Annual tax amount: $10,630
- Date on market: 5/10/2026
- Cumulative days on market: 241 days
Estimated market value
$509,600
$484,000 - $535,000
$6,412/mo
Price history
| Date | Event | Price |
|---|---|---|
| 7/15/2026 | Price change | $524,900-4.4%$135/sqft |
Source:  NorthstarMLS as distributed by MLS GRID #6825659 Report a problem NorthstarMLS as distributed by MLS GRID #6825659 Report a problem | ||
| 5/27/2026 | Price change | $549,000-8.3%$141/sqft |
Source: NorthstarMLS as distributed by MLS GRID #6825659 Report a problem | ||
| 5/10/2026 | Listed for sale | $599,000$154/sqft |
Source: NorthstarMLS as distributed by MLS GRID #6825659 Report a problem | ||
| 4/8/2026 | Listing removed | $599,000$154/sqft |
Source: NorthstarMLS as distributed by MLS GRID #6825659 Report a problem | ||
| 3/9/2026 | Pending sale | $599,000$154/sqft |
Source: NorthstarMLS as distributed by MLS GRID #6825659 Report a problem | ||
| 1/28/2026 | Listed for sale | $599,000$154/sqft |
Source: NorthstarMLS as distributed by MLS GRID #6825659 Report a problem | ||
| 1/13/2026 | Listing removed | $599,000$154/sqft |
Source: NorthstarMLS as distributed by MLS GRID #6825659 Report a problem | ||
| 1/6/2026 | Price change | $599,000-2.6%$154/sqft |
Source: NorthstarMLS as distributed by MLS GRID #6825659 Report a problem | ||
| 12/9/2025 | Listed for sale | $614,900-2.4%$158/sqft |
Source: NorthstarMLS as distributed by MLS GRID #6825659 Report a problem | ||
| 12/4/2025 | Listing removed | $630,000$162/sqft |
Source: NorthstarMLS as distributed by MLS GRID #6822043 Report a problem | ||
| 11/25/2025 | Listed for sale | $630,000$162/sqft |
Source: NorthstarMLS as distributed by MLS GRID #6822043 Report a problem | ||
| 11/25/2025 | Listing removed | $630,000$162/sqft |
Source: NorthstarMLS as distributed by MLS GRID #6807851 Report a problem | ||
| 11/19/2025 | Price change | $630,000-10%$162/sqft |
Source: NorthstarMLS as distributed by MLS GRID #6807851 Report a problem | ||
| 10/22/2025 | Listed for sale | $699,900$180/sqft |
Source: NorthstarMLS as distributed by MLS GRID #6807851 Report a problem | ||
| 10/22/2025 | Listing removed | $699,900$180/sqft |
Source: NorthstarMLS as distributed by MLS GRID #6745646 Report a problem | ||
| 10/18/2025 | Price change | $699,900-6.7%$180/sqft |
Source: NorthstarMLS as distributed by MLS GRID #6745646 Report a problem | ||
| 10/2/2025 | Price change | $749,900-14.3%$193/sqft |
Source: NorthstarMLS as distributed by MLS GRID #6745646 Report a problem | ||
| 7/23/2025 | Price change | $874,900-2.8%$225/sqft |
Source: NorthstarMLS as distributed by MLS GRID #6745646 Report a problem | ||
| 6/26/2025 | Listed for sale | $899,900+89.5%$231/sqft |
Source: NorthstarMLS as distributed by MLS GRID #6745646 Report a problem | ||
| 3/22/2023 | Listing removed | -- |
Source: Zillow Rentals Report a problem | ||
| 3/22/2023 | Price change | $1,595-3.3% |
Source: Zillow Rentals Report a problem | ||
| 3/11/2023 | Listed for rent | $1,650 |
Source: Zillow Rentals Report a problem | ||
| 1/7/2003 | Sold | $475,000$122/sqft |
Source: Public Record Report a problem | ||
Public tax history
| Year | Property taxes | Tax assessment |
|---|---|---|
| 2025 | $10,630 +11% | $664,000 |
| 2024 | $9,579 -2.8% | $664,000 -4% |
| 2023 | $9,850 -4.2% | $692,000 -1.7% |
| 2022 | $10,283 +3.6% | $704,000 +0.9% |
| 2021 | $9,926 -7.6% | $697,500 |
| 2020 | $10,745 +8.2% | $697,500 |
| 2019 | $9,926 -7.6% | $697,500 |
| 2018 | $10,745 +4.3% | $697,500 +17.7% |
| 2017 | $10,301 +9.2% | $592,500 +5.2% |
| 2016 | $9,430 +3% | $563,000 |
| 2015 | $9,159 -4.6% | $563,000 +2.9% |
| 2014 | $9,604 -4% | $547,000 |
| 2013 | $10,003 -0.9% | $547,000 -2.9% |
| 2012 | $10,091 +4.8% | $563,500 |
| 2011 | $9,626 +7.7% | $563,500 -5% |
| 2010 | $8,936 -1.1% | $593,000 |
| 2009 | $9,033 +18.2% | $593,000 +11.2% |
| 2006 | $7,640 -2.9% | $533,500 +1.8% |
| 2005 | $7,866 +8.6% | $524,100 +15% |
| 2004 | $7,242 +1.3% | $455,800 +12% |
| 2002 | $7,150 -72.7% | $407,000 |
| 2001 | $26,167 | -- |
Find assessor info on the county website
Monthly payment
Est. payment
Payment breakdown
Explore the cost of this home by adjusting the details. Changes won't be saved.Climate risks
Neighborhood: Lowry Hill
Nearby schools
GreatSchools rating
- 6/10Kenwood Elementary SchoolGrades: K-5Distance: 0.6 mi
- 1/10Anwatin Middle Com & Spanish D IGrades: 6-8Distance: 1.1 mi
- 3/10North Academy Senior HighGrades: 9-12Distance: 1.9 mi
- $632,2003 bd2 ba2.2k sqft1723 Humboldt Ave S, Minneapolis, MN 55403Off Market
- $--3 bd2 ba2.5k sqft1721 Humboldt Ave S #2, Minneapolis, MN 55403Off Market

- $--3 bd2 ba1.9k sqft1721 Humboldt Ave S #3, Minneapolis, MN 55403Off Market

- $--3 bd2 ba1.7k sqft1721 Humboldt Ave S #B, Minneapolis, MN 55403Off Market
- $--6 bd4 ba3.8k sqft1721 Humboldt Ave S #2-3, Minneapolis, MN 55403Off Market
- $875,0003 bd3 ba2.6k sqft1717 Humboldt Ave S, Minneapolis, MN 55403Sold
- $697,1003 bd2 ba2.4k sqft1729 Humboldt Ave S UNIT 1729, Minneapolis, MN 55403Off Market
- $587,9004 bd3 ba2.5k sqft1727 Humboldt Ave S #1727, Minneapolis, MN 55403Off Market
A local agent can set up tours, give advice and negotiate with sellers.
Similar homes
- $519,9006 bd3 ba3.4k sqft2209 Aldrich Ave S, Minneapolis, MN 55405For Sale

 MLS ID #7119612, Dalton Ogg, Fuze Real Estate. NorthstarMLS as distributed by MLS GRID
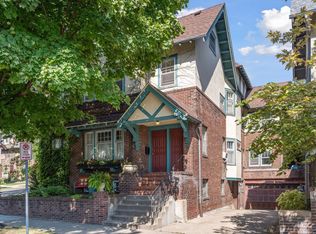
 - $559,0004 bd3 ba2.6k sqft1222 Douglas Ave, Minneapolis, MN 55403For Sale
 MLS ID #6784451, Paul E Kaminski, Coldwell Banker Realty - Lakes. NorthstarMLS as distributed by MLS GRID
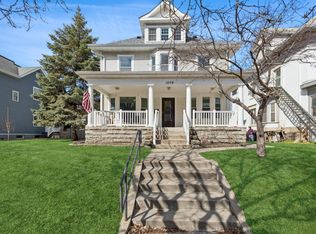
 - $499,9005 bd3 ba3k sqft1508 Elliot Ave, Minneapolis, MN 55404For Sale
 MLS ID #7105662, Monica Kennett, National Realty Guild. NorthstarMLS as distributed by MLS GRID
 - $509,9004 bd2 ba2.5k sqft2729 Colfax Ave S, Minneapolis, MN 55408For Sale
 MLS ID #7109957, Jonathan L Sells, Edina Realty, Inc.. NorthstarMLS as distributed by MLS GRID
 - $515,0003 bd2 ba2.1k sqft5309 Xerxes Ave S, Minneapolis, MN 55410For SaleMLS ID #7119149, Mitchel Herian, Kris Lindahl Real Estate. NorthstarMLS as distributed by MLS GRID
- $499,9003 bd2 ba2.1k sqft5329 Penn Ave S, Minneapolis, MN 55419For SaleMLS ID #7110158, Benjamin Lucius, Keller Williams Realty Integrity Lakes. NorthstarMLS as distributed by MLS GRID
- $569,9005 bd4 ba3.3k sqft2507 Lyndale Ave S, Minneapolis, MN 55405For SaleMLS ID #6812015, Christian Knudson, Coldwell Banker Realty - Lakes. NorthstarMLS as distributed by MLS GRID
- $479,9005 bd2 ba2.9k sqft3229 Hennepin Ave S, Minneapolis, MN 55408For SaleMLS ID #7077612, Jason G Scott, Rayder Realty Group. NorthstarMLS as distributed by MLS GRID
- $475,0006 bd4 ba2.9k sqft4333 Fremont Ave N, Minneapolis, MN 55412For SaleMLS ID #7114951, Steven DeGreeff, Keller Williams Integrity NW. NorthstarMLS as distributed by MLS GRID
- $625,0004 bd3 ba2.8k sqft1017 Thomas Ave S, Minneapolis, MN 55405For SaleMLS ID #7111654, Matthew J Farley, RE/MAX Results. NorthstarMLS as distributed by MLS GRID
- $474,9003 bd3 ba1.9k sqft1310 Welcome Ave N, Golden Valley, MN 55422For SaleMLS ID #7111544, Katy Elise Powers, Redfin Corporation. NorthstarMLS as distributed by MLS GRID
- $389,0003 bd2 ba2.8k sqft233 Groveland Ave, Minneapolis, MN 55403For SaleMLS ID #7038930, Steven D Leth, eXp Realty. NorthstarMLS as distributed by MLS GRID
- $535,0004 bd3 ba2.1k sqft3305 32nd Ave S, Minneapolis, MN 55406For SaleMLS ID #7036128, Abe Gleeson, Coldwell Banker Realty. NorthstarMLS as distributed by MLS GRID
- $640,0005 bd3 ba3.5k sqft3035 Irving Ave S, Minneapolis, MN 55408For SaleMLS ID #7081127, Katie Reilly - MSP Nest Team, Compass. NorthstarMLS as distributed by MLS GRID
- $575,0005 bd3 ba3.3k sqft1300 Grand St NE, Minneapolis, MN 55413For SaleMLS ID #7098033, Al Anderson, Compass. NorthstarMLS as distributed by MLS GRID
- $510,0005 bd3 ba2.9k sqft1539 Washington St NE, Minneapolis, MN 55413For SaleMLS ID #7095025, Matt Boys, Fox Realty. NorthstarMLS as distributed by MLS GRID
- $474,9003 bd2 ba2.5k sqft4620 Hampton Rd, Golden Valley, MN 55422For SaleMLS ID #7052988, Patricia Tarnowski, Keller Williams Realty Integrity. NorthstarMLS as distributed by MLS GRID
- $590,0005 bd3 ba3.5k sqft4030 Wasatch Ln, Golden Valley, MN 55422For SaleMLS ID #7069367, Keith Allen Taylor, ERA Prospera Real Estate. NorthstarMLS as distributed by MLS GRID
- $525,0007 bd3 ba4.5k sqft1083 Hague Ave, Saint Paul, MN 55104For SaleMLS ID #7115974, David J Doran, eXp Realty. NorthstarMLS as distributed by MLS GRID
- $645,0005 bd3 ba3.8k sqft1519 Adams St NE, Minneapolis, MN 55413For SaleMLS ID #7116154, Paul Begich, Compass. NorthstarMLS as distributed by MLS GRID
