Architect designed Lowry Hill residence that distinctively merges artful modern design, cubist sculptural qualities, timeless renovation with refined material palette and prized location. Permeated with natural light, this warmly contemporary home offers singular design qualities – cantilevered architecture, soaring interior volume, walls of glass, designer kitchen and baths, ethereal stairwell, unique courtyard space, wrap-around outdoor living area and exceptional art walls. The ultimate modernist urban sanctuary with an artfully inspiring environment designed to enhance lifestyle. Listed in “A Guide To The Architecture Of MN” book.
Closed
$875,000
1717 Humboldt Ave S, Minneapolis, MN 55403
3beds
2,643sqft
Single Family Residence
Built in 1975
6,969 Square Feet Lot
$926,100 Zestimate®
$331/sqft
$3,652 Estimated rent
Home value
$926,100
$880,000 - $972,000
$3,652/mo
Zestimate® history
Owner options
List your home for rent
$3,652/mo
Rent Zestimate®
Find your next renter with Zillow Rental Manager. Plus, with online applications, you can quickly screen prospective tenants – for free.
$3,652/mo
Rent Zestimate®
Refinance and save
$5,617/mo
Est. payment
Refinancing to a lower rate could help reduce your monthly payments and save thousands over the life of the loan.
$5,617/mo
Est. payment
Explore your selling options
Work with a Zillow partner agent
Leverage their expertise and Zillow's premium Showcase listings to get your home seen by more buyers.
Get startedList with your own agent
Get your home in front of millions of buyers by listing it on Zillow.
Learn how to do itSell it yourself
Take full control of how buyers see your home on Zillow by listing For Sale by Owner (FSBO).
List your homeWhat's special
Exceptional art wallsArtful modern designWalls of glassNatural lightUnique courtyard spaceDesigner kitchen
Zillow last checked:
Listing updated:
Listed by:
Scott J. Acker 612-920-5605,
Coldwell Banker Realty - Lakes
Bought with:
Amy B Adam
Jason Mitchell Group
Source: NorthstarMLS as distributed by MLS GRID,MLS#: 6453630
Facts & features
Interior
Bedrooms & bathrooms
- Bedrooms: 3
- Bathrooms: 3
- Full bathrooms: 1
- 3/4 bathrooms: 1
- 1/2 bathrooms: 1
Bedroom
- Level: Upper
- Area: 180 Square Feet
- Dimensions: 15x12
Bedroom 2
- Level: Upper
- Area: 120 Square Feet
- Dimensions: 12x10
Bedroom 3
- Level: Upper
- Area: 104 Square Feet
- Dimensions: 13x8
Dining room
- Level: Main
- Area: 204 Square Feet
- Dimensions: 17x12
Family room
- Level: Upper
- Area: 247 Square Feet
- Dimensions: 19x13
Family room
- Level: Lower
- Area: 150 Square Feet
- Dimensions: 15x10
Kitchen
- Level: Main
- Area: 110 Square Feet
- Dimensions: 11x10
Living room
- Level: Main
- Area: 280 Square Feet
- Dimensions: 20x14
Mud room
- Level: Lower
- Area: 32 Square Feet
- Dimensions: 8x4
Heating
- Forced Air
Cooling
- Central Air
Appliances
- Included: Cooktop, Dishwasher, Dryer, Microwave, Refrigerator, Stainless Steel Appliance(s), Wall Oven, Washer, Wine Cooler
- Laundry: Lower Level
Features
- Basement: Partial,Partially Finished
- Number of fireplaces: 2
- Fireplace features: Family Room, Living Room
Interior area
- Total structure area: 2,643
- Total interior livable area: 2,643 sqft
- Finished area above ground: 2,351
- Finished area below ground: 292
Property
Parking
- Total spaces: 2
- Parking features: Attached, Garage Door Opener, Tuckunder Garage
- Attached garage spaces: 2
- Has uncovered spaces: Yes
- Details: Garage Dimensions (20x20)
Accessibility
- Accessibility features: None
Features
- Levels: Two
- Stories: 2
- Patio & porch: Deck, Wrap Around
Lot
- Size: 6,969 Square Feet
- Features: Tree Coverage - Medium
Details
- Foundation area: 1153
- Parcel number: 2802924420060
- Zoning description: Residential-Single Family
Construction
Type & style
- Home type: SingleFamily
- Property subtype: Single Family Residence
Materials
- Roof: Flat
Condition
- New construction: No
- Year built: 1975
Utilities & green energy
- Gas: Natural Gas
- Sewer: City Sewer/Connected
- Water: City Water/Connected
Community & HOA
Community
- Subdivision: Summit Park Add
HOA
- Has HOA: No
Location
- Region: Minneapolis
Financial & listing details
- Price per square foot: $331/sqft
- Tax assessed value: $832,800
- Annual tax amount: $10,976
- Date on market: 10/27/2023
- Cumulative days on market: 110 days
- Road surface type: Paved
Price history
| Date | Event | Price |
|---|---|---|
| 3/29/2024 | Sold | $875,000-2.7%$331/sqft |
Source:  NorthstarMLS as distributed by MLS GRID #6453630 Report a problem NorthstarMLS as distributed by MLS GRID #6453630 Report a problem | ||
| 2/14/2024 | Pending sale | $899,000$340/sqft |
Source: NorthstarMLS as distributed by MLS GRID #6453630 Report a problem | ||
| 1/12/2024 | Price change | $899,000-5.4%$340/sqft |
Source: NorthstarMLS as distributed by MLS GRID #6453630 Report a problem | ||
| 12/7/2023 | Price change | $950,000-4.5%$359/sqft |
Source: NorthstarMLS as distributed by MLS GRID #6453630 Report a problem | ||
| 11/6/2023 | Price change | $995,000-5.2%$376/sqft |
Source: NorthstarMLS as distributed by MLS GRID #6453630 Report a problem | ||
| 10/27/2023 | Listed for sale | $1,050,000+61.7%$397/sqft |
Source: NorthstarMLS as distributed by MLS GRID #6453630 Report a problem | ||
| 5/2/2012 | Sold | $649,500-7.2%$246/sqft |
Source:  Lake Superior Area Realtors as distributed by MLS GRID #1736562 Report a problem Lake Superior Area Realtors as distributed by MLS GRID #1736562 Report a problem | ||
| 3/9/2012 | Listed for sale | $699,900+1.3%$265/sqft |
Source: Coldwell Banker Burnet - Minneapolis Lakes #4129327 Report a problem | ||
| 4/25/2008 | Sold | $691,000$261/sqft |
Source: Public Record Report a problem | ||
Public tax history
| Year | Property taxes | Tax assessment |
|---|---|---|
| 2025 | $12,651 +14% | $832,800 +8.7% |
| 2024 | $11,096 +1.1% | $766,000 -2.7% |
| 2023 | $10,976 -6% | $787,000 +1.7% |
| 2022 | $11,671 +3.6% | $774,000 +0.1% |
| 2021 | $11,270 -7.6% | $773,500 |
| 2020 | $12,193 +8.2% | $773,500 |
| 2019 | $11,270 -7.6% | $773,500 +5% |
| 2018 | $12,193 +13.6% | $736,500 +18% |
| 2017 | $10,734 +7.1% | $624,000 |
| 2016 | $10,020 -3.1% | $624,000 |
| 2015 | $10,336 -4.6% | $624,000 +5% |
| 2014 | $10,838 -5.3% | $594,500 -3% |
| 2013 | $11,447 -4.4% | $613,000 -6% |
| 2012 | $11,974 +1.2% | $652,000 -3% |
| 2011 | $11,829 +10.4% | $672,000 -3% |
| 2010 | $10,711 -1.1% | $693,000 |
| 2009 | $10,825 +6.7% | $693,000 +5% |
| 2006 | $10,147 +7.5% | $660,000 +11.5% |
| 2005 | $9,436 +10% | $592,000 +15% |
| 2004 | $8,575 +10.4% | $514,800 +12% |
| 2002 | $7,768 -56.6% | $459,700 |
| 2001 | $17,888 | -- |
Find assessor info on the county website
Neighborhood: Lowry Hill
Nearby homes
- $--3 bd2 ba1.9k sqft1721 Humboldt Ave S #3, Minneapolis, MN 55403Off Market

- $--3 bd2 ba1.7k sqft1721 Humboldt Ave S #B, Minneapolis, MN 55403Off Market
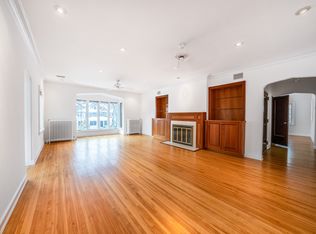
- $--6 bd4 ba3.8k sqft1721 Humboldt Ave S #2-3, Minneapolis, MN 55403Off Market
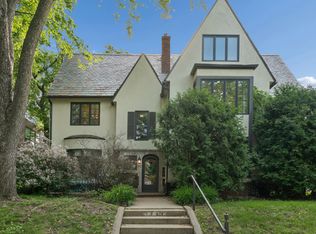
- $524,9006 bd4 ba3.8k sqft1721 Humboldt Ave S, Minneapolis, MN 55403For Sale

- $632,2003 bd2 ba2.2k sqft1723 Humboldt Ave S, Minneapolis, MN 55403Off Market
- $--3 bd2 ba2.5k sqft1721 Humboldt Ave S #2, Minneapolis, MN 55403Off Market
- $2,650,0007 bd9 ba11k sqft1415 Mount Curve Ave, Minneapolis, MN 55403Sold
- $697,1003 bd2 ba2.4k sqft1729 Humboldt Ave S UNIT 1729, Minneapolis, MN 55403Off Market
Nearby schools
GreatSchools rating
- 6/10Kenwood Elementary SchoolGrades: K-5Distance: 0.6 mi
- 1/10Anwatin Middle Com & Spanish D IGrades: 6-8Distance: 1.1 mi
- 3/10North Academy Senior HighGrades: 9-12Distance: 1.9 mi
Get a cash offer in 3 minutes
Find out how much your home could sell for in as little as 3 minutes with a no-obligation cash offer.
Estimated market value
$926,100
Get a cash offer in 3 minutes
Find out how much your home could sell for in as little as 3 minutes with a no-obligation cash offer.
Estimated market value
$926,100
- Minnesota
- Hennepin County
- Minneapolis
- 55403
- Lowry Hill
- 1717 Humboldt Ave S
Nearby cities
Nearby neighborhoods
Nearby zip codes
Other Minneapolis Topics
